
1424 Cook Street, Denver, CO 80206
Local realty services provided by:ERA New Age
1424 Cook Street,Denver, CO 80206
$1,325,000
- 5 Beds
- 4 Baths
- - sq. ft.
- Single family
- Sold
Listed by: michael deguire
Office: gerretson realty inc
MLS#:1894681
Source:ML
Sorry, we are unable to map this address
Price summary
- Price:$1,325,000
About this home
Historic character meets modern luxury in this reimagined three-story Denver Square with over 3500 sq ft of living space!This exceptional residence has been meticulously renovated by one of Denver's premier custom builders, blending the character and architectural integrity of a classic Denver home with the comfort, craftsmanship, and designer finishes in today's modern market. Featuring five bedrooms, four baths, and custom hardwoods throughout, this historic district home showcases custom millwork and impeccable attention to detail. The kitchen is a chef's dream with an Electrolux 6 burner gas stove and convection oven, soapstone counters, LG Fridge, microwave, Bosch dishwasher with a convenient eating space nook. The spacious, flexible living area showcases custom built-in cabinetry, wood fireplace, and bright lighting from walls of windows. The master bedroom provides custom built-in shelving in a huge walk-in closet, an ensuite five piece bath with marble flooring and counters along with a steam shower. Two additional bedrooms and another full bath with marble counters and flooring complete the second floor. The third floor offers two bedrooms with another full bath and office space. Enjoy outdoor living in the private stone-laid back patio area with two pergolas, fire pit, outdoor lighting, and custom seating surrounded by secure cedar fencing. Park in a convenient oversized garage with built-in shelving, equipped with 220 hook-up for an EV vehicle. Extensive remodeling included newer electrical, plumbing, and evaporative cooler (2014), water heater (2023), boiler (2016), and roof (2016). Lower level features newly plastered walls in two open living spaces, a separate laundry room with a new Miele washer and LG dryer. Situated just moments from Congress Park, City Park, Cherry Creek North, and Denver's best restaurants and shops, this tree-lined home offers the perfect balance of historic charm, modern luxury, and an unbeatable central location....
Contact an agent
Home facts
- Year built:1906
- Subdivision & Development:Congress Park
- Listing ID #:1894681
Rooms and interior
- Bedrooms:5
- Total bathrooms:4
- Full bathrooms:3
- Half bathrooms:1
- Flooring:Wood
- Bathrooms Description:Five Piece Bath
- Kitchen Description:Convection Oven, Dishwasher, Disposal, Eat-in Kitchen, Microwave, Range, Range Hood, Refrigerator, Self Cleaning Oven
- Basement:Yes
- Basement Description:Finished, Full
Heating and cooling
- Cooling:Evaporative Cooling
- Heating:Hot Water
Structure and exterior
- Roof:Shingle
- Year built:1906
- Lot Features:Historical District, Landscaped, Near Public Transit, Sprinklers In Front, Sprinklers In Rear
- Architectural Style:Denver Square
- Construction Materials:Brick
- Exterior Features:Covered, Fire Pit, Front Porch, Lighting, Private Yard
- Levels:3 or More Stories
Schools
- High school:East
- Middle school:Morey
- Elementary school:Teller
Utilities
- Water:Public
- Sewer:Public Sewer
Finances and disclosures
- Price:$1,325,000
- Tax amount:$7,346 (2024)
Features and amenities
- Laundry features:Dryer, In Unit
- Amenities:Bay Window(s), Carbon Monoxide Detector(s), Radon Detector, Security System, Smoke Detector(s), Video Doorbell
Parking
- Total parking spaces:1
- Parking description:220 Volts, Concrete Driveway, Electric Vehicle Charging Station(s)
- Garage:Yes
- Garage spaces:1
 Based on information submitted to the MLS GRID as of September 16, 2026 07:17 AM. All data is obtained from various sources and may not have been verified by broker or MLS GRID. Supplied Open House information is subject to change without notice. All information should be independently reviewed and verified for accuracy. Properties may or may not be listed by the office/agent presenting the information.
New listings near 1424 Cook Street
- New
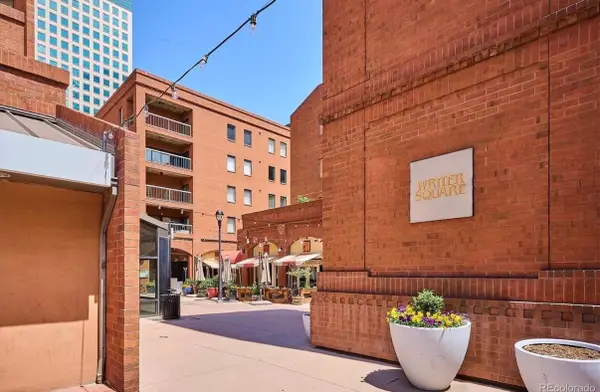 $899,000Active3 beds 2 baths2,263 sq. ft.
1512 Larimer Street #39, Denver, 80202
MLS# 12761993Listed by: COMPASS COLORADO-CHERRY CREEK - New
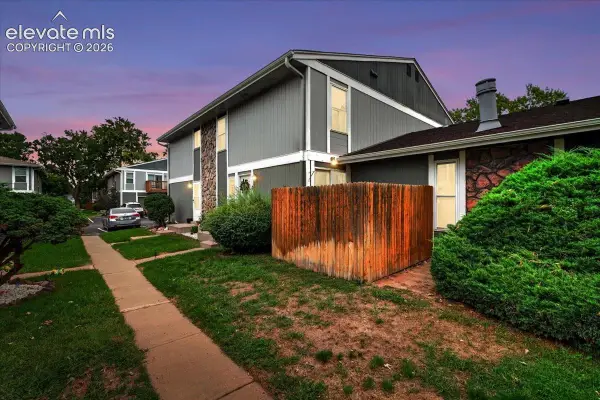 $295,000Active2 beds 2 baths968 sq. ft.
10001 E Evans Avenue #79B, Denver, CO 80247
MLS# 2342729Listed by: EQUITY COLORADO REAL ESTATE - New
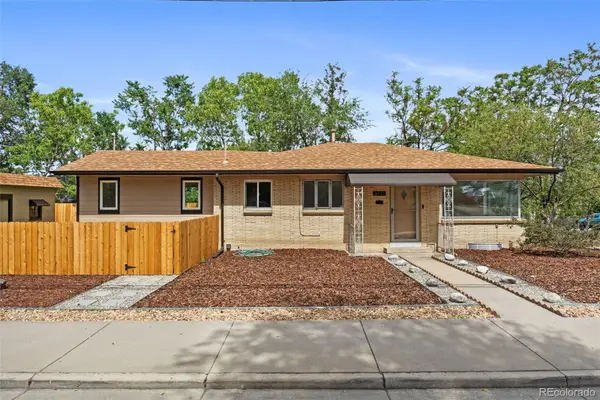 $500,000Active4 beds 2 baths1,703 sq. ft.
3101 W Cedar, Denver, CO 80219
MLS# 4645723Listed by: COLDWELL BANKER REALTY 24 - New
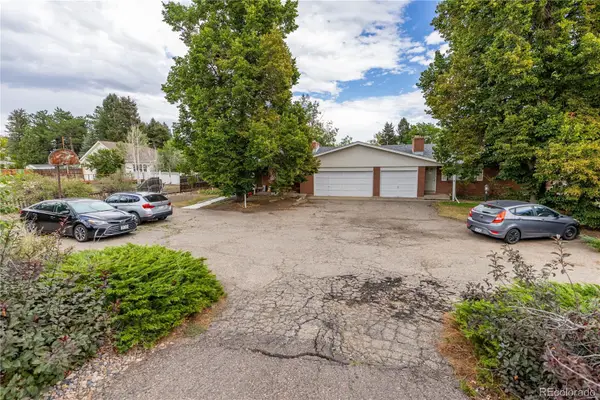 $789,000Active8 beds 4 baths3,982 sq. ft.
40 S Garrison Street, Denver, CO 80226
MLS# 2168618Listed by: MADISON & COMPANY PROPERTIES 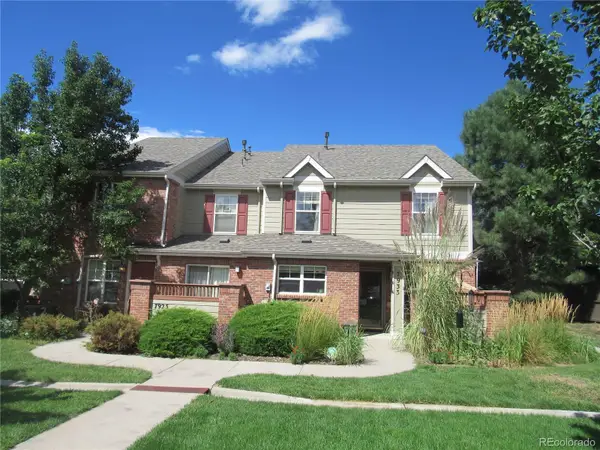 $240,714Pending3 beds 3 baths1,626 sq. ft.
7933 E Maple Avenue, Denver, CO 80230
MLS# 6177890Listed by: HOMESMART- New
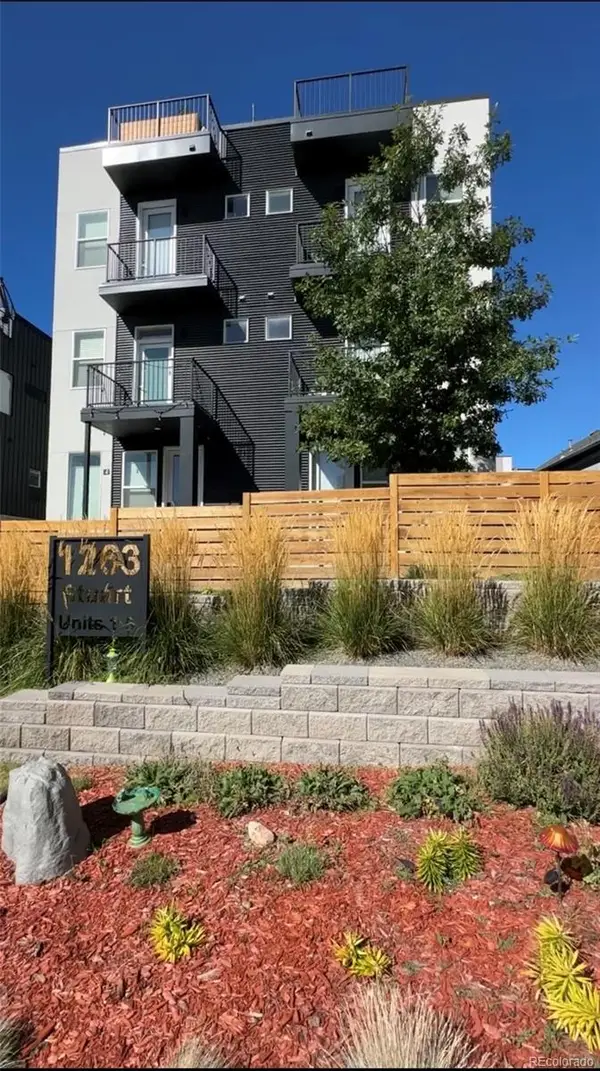 $598,500Active2 beds 3 baths1,202 sq. ft.
1263 Stuart #5, Denver, CO 80204
MLS# 1859437Listed by: COLDWELL BANKER REALTY 24 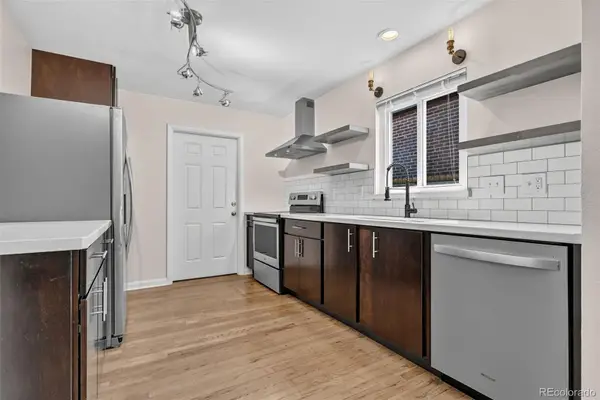 $775,000Pending4 beds 3 baths2,580 sq. ft.
2544 Lamar Street, Denver, CO 80214
MLS# 9821872Listed by: LPT REALTY- New
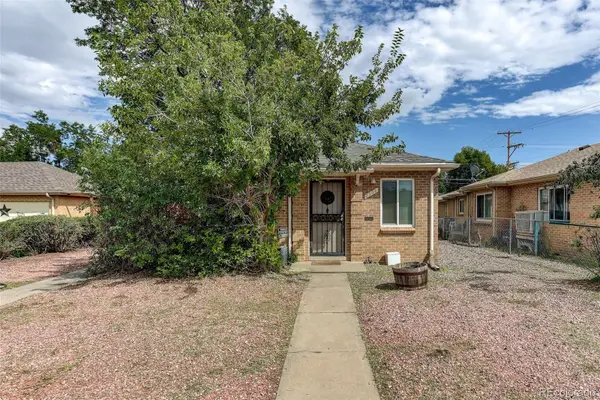 $575,000Active4 beds 2 baths1,738 sq. ft.
2308 - 2314 Newport Street, Denver, CO 80207
MLS# 4886886Listed by: COLDWELL BANKER GLOBAL LUXURY DENVER 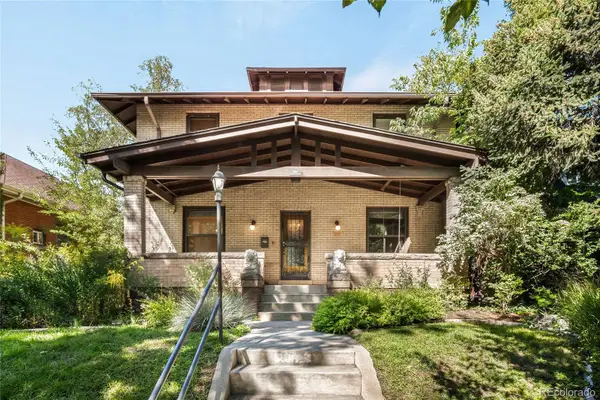 $1,530,000Pending5 beds 4 baths3,412 sq. ft.
961 S Corona Street, Denver, CO 80209
MLS# 7364372Listed by: MILEHIMODERN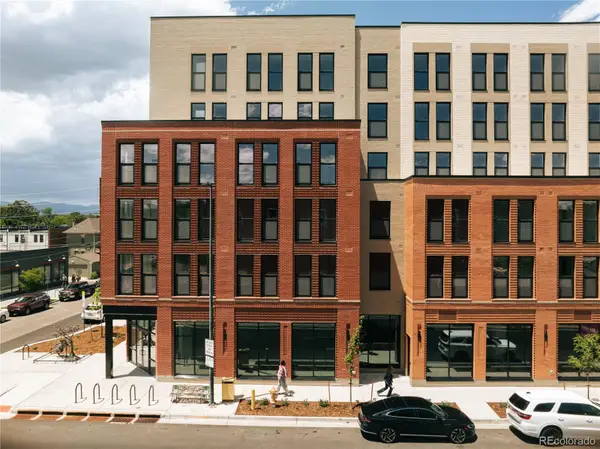 $288,000Pending2 beds 1 baths862 sq. ft.
639 29th St #309, Denver, CO 80205
MLS# 3755030Listed by: INVALESCO REAL ESTATE


Protect your home and budget from life's surprises with an Assurant Home Warranty, backed by a partner that supports you through every step of homeownership. Explore Plans.
© 2023 - 2026 ERA Franchise Systems LLC. All rights reserved. ERA Franchise Systems LLC fully supports the principles of the Fair Housing Act and the Equal Opportunity Act. ERA, ERA Real Estate powered, and their respective logos are registered service marks of ERA Franchise Systems LLC. Each office is independently owned and operated.