
3663 S Sheridan Boulevard #C6, Denver, CO 80235
Local realty services provided by:ERA New Age
3663 S Sheridan Boulevard #C6,Denver, CO 80235
$175,000
- 1 Beds
- 1 Baths
- 599 sq. ft.
- Condominium
- Active
Listed by: peter psotny, peter psotny
Office: mb colorado home sales inc
MLS#:6204075
Source:ML
Price summary
- Price:$175,000
- Price per sq. ft.:$292.15
- Monthly HOA dues:$232
About this home
Great Renovated Condo!! No Stairs with handicap parking right in front of the unit!! This condo features new vinyl flooring, New tile in the bathroom and tub surround!! New Bathroom Vanity!! New refinished cabinets!! Large peninsula island in the kitchen!! New paint!! Spacious and open floor plan!! Large front window with lots of light!! This home has great bones and has been well taken care off!! Low HOA at only $232.11 per month!! Close to major HWY 285 and easy city and mountain access!!
Contact an agent
Home facts
- Year built:1971
- Listing ID #:6204075
Rooms and interior
- Bedrooms:1
- Total bathrooms:1
- Full bathrooms:1
- Flooring:Laminate, Tile
- Kitchen Description:Dishwasher, Disposal, Microwave, Oven, Range, Refrigerator
- Living area:599 sq. ft.
Heating and cooling
- Cooling:Central Air
- Heating:Baseboard, Natural Gas
- Central air:Yes
Structure and exterior
- Roof:Tar/Gravel
- Year built:1971
- Building area:599 sq. ft.
- Architectural Style:Mid-Century Modern
- Construction Materials:Brick
- Exterior Features:Front Porch
- Levels:1 Story
Schools
- High school:John F. Kennedy
- Middle school:Henry
- Elementary school:Sabin
Utilities
- Water:Public
- Sewer:Public Sewer
Finances and disclosures
- Price:$175,000
- Price per sq. ft.:$292.15
- Tax amount:$475 (2025)
Features and amenities
- Laundry features:Washer
Parking
- Total parking spaces:1
 Based on information submitted to the MLS GRID as of July 27, 2026 10:42 PM. All data is obtained from various sources and may not have been verified by broker or MLS GRID. Supplied Open House information is subject to change without notice. All information should be independently reviewed and verified for accuracy. Properties may or may not be listed by the office/agent presenting the information.
New listings near 3663 S Sheridan Boulevard #C6
- Coming Soon
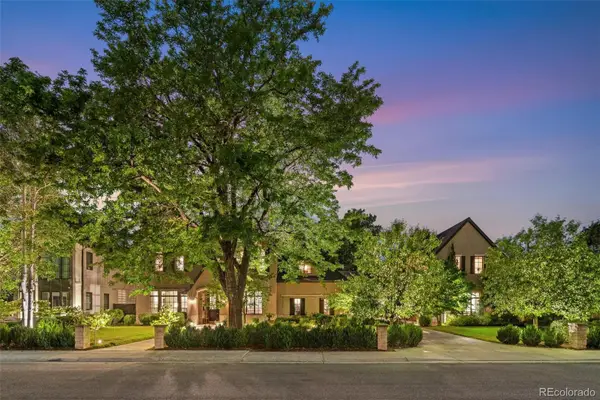 $6,865,000Coming Soon6 beds 11 baths
25 S Elm Street, Denver, CO 80220
MLS# 3508110Listed by: COLDWELL BANKER GLOBAL LUXURY DENVER - Coming Soon
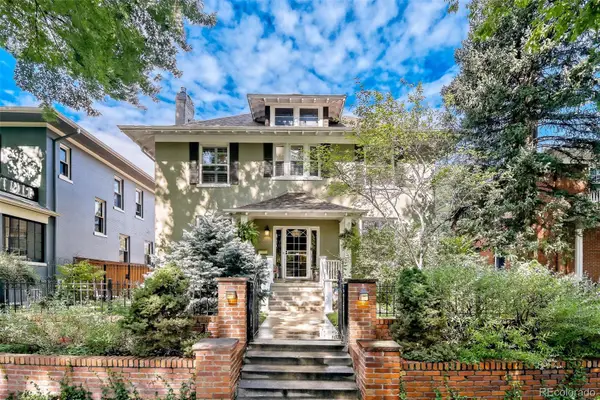 $1,725,000Coming Soon4 beds 4 baths
2365 Albion Street, Denver, CO 80207
MLS# 4699690Listed by: Z PROPERTY - New
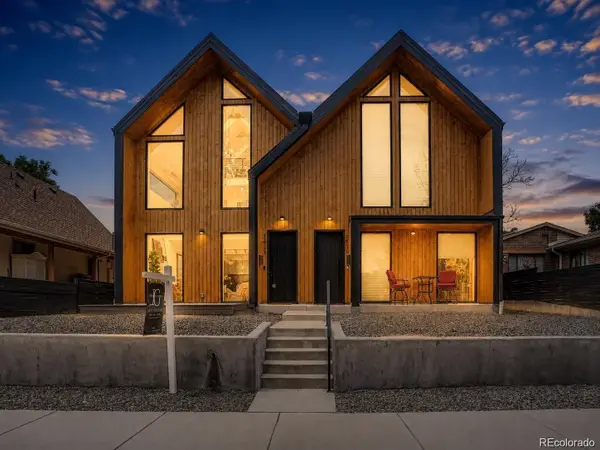 $999,999Active4 beds 5 baths3,193 sq. ft.
3829 Osage Street, Denver, CO 80211
MLS# 9646233Listed by: REAL BROKER, LLC DBA REAL - New
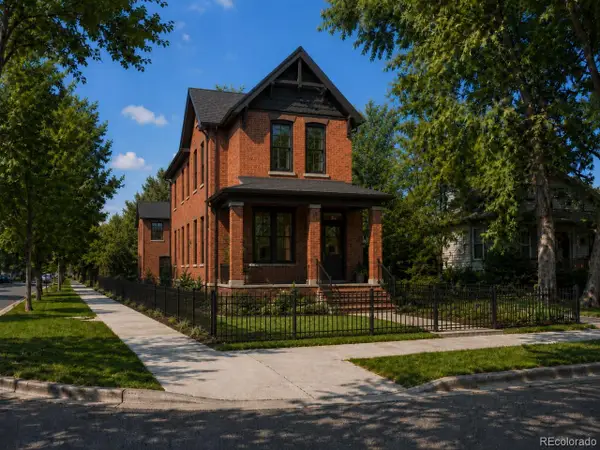 $495,000Active0.09 Acres
3605 N Zuni Street, Denver, CO 80211
MLS# 1592826Listed by: GENERATOR REAL ESTATE, LLC - New
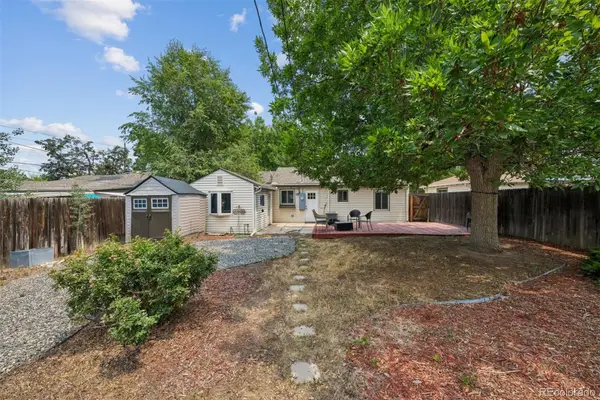 $509,900Active2 beds 2 baths947 sq. ft.
1819 S Madison Street, Denver, CO 80210
MLS# 4911295Listed by: KELLER WILLIAMS REALTY DOWNTOWN LLC - Coming Soon
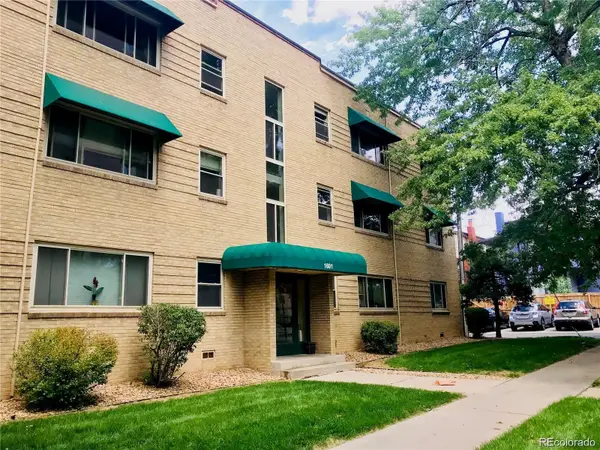 $210,000Coming Soon1 beds 1 baths
2100 Franklin Street #16, Denver, CO 80205
MLS# 5412864Listed by: AFFORDABLE HOUSING CONSULTANTS - Coming Soon
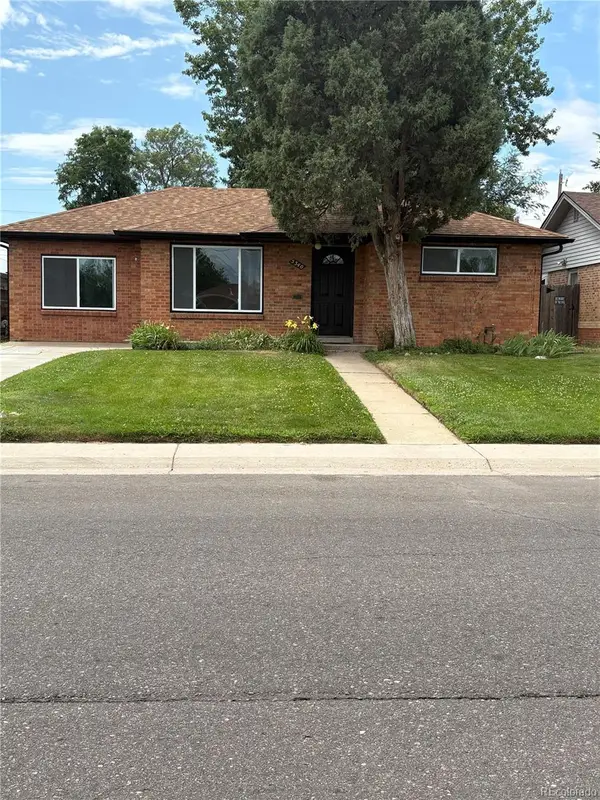 $555,000Coming Soon3 beds 2 baths
5340 E 33rd Avenue, Denver, CO 80207
MLS# 6017154Listed by: HOMESMART REALTY - New
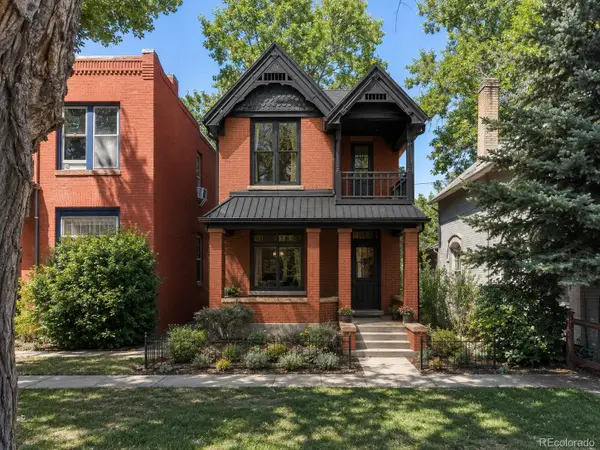 $350,000Active0.07 Acres
3615 N Zuni Street, Denver, CO 80211
MLS# 6829654Listed by: GENERATOR REAL ESTATE, LLC - Coming Soon
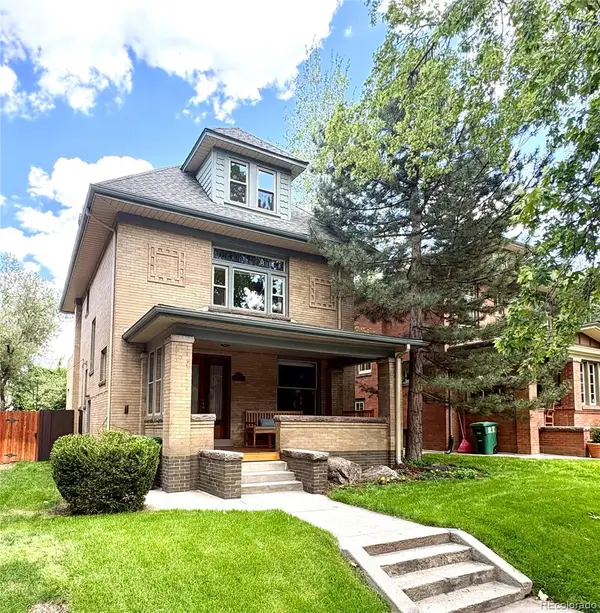 $1,495,000Coming Soon5 beds 4 baths
1330 Milwaukee Street, Denver, CO 80206
MLS# 8371722Listed by: COMPASS - DENVER - New
 $350,000Active2 beds 1 baths846 sq. ft.
4525 W 10th Avenue, Denver, CO 80204
MLS# 1677114Listed by: EXP REALTY, LLC


Protect your home and budget from life's surprises with an Assurant Home Warranty, backed by a partner that supports you through every step of homeownership. Explore Plans.
© 2023 - 2026 ERA Franchise Systems LLC. All rights reserved. ERA Franchise Systems LLC fully supports the principles of the Fair Housing Act and the Equal Opportunity Act. ERA, ERA Real Estate powered, and their respective logos are registered service marks of ERA Franchise Systems LLC. Each office is independently owned and operated.