
4473 Andes Street, Denver, CO 80249
Local realty services provided by:ERA Shields Real Estate
4473 Andes Street,Denver, CO 80249
$399,000
- 2 Beds
- 2 Baths
- 1,296 sq. ft.
- Single family
- Active
Listed by: nicholas quenzer
Office: compass - denver
MLS#:8601521
Source:ML
Price summary
- Price:$399,000
- Price per sq. ft.:$307.87
About this home
Welcome home to 4473 Andes St, a beautifully updated and move-in-ready residence located in the heart of Denver’s 80249 zip code. This home perfectly balances modern convenience with stylish comfort, offering a seamless floor plan that feels bright and welcoming from the moment you step through the front door. East Facing Front for great snow melt in the winter and West Facing Backyard for amazing sunsets!
Inside, you’ll find two spacious bedrooms and two well-appointed bathrooms plus a loft, providing a functional layout that caters to a variety of lifestyles. The interior has been thoughtfully refreshed with contemporary finishes and updates, ensuring you won't have to lift a finger after closing. The open-concept living area flows naturally into the kitchen, creating an ideal space for hosting friends or enjoying a quiet evening in. The loft can be very versatile for either a home office, play room, tv room, gym or anything else you please. You could even close it off to turn into a 3rd bedroom which some similar models have in the neighborhood.
The location is a standout feature, placing you in one of Denver’s most accessible areas. Whether you’re commuting to the airport, heading downtown for a night out, or exploring the nearby parks and local amenities, this home keeps you connected to the best the city has to offer.
With its clean lines, fresh updates, and prime Denver location, 4473 Andes St is ready for its next chapter. All that’s left to do is pack your bags and move right in. Schedule a private showing today! Photos are virtually staged to show options of furniture and living....
Contact an agent
Home facts
- Year built:2002
- Subdivision & Development:Green Valley Ranch
- Listing ID #:8601521
Rooms and interior
- Bedrooms:2
- Total bathrooms:2
- Full bathrooms:1
- Flooring:Carpet, Linoleum
- Kitchen Description:Dishwasher, Microwave, Oven, Refrigerator
- Living area:1,296 sq. ft.
Heating and cooling
- Cooling:Central Air
- Heating:Forced Air, Natural Gas
- Central air:Yes
Structure and exterior
- Roof:Composition
- Year built:2002
- Building area:1,296 sq. ft.
- Lot area:0.07 Acres
- Lot Features:Corner, Cul-De-Sac, Level, Near Public Transit
- Architectural Style:Traditional
- Construction Materials:Frame
- Exterior Features:Front Porch, Rain Gutters
- Levels:2 Story
Schools
- High school:DSST: Elevate Northeast
- Middle school:KIPP Montbello College Prep
- Elementary school:Marrama
Utilities
- Water:Public
- Sewer:Public Sewer
Finances and disclosures
- Price:$399,000
- Price per sq. ft.:$307.87
- Tax amount:$2,621 (2025)
Features and amenities
- Laundry features:Dryer, Laundry Closet, Washer
- Amenities:Smoke Detector(s)
Parking
- Total parking spaces:1
- Parking description:Concrete Driveway
- Garage:Yes
- Garage spaces:1
 Based on information submitted to the MLS GRID as of August 13, 2026 02:32 PM. All data is obtained from various sources and may not have been verified by broker or MLS GRID. Supplied Open House information is subject to change without notice. All information should be independently reviewed and verified for accuracy. Properties may or may not be listed by the office/agent presenting the information.
New listings near 4473 Andes Street
- New
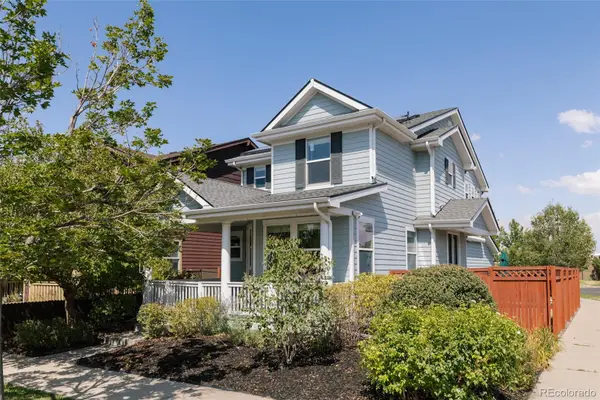 $769,000Active4 beds 4 baths2,401 sq. ft.
3606 Willow Street, Denver, CO 80238
MLS# 1757332Listed by: SERHANT COLORADO LLC - New
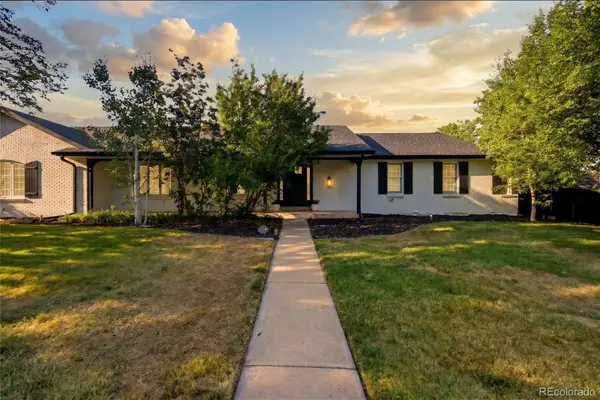 $1,259,000Active5 beds 4 baths5,640 sq. ft.
8659 E Kenyon Avenue, Denver, CO 80237
MLS# 2885565Listed by: SERHANT COLORADO LLC - Coming Soon
 $1,200,000Coming Soon4 beds 2 baths
392 S Clarkson Street, Denver, CO 80209
MLS# 2979818Listed by: LOKATION REAL ESTATE - Open Sat, 11am to 1pmNew
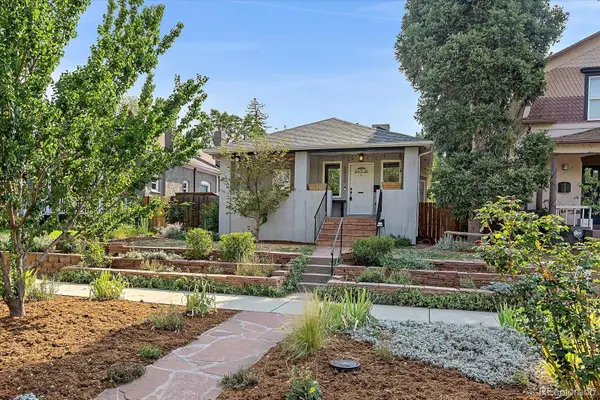 $888,000Active4 beds 3 baths1,495 sq. ft.
2920 N Race Street, Denver, CO 80205
MLS# 3703875Listed by: RE/MAX ALLIANCE - New
 $249,900Active2 beds 2 baths1,019 sq. ft.
8600 E Alameda Avenue #206, Denver, CO 80247
MLS# 6187580Listed by: HOMESMART - New
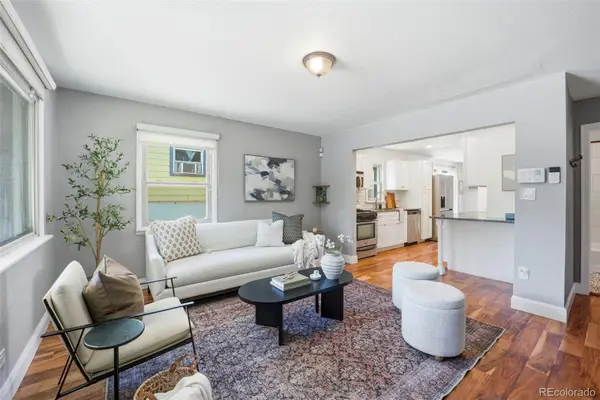 $450,000Active3 beds 2 baths1,021 sq. ft.
665 Perry Street, Denver, CO 80204
MLS# 6744878Listed by: SERHANT COLORADO LLC - New
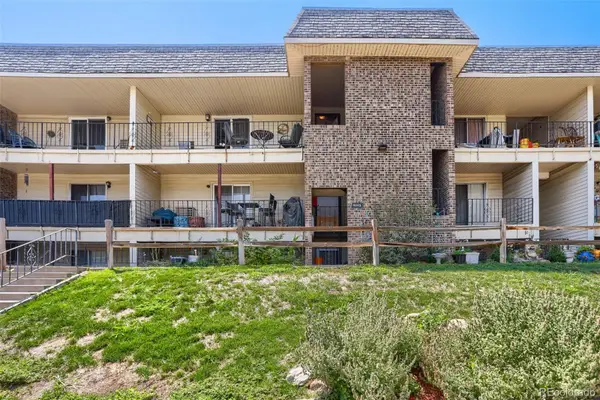 $200,000Active2 beds 2 baths927 sq. ft.
4645 S Lowell Boulevard #F, Denver, CO 80236
MLS# 7774334Listed by: MADISON & COMPANY PROPERTIES - New
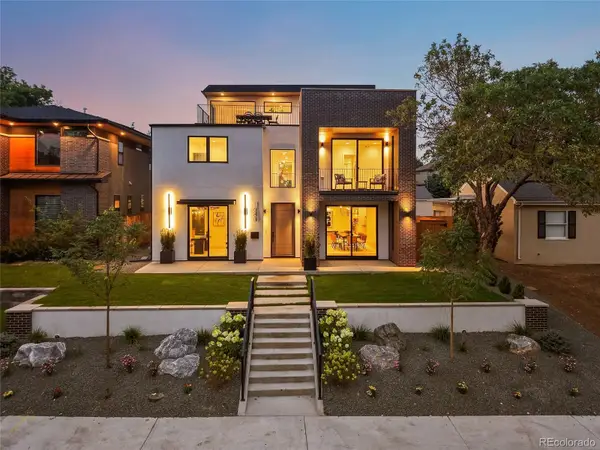 $2,600,000Active6 beds 6 baths6,155 sq. ft.
1680 S Madison Street, Denver, CO 80210
MLS# 7848518Listed by: COMPASS - DENVER - Coming Soon
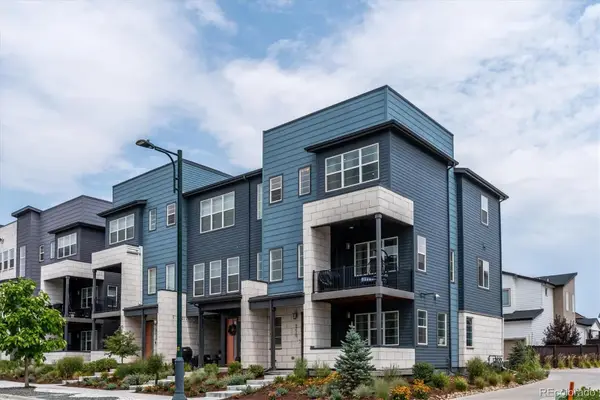 $625,000Coming Soon4 beds 4 baths
6220 N Dayton Court, Denver, CO 80238
MLS# 8201513Listed by: RE/MAX PROFESSIONALS - New
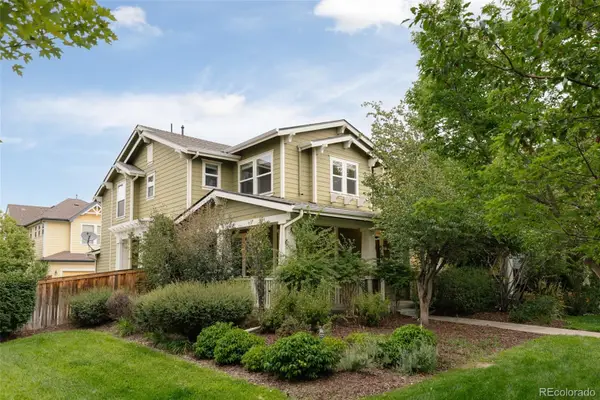 $675,000Active3 beds 3 baths1,745 sq. ft.
3469 Florence Way, Denver, CO 80238
MLS# 8679330Listed by: SERHANT COLORADO LLC


Protect your home and budget from life's surprises with an Assurant Home Warranty, backed by a partner that supports you through every step of homeownership. Explore Plans.
© 2023 - 2026 ERA Franchise Systems LLC. All rights reserved. ERA Franchise Systems LLC fully supports the principles of the Fair Housing Act and the Equal Opportunity Act. ERA, ERA Real Estate powered, and their respective logos are registered service marks of ERA Franchise Systems LLC. Each office is independently owned and operated.