
4751 E Amherst, Denver, CO 80222
Local realty services provided by:ERA Teamwork Realty
Listed by: michael swisher
Office: peak cre
MLS#:6784105
Source:ML
Price summary
- Price:$555,000
- Price per sq. ft.:$498.2
About this home
Welcome to 4751 E Amherst Avenue! A cozy home featuring a 2 bedroom, 1.75 bath, open concept kitchen and living area, and a large lot. Hardwood floors throughout the home that have recently been sanded and refinished. Located in an established Denver neighborhood with easy access to schools, shopping, dining, transit, and major commuter routes.
The home is located near well-regarded Bradley Elementary School, adding to the appeal of this friendly and welcoming neighborhood. King Soopers, neighborhood restaurants, shopping, and other retail are all close by, making errands, dining out, and everyday necessities easy to reach. The Highline Canal trail and Mamie D Eisenhower Park, Recreation center, and Pool are nearby. Perfect for a family, or young professionals, looking to be in walking distance to the local school and local amenities.
Commuters will appreciate convenient access to nearby bus and light rail options, providing connections throughout the Denver metro area. With quick access to I-25, trips to Downtown Denver, the Denver Tech Center, and surrounding communities are straightforward.
4751 E Amherst Avenue offers a desirable combination of neighborhood character, accessibility, and proximity to the places and services that make everyday life convenient. A great opportunity to enjoy an established Denver community with a well-regarded elementary school, transportation, shopping, dining, and recreation all within easy reach....
Contact an agent
Home facts
- Year built:1951
- Subdivision & Development:University Hills, Filing No. 1
- Listing ID #:6784105
Rooms and interior
- Bedrooms:2
- Total bathrooms:2
- Full bathrooms:1
- Flooring:Wood
- Kitchen Description:Dishwasher, Microwave, Range
- Living area:1,114 sq. ft.
Heating and cooling
- Cooling:Central Air
- Heating:Forced Air
Structure and exterior
- Roof:Shingle
- Year built:1951
- Building area:1,114 sq. ft.
- Lot Features:Level
- Construction Materials:Frame
- Exterior Features:Deck
- Levels:1 Story
Schools
- High school:Thomas Jefferson
- Middle school:Hamilton
- Elementary school:Bradley
Utilities
- Water:Public
- Sewer:Public Sewer
Finances and disclosures
- Price:$555,000
- Price per sq. ft.:$498.2
- Tax amount:$3,133
Features and amenities
- Laundry features:Dryer, Washer
- Amenities:Electric Water Heater, Skylight(s)
Parking
- Garage spaces:1
 Based on information submitted to the MLS GRID as of November 11, 2026 05:16 PM. All data is obtained from various sources and may not have been verified by broker or MLS GRID. Supplied Open House information is subject to change without notice. All information should be independently reviewed and verified for accuracy. Properties may or may not be listed by the office/agent presenting the information. ML Member Broker: Carson Om
New listings near 4751 E Amherst
- Coming Soon
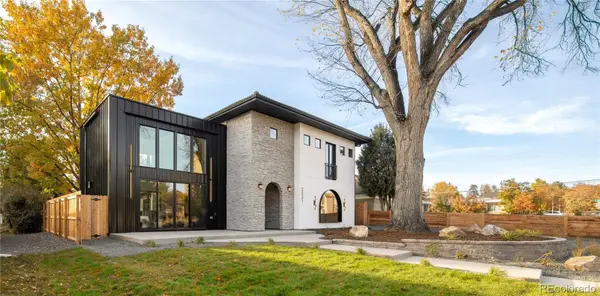 $2,275,000Coming Soon4 beds 5 baths3,572 sq. ft.
2531 Perry, Denver, CO 80212
MLS# 5159141Listed by: MILEHIMODERN - Coming SoonOpen Sat, 1 to 3pm
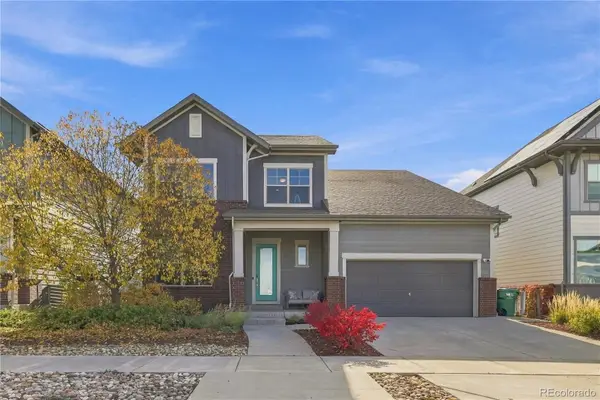 $950,000Coming Soon4 beds 4 baths3,602 sq. ft.
1508 W 66th, Denver, CO 80221
MLS# 8039099Listed by: KELLER WILLIAMS DTC - Coming Soon
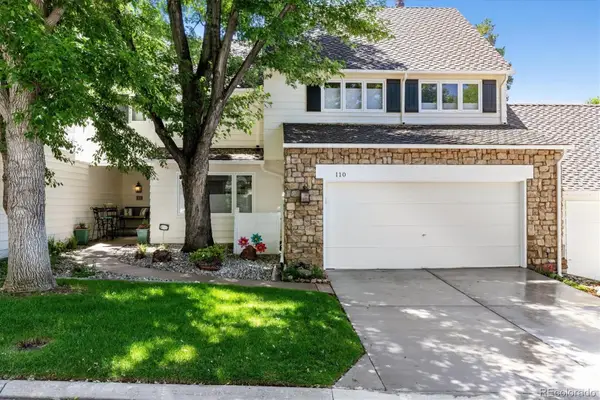 $899,500Coming Soon3 beds 4 baths3,840 sq. ft.
4505 S Yosemite #110, Denver, CO 80237
MLS# 2125156Listed by: RE/MAX PROFESSIONALS - Coming Soon
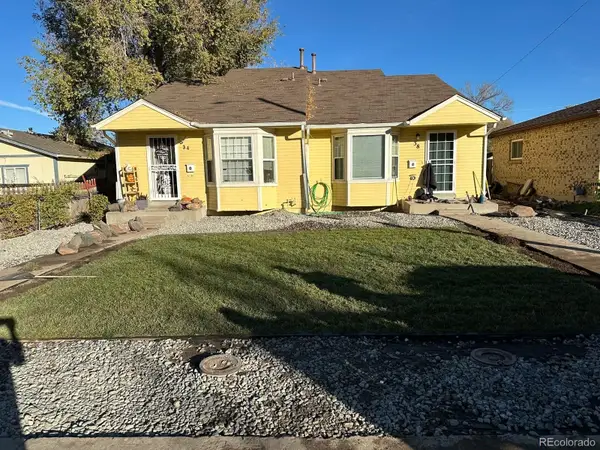 $695,000Coming Soon-- beds -- baths2,323 sq. ft.
38 S Meade, Denver, CO 80219
MLS# 3707248Listed by: REALTY OF AMERICA LLC - Coming Soon
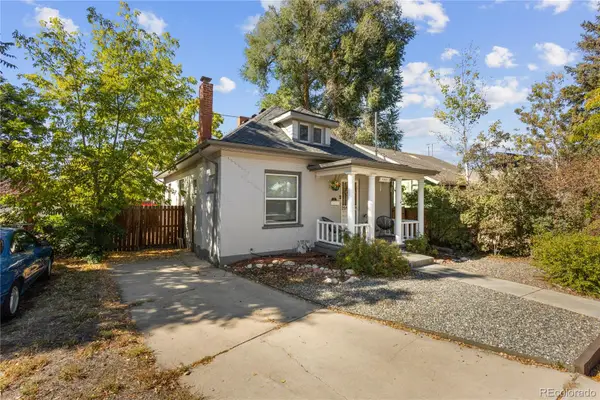 $594,998Coming Soon3 beds 2 baths1,242 sq. ft.
4353 Zenobia, Denver, CO 80212
MLS# 6645774Listed by: COMPASS - DENVER - Coming Soon
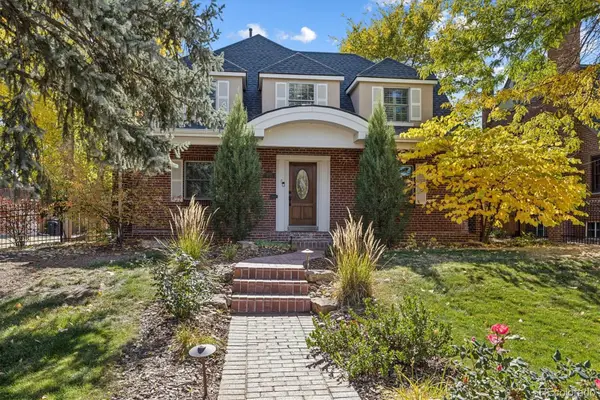 $1,275,000Coming Soon4 beds 4 baths3,473 sq. ft.
6620 E 17th, Denver, CO 80220
MLS# 3433505Listed by: GUIDE REAL ESTATE - Coming SoonOpen Sat, 9am to 11:30pm
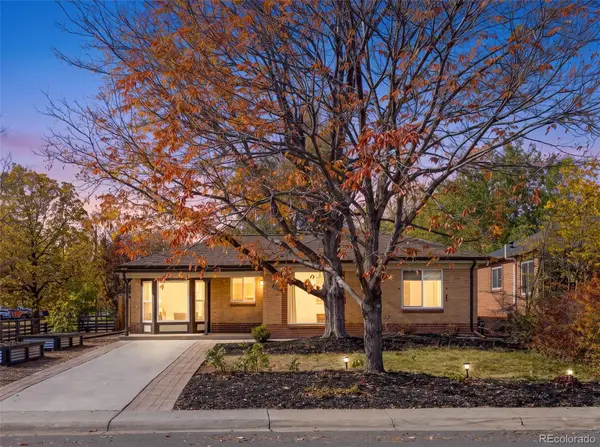 $760,000Coming Soon3 beds 2 baths1,900 sq. ft.
2601 Ivy, Denver, CO 80207
MLS# 8185225Listed by: CITY2SUMMIT REALTY - Coming Soon
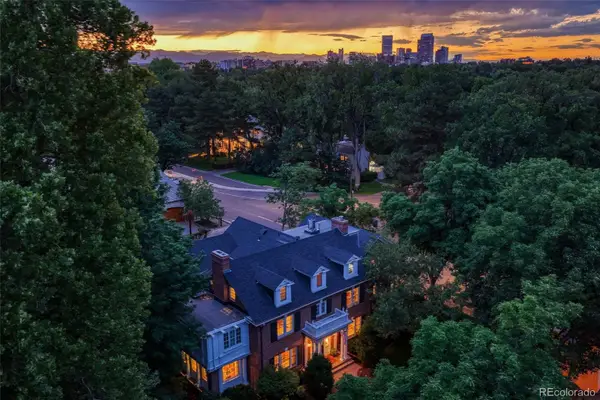 $12,900,000Coming Soon7 beds 10 baths9,631 sq. ft.
399 N High, Denver, CO 80218
MLS# 5160251Listed by: KENTWOOD REAL ESTATE CHERRY CREEK - Coming Soon
 $500,000Coming Soon3 beds 2 baths1,225 sq. ft.
4891 S Holland, Denver, CO 80123
MLS# 3757114Listed by: COMPASS - DENVER - Coming Soon
 $625,000Coming Soon2 beds 2 baths1,537 sq. ft.
2900 Wyandot #305, Denver, CO 80211
MLS# 3335125Listed by: COLDWELL BANKER REALTY 24


Protect your home and budget from life's surprises with an Assurant Home Warranty, backed by a partner that supports you through every step of homeownership. Explore Plans.
© 2023 - 2026 ERA Franchise Systems LLC. All rights reserved. ERA Franchise Systems LLC fully supports the principles of the Fair Housing Act and the Equal Opportunity Act. ERA, ERA Real Estate powered, and their respective logos are registered service marks of ERA Franchise Systems LLC. Each office is independently owned and operated.