
5128 Columbus Way, Denver, CO 80239
Local realty services provided by:RONIN Real Estate Professionals ERA Powered
5128 Columbus Way,Denver, CO 80239
$435,000
- 4 Beds
- 2 Baths
- - sq. ft.
- Single family
- Sold
Listed by: kellen harmon
Office: blueshift real estate services llc.
MLS#:2184636
Source:ML
Sorry, we are unable to map this address
Price summary
- Price:$435,000
About this home
Completely updated and move-in ready, this stylish 4-bedroom, 2-bath tri-level home offers the perfect blend of modern finishes and functional living. Step inside to soaring vaulted ceilings, abundant natural light, and an inviting open layout designed for everyday living and entertaining. The remodeled kitchen features sleek quartz countertops, ample workspace, and an eat-in dining area that flows seamlessly into the main living space.
The versatile tri-level floor plan provides four spacious bedrooms, allowing flexibility for guests, a home office, or growing households. Both bathrooms have been tastefully updated, while central air conditioning and forced-air heat provide year-round comfort.
Outside, enjoy a fully fenced backyard with a covered patio, deck, and plenty of room for entertaining, pets, gardening, or play. The oversized lot offers added privacy and space, while the attached two-car garage and generous driveway provide ample parking.
Conveniently located with easy access to parks, schools, shopping, dining, DIA, downtown Denver, and major commuter routes, this beautifully updated home delivers exceptional value and everyday convenience.
Don't miss your opportunity to own this turnkey home in the established Montbello neighborhood!...
Contact an agent
Home facts
- Year built:1981
- Subdivision & Development:Montbello
- Listing ID #:2184636
Rooms and interior
- Bedrooms:4
- Total bathrooms:2
- Full bathrooms:1
- Flooring:Carpet, Tile, Vinyl
- Kitchen Description:Dishwasher, Eat-in Kitchen
Heating and cooling
- Cooling:Central Air
- Heating:Forced Air
- Central air:Yes
Structure and exterior
- Roof:Composition
- Year built:1981
- Lot Features:Level
- Construction Materials:Frame
- Exterior Features:Covered, Deck, Patio, Private Yard, Rain Gutters
- Levels:Tri-Level
Schools
- High school:DSST: Elevate Northeast
- Middle school:Strive Montbello
- Elementary school:Maxwell
Utilities
- Water:Public
- Sewer:Public Sewer
Finances and disclosures
- Price:$435,000
- Tax amount:$2,316 (2025)
Features and amenities
- Laundry features:In Unit
Parking
- Total parking spaces:2
- Garage:Yes
- Garage spaces:2
 Based on information submitted to the MLS GRID as of September 16, 2026 07:17 AM. All data is obtained from various sources and may not have been verified by broker or MLS GRID. Supplied Open House information is subject to change without notice. All information should be independently reviewed and verified for accuracy. Properties may or may not be listed by the office/agent presenting the information.
New listings near 5128 Columbus Way
- New
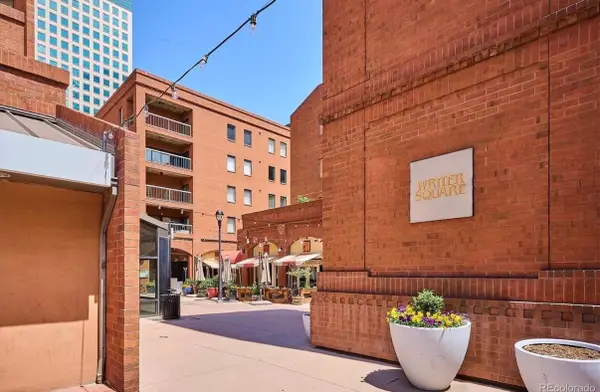 $899,000Active3 beds 2 baths2,263 sq. ft.
1512 Larimer Street #39, Denver, 80202
MLS# 12761993Listed by: COMPASS COLORADO-CHERRY CREEK - New
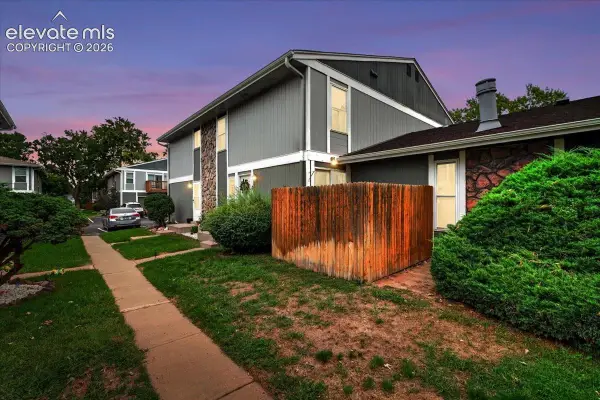 $295,000Active2 beds 2 baths968 sq. ft.
10001 E Evans Avenue #79B, Denver, CO 80247
MLS# 2342729Listed by: EQUITY COLORADO REAL ESTATE - New
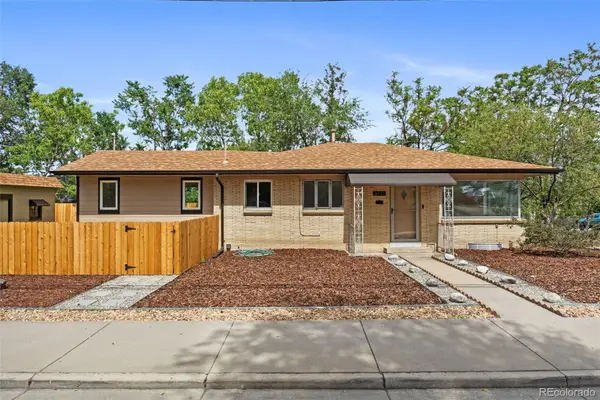 $500,000Active4 beds 2 baths1,703 sq. ft.
3101 W Cedar, Denver, CO 80219
MLS# 4645723Listed by: COLDWELL BANKER REALTY 24 - New
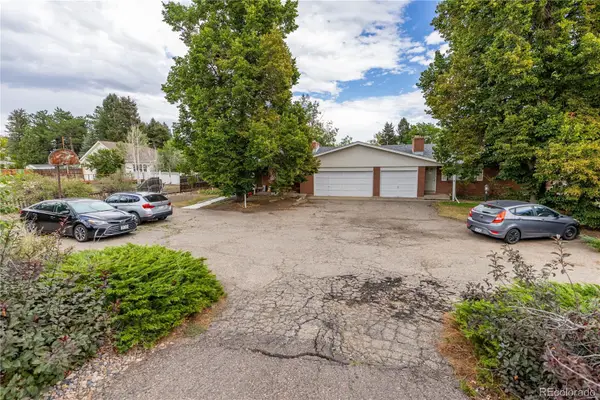 $789,000Active8 beds 4 baths3,982 sq. ft.
40 S Garrison Street, Denver, CO 80226
MLS# 2168618Listed by: MADISON & COMPANY PROPERTIES - New
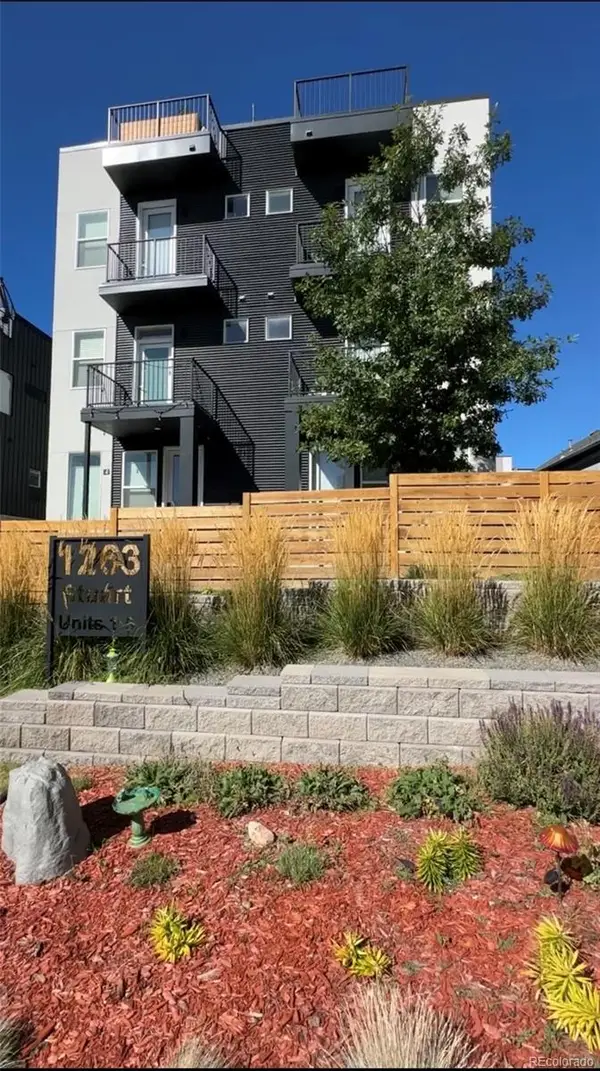 $598,500Active2 beds 3 baths1,202 sq. ft.
1263 Stuart #5, Denver, CO 80204
MLS# 1859437Listed by: COLDWELL BANKER REALTY 24 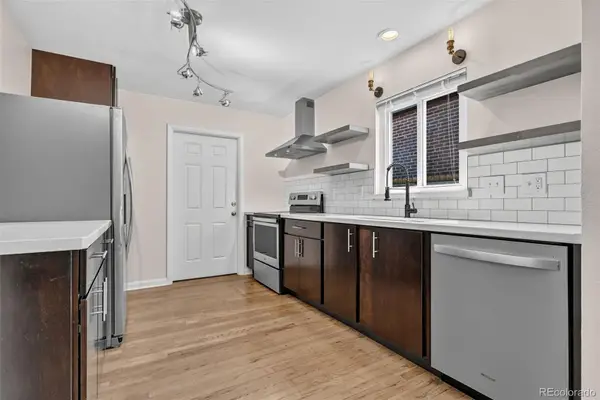 $775,000Pending4 beds 3 baths2,580 sq. ft.
2544 Lamar Street, Denver, CO 80214
MLS# 9821872Listed by: LPT REALTY- New
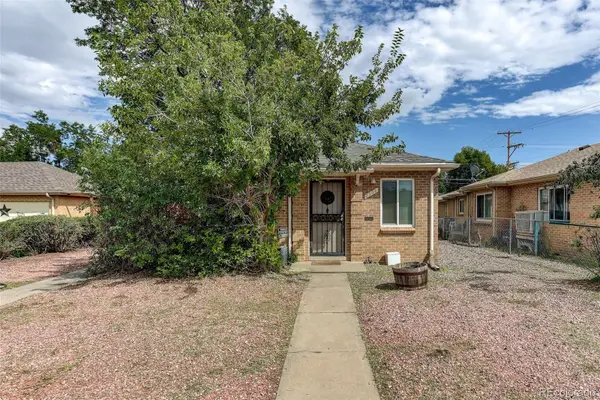 $575,000Active4 beds 2 baths1,738 sq. ft.
2308 - 2314 Newport Street, Denver, CO 80207
MLS# 4886886Listed by: COLDWELL BANKER GLOBAL LUXURY DENVER  $915,000Active6 beds 4 baths3,454 sq. ft.
1251 Brentwood Street, Denver, CO 80214
MLS# 4664653Listed by: GUIDE REAL ESTATE $720,000Pending2 beds 2 baths1,186 sq. ft.
1700 Bassett Street #2017, Denver, CO 80202
MLS# 2539555Listed by: SLIFER SMITH AND FRAMPTON REAL ESTATE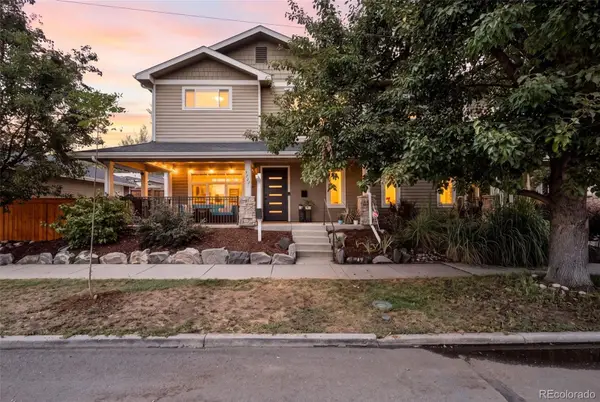 $1,165,000Pending4 beds 4 baths2,607 sq. ft.
3727 W 37th Avenue, Denver, CO 80211
MLS# 3686878Listed by: COMPASS - DENVER


Protect your home and budget from life's surprises with an Assurant Home Warranty, backed by a partner that supports you through every step of homeownership. Explore Plans.
© 2023 - 2026 ERA Franchise Systems LLC. All rights reserved. ERA Franchise Systems LLC fully supports the principles of the Fair Housing Act and the Equal Opportunity Act. ERA, ERA Real Estate powered, and their respective logos are registered service marks of ERA Franchise Systems LLC. Each office is independently owned and operated.