
3101 W Cedar, Denver, CO 80219
Local realty services provided by:ERA Shields Real Estate
Listed by: ashley warren
Office: coldwell banker realty 24
MLS#:4645723
Source:ML
Price summary
- Price:$500,000
- Price per sq. ft.:$293.6
About this home
MOVE-IN READY & REMODELED THROUGHOUT! Welcome to 3101 W Cedar Ave, a beautifully updated 4-bedroom, 2-bath home in Denver’s Barnum neighborhood. The versatile layout features two bedrooms and one bathroom on the main level, plus two additional bedrooms and a second bath downstairs, creating flexibility for working for family, guests, or working from home. Enjoy a fresh, updated interior with the work already done so you can move in and make it yours! Outside, a private yard offers plenty of space to relax, entertain, garden, or enjoy Colorado’s sunshine, while the detached 2-car garage provides space for parking or extra storage. Conveniently located near Federal & Alameda with easy access to restaurants and entertainment, and only 10 minutes to Downtown Denver, 30 minutes to Denver International Airport, and 1 hour to Loveland Ski Area. Come see what makes this home stand out!
Contact an agent
Home facts
- Year built:1955
- Subdivision & Development:Barnum
- Listing ID #:4645723
Rooms and interior
- Bedrooms:4
- Total bathrooms:2
- Flooring:Carpet, Tile, Wood
- Kitchen Description:Cooktop, Oven, Refrigerator
- Basement Description:Finished
- Living area:1,703 sq. ft.
Heating and cooling
- Cooling:Central Air
- Heating:Forced Air
Structure and exterior
- Roof:Composition
- Year built:1955
- Building area:1,703 sq. ft.
- Lot Features:Corner, Level
- Construction Materials:Frame
- Exterior Features:Patio, Private Yard, Rain Gutters
- Levels:1 Story
Schools
- High school:Compassion Road Academy
- Middle school:Strive Westwood
- Elementary school:Barnum
Utilities
- Water:Public
- Sewer:Public Sewer
Finances and disclosures
- Price:$500,000
- Price per sq. ft.:$293.6
- Tax amount:$2,684
Features and amenities
- Laundry features:Dryer, Washer
Parking
- Garage spaces:2
 Based on information submitted to the MLS GRID as of September 17, 2026 02:44 AM. All data is obtained from various sources and may not have been verified by broker or MLS GRID. Supplied Open House information is subject to change without notice. All information should be independently reviewed and verified for accuracy. Properties may or may not be listed by the office/agent presenting the information.
New listings near 3101 W Cedar
- New
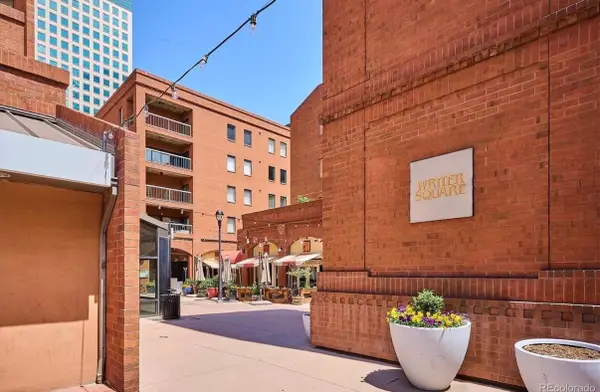 $899,000Active3 beds 2 baths2,263 sq. ft.
1512 Larimer Street #39, Denver, 80202
MLS# 12761993Listed by: COMPASS COLORADO-CHERRY CREEK - New
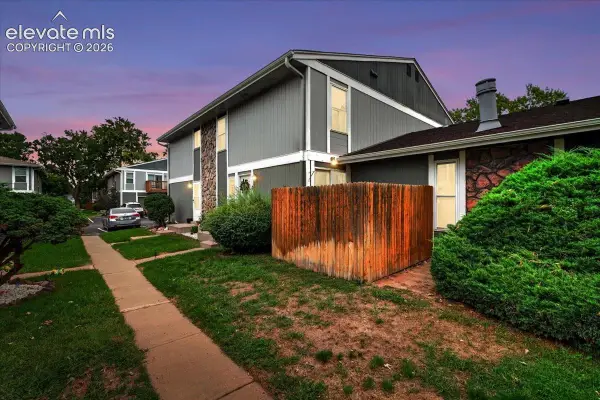 $295,000Active2 beds 2 baths968 sq. ft.
10001 E Evans Avenue #79B, Denver, CO 80247
MLS# 2342729Listed by: EQUITY COLORADO REAL ESTATE - New
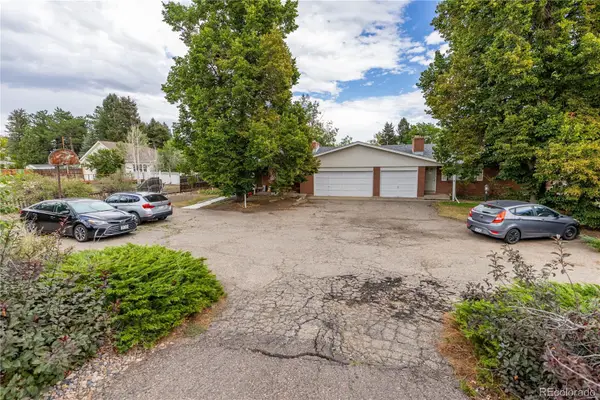 $789,000Active8 beds 4 baths3,982 sq. ft.
40 S Garrison Street, Denver, CO 80226
MLS# 2168618Listed by: MADISON & COMPANY PROPERTIES 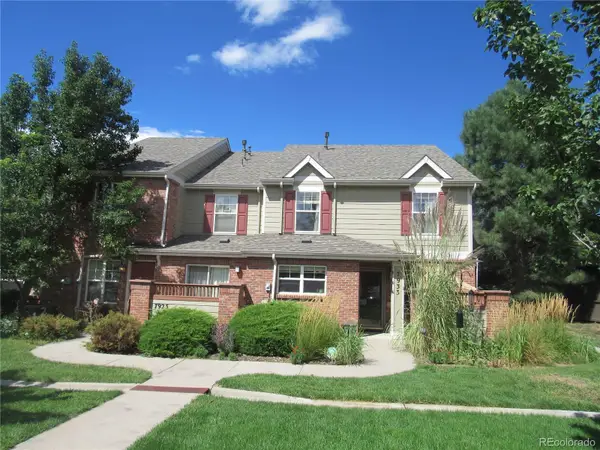 $240,714Pending3 beds 3 baths1,626 sq. ft.
7933 E Maple Avenue, Denver, CO 80230
MLS# 6177890Listed by: HOMESMART- New
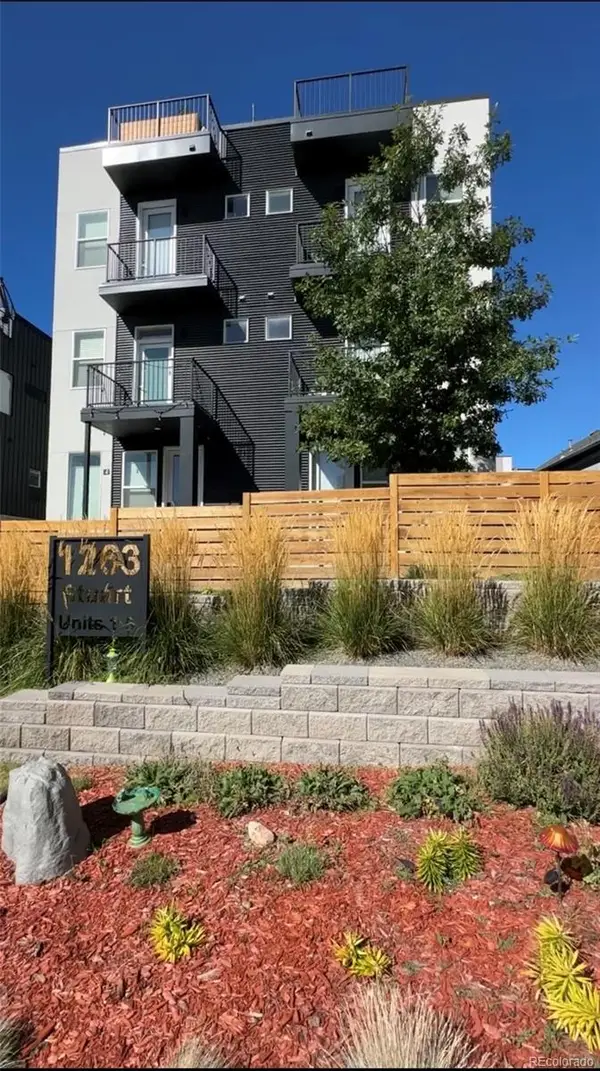 $598,500Active2 beds 3 baths1,202 sq. ft.
1263 Stuart #5, Denver, CO 80204
MLS# 1859437Listed by: COLDWELL BANKER REALTY 24 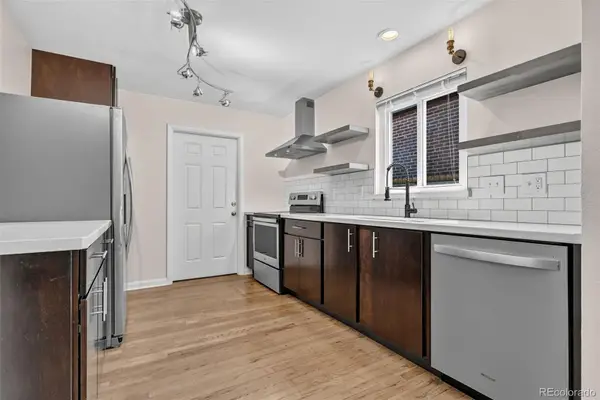 $775,000Pending4 beds 3 baths2,580 sq. ft.
2544 Lamar Street, Denver, CO 80214
MLS# 9821872Listed by: LPT REALTY- New
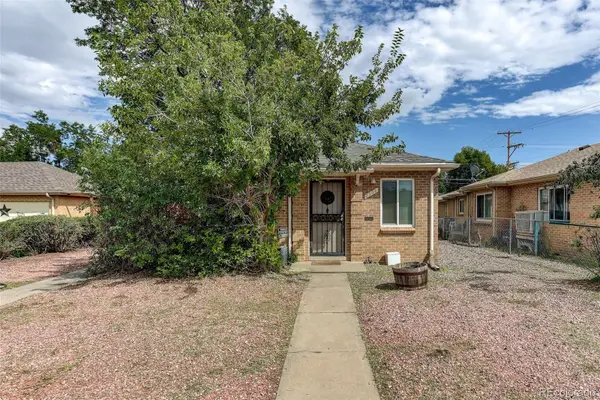 $575,000Active4 beds 2 baths1,738 sq. ft.
2308 - 2314 Newport Street, Denver, CO 80207
MLS# 4886886Listed by: COLDWELL BANKER GLOBAL LUXURY DENVER 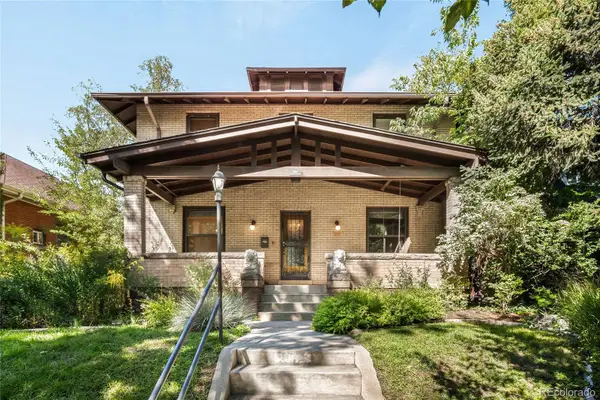 $1,530,000Pending5 beds 4 baths3,412 sq. ft.
961 S Corona Street, Denver, CO 80209
MLS# 7364372Listed by: MILEHIMODERN $288,000Pending2 beds 1 baths862 sq. ft.
639 29th St #309, Denver, CO 80205
MLS# 3755030Listed by: INVALESCO REAL ESTATE


Protect your home and budget from life's surprises with an Assurant Home Warranty, backed by a partner that supports you through every step of homeownership. Explore Plans.
© 2023 - 2026 ERA Franchise Systems LLC. All rights reserved. ERA Franchise Systems LLC fully supports the principles of the Fair Housing Act and the Equal Opportunity Act. ERA, ERA Real Estate powered, and their respective logos are registered service marks of ERA Franchise Systems LLC. Each office is independently owned and operated.