
7330 E Bayaud Avenue, Denver, CO 80230
Local realty services provided by:LUX Real Estate Company ERA Powered
Listed by: doug kincaid
Office: re/max of cherry creek
MLS#:2677834
Source:ML
Price summary
- Price:$1,069,900
- Price per sq. ft.:$274.26
- Monthly HOA dues:$30
About this home
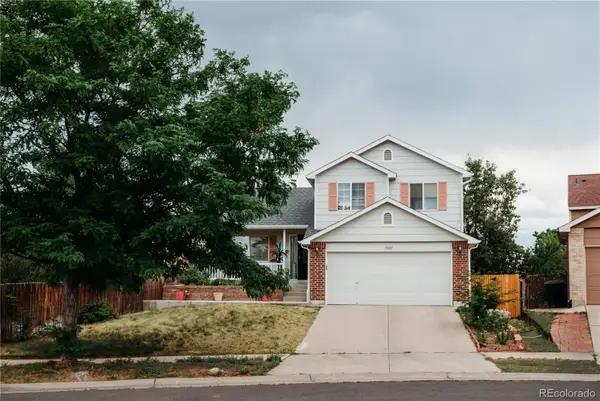
This remarkable 2-story home, perfectly positioned along Lowry’s prized Bayaud Greenbelt, showcases an elegant, well-designed floorplan featuring formal living and dining, along with a sparkling gourmet kitchen that opens to an inviting family room in an ideal setting for both everyday living and entertaining. The upper level is anchored by a luxurious primary suite featuring a spa-inspired five-piece bath and generous walk-in closet, while three additional bedrooms and a beautifully appointed full bath complete the level. A finished basement expands the home's versatility with a spacious family/recreation room, a private study featuring special custom-crafted built-ins, a full bath, and flexible bonus space perfect for hobbies, a fitness area, or additional storage. Enhanced by soaring ceilings and elegant lighting, the home additionally provides a stylish main level powder bath, a striking stone fireplace flanked by media and art built-ins, and a well-equipped laundry room with a utility sink and abundant storage that conveniently serves as a mud room off the rare side-loading 2-car garage. Hardwood floors, granite countertops highlighted by a large center island, all-new windows with a lifetime warranty, a newer roof under warranty until late 2028, leased solar panels, a stately brick exterior, and a sensational backyard offering a flagstone patio, pergola, and lush mature landscaping create an atmosphere of enduring quality and timeless appeal. Set on a coveted corner lot overlooking the picturesque Bayaud Greenbelt and adjoining a quiet street with no through traffic in either direction, this home also boasts outstanding walkability to Boulevard One shops and dining, a beloved dog park, Hangar 2 dining, Lowry Beer Garden, Lowry Town Center, top-rated schools, and more. This is a rare opportunity to own a standout home in one of Lowry’s most desirable locations....
Contact an agent
Home facts
- Year built:1998
- Listing ID #:2677834
Rooms and interior
- Bedrooms:4
- Total bathrooms:4
- Full bathrooms:3
- Half bathrooms:1
- Flooring:Carpet, Tile, Wood
- Bathrooms Description:Five Piece Bath
- Kitchen Description:Cooktop, Dishwasher, Disposal, Double Oven, Eat-in Kitchen, Kitchen Island, Microwave, Refrigerator
- Basement:Yes
- Basement Description:Finished, Full
- Living area:3,901 sq. ft.
Heating and cooling
- Cooling:Central Air
- Heating:Floor Furnace, Natural Gas
- Central air:Yes
Structure and exterior
- Roof:Composition
- Year built:1998
- Building area:3,901 sq. ft.
- Lot area:0.18 Acres
- Lot Features:Landscaped, Level, Many Trees, Sprinklers In Front, Sprinklers In Rear
- Construction Materials:Brick, Wood Siding
- Exterior Features:Covered, Front Porch, Garden, Patio, Private Yard
- Levels:2 Story
Schools
- High school:George Washington
- Middle school:Hill
- Elementary school:Lowry
Utilities
- Water:Public
- Sewer:Public Sewer
Finances and disclosures
- Price:$1,069,900
- Price per sq. ft.:$274.26
- Tax amount:$5,659 (2025)
Features and amenities
- Laundry features:Dryer, Washer
- Amenities:Bay Window(s), Double Pane Windows, Window Coverings
Parking
- Total parking spaces:2
- Garage:Yes
- Garage spaces:2
 Based on information submitted to the MLS GRID as of July 9, 2026 10:43 PM. All data is obtained from various sources and may not have been verified by broker or MLS GRID. Supplied Open House information is subject to change without notice. All information should be independently reviewed and verified for accuracy. Properties may or may not be listed by the office/agent presenting the information.
New listings near 7330 E Bayaud Avenue
- New
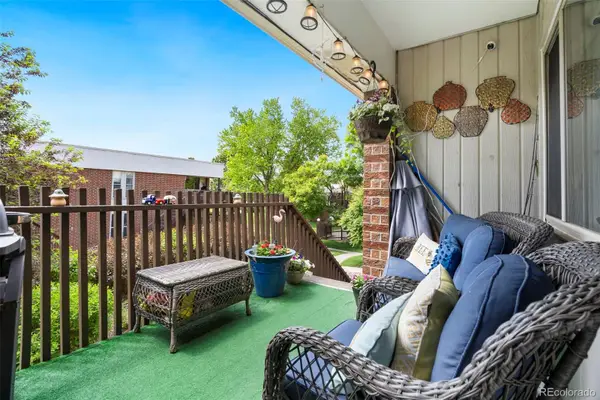 $180,000Active1 beds 1 baths599 sq. ft.
3663 S Sheridan Boulevard #O15, Denver, CO 80235
MLS# 1804176Listed by: REDFIN CORPORATION - New
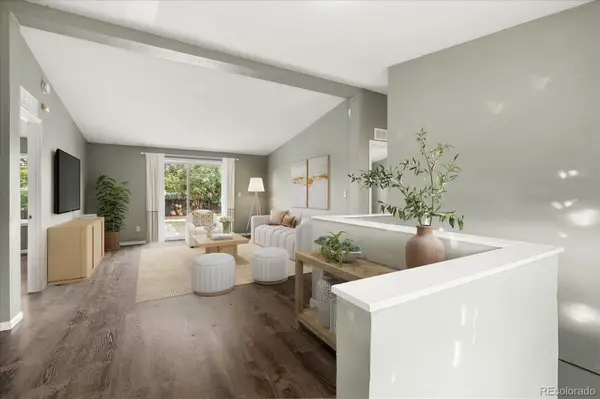 $499,900Active5 beds 2 baths2,564 sq. ft.
1924 W Asbury Avenue, Denver, CO 80223
MLS# 2183617Listed by: YOUR CASTLE REALTY LLC - Coming Soon
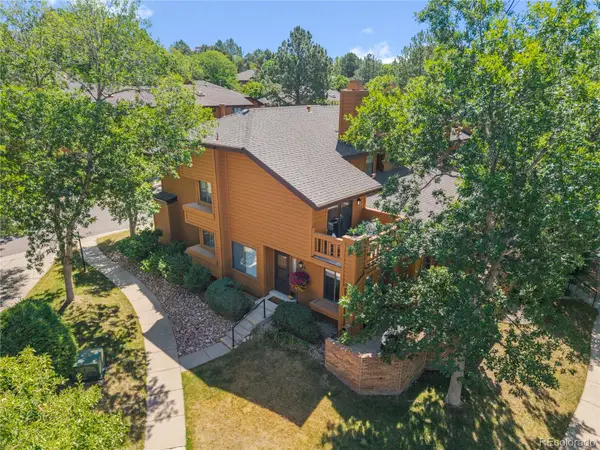 $489,000Coming Soon3 beds 4 baths
9400 E Iliff Avenue #281, Denver, CO 80231
MLS# 2666231Listed by: COLDWELL BANKER REALTY 28 - New
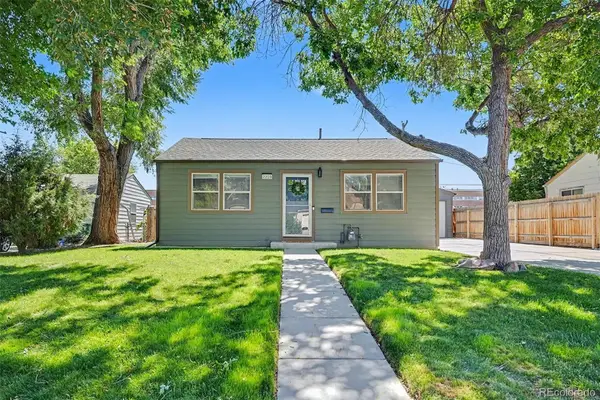 $459,000Active2 beds 2 baths1,176 sq. ft.
2210 S Hooker Way, Denver, CO 80219
MLS# 3683569Listed by: YOUR CASTLE REAL ESTATE INC - Coming Soon
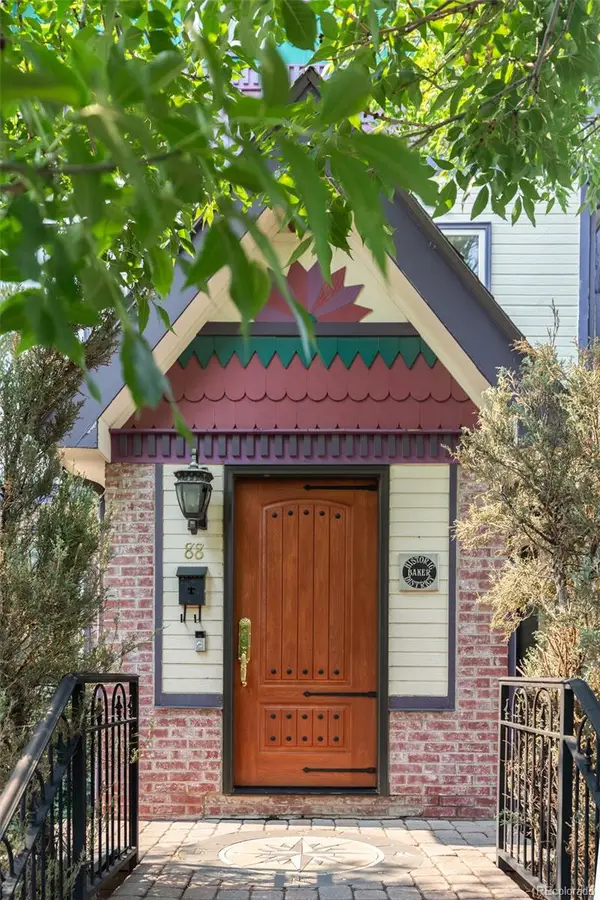 $985,000Coming Soon3 beds 4 baths
88 W Irvington Place, Denver, CO 80223
MLS# 3986776Listed by: HOMESMART - Coming Soon
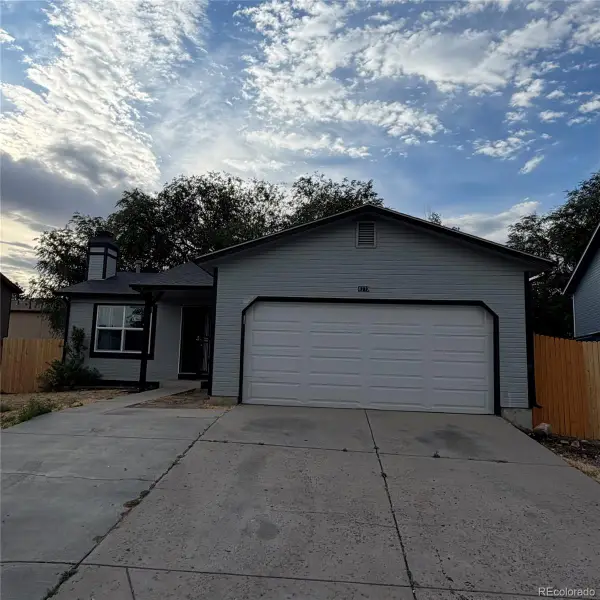 $420,000Coming Soon3 beds 2 baths
4772 Altura Street, Denver, CO 80239
MLS# 4719642Listed by: MEGASTAR REALTY - Coming Soon
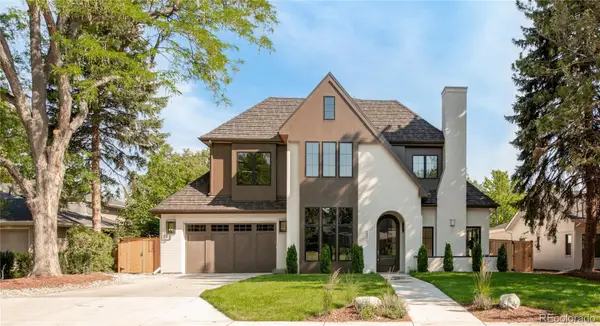 $6,250,000Coming Soon7 beds 9 baths
5801 E 3rd Avenue, Denver, CO 80220
MLS# 5113541Listed by: KENTWOOD REAL ESTATE CHERRY CREEK - New
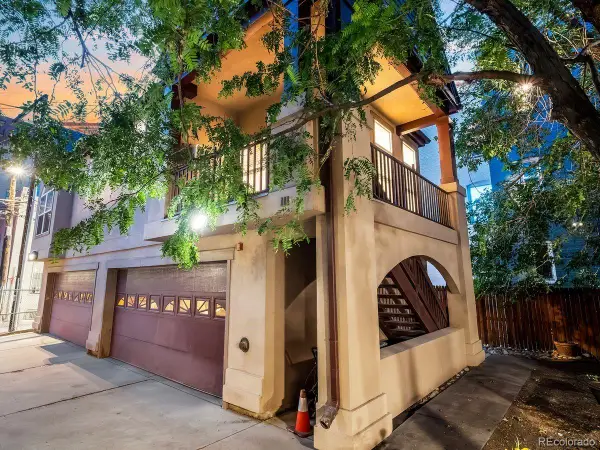 $439,000Active2 beds 2 baths1,029 sq. ft.
1641 Washington Street #G, Denver, CO 80203
MLS# 5204800Listed by: LIV SOTHEBY'S INTERNATIONAL REALTY - New
 $469,000Active3 beds 3 baths2,033 sq. ft.
15002 E 50th Drive, Denver, CO 80239
MLS# 5269086Listed by: BROKERS GUILD HOMES


Protect your home and budget from life's surprises with an Assurant Home Warranty, backed by a partner that supports you through every step of homeownership. Explore Plans.
© 2023 - 2026 ERA Franchise Systems LLC. All rights reserved. ERA Franchise Systems LLC fully supports the principles of the Fair Housing Act and the Equal Opportunity Act. ERA, ERA Real Estate powered, and their respective logos are registered service marks of ERA Franchise Systems LLC. Each office is independently owned and operated.