
88 W Irvington Place, Denver, CO 80223
Local realty services provided by:ERA New Age
88 W Irvington Place,Denver, CO 80223
$985,000
- 3 Beds
- 4 Baths
- - sq. ft.
- Townhouse
- Coming Soon
Listed by: cecilia maus
Office: homesmart
MLS#:3986776
Source:ML
Price summary
- Price:$985,000
About this home
A home like this isn't simply found, it is experienced.
From the moment you arrive, the architecture sets it apart. Rich tones, steep gables, handcrafted details, and timeless European-inspired design create a striking first impression. Inside, a dramatic two-story great room features soaring vaulted ceilings, a floor-to-ceiling stone fireplace, hardwood floors, and a custom wrought-iron staircase. Hand-applied textures, natural stone accents, rustic wood doors, and artisan finishes create warmth and character throughout.
At the heart of the home, the gourmet kitchen blends exceptional craftsmanship with refined functionality. Custom cabinetry, high-end appliances, and a seamless flow to the dining and outdoor living spaces create an inviting setting for entertaining and everyday living. Whole-home Sonos audio completes the experience.
The third-floor primary suite offers vaulted ceilings, skylights, dual walk-in closets, and a spa-inspired bath. A second-level family room with a private balcony adds flexible living space.
The finished lower level is an entertainer's dream, featuring a custom bar, pool table, striking decorative tin ceiling, an additional bedroom, and a full bath with a vintage-style clawfoot tub. Creating the perfect setting for gatherings with family and friends.
Outside, a private European-inspired backyard offer a peaceful retreat. Mature landscaping, exposed wood beams, intimate seating areas, a built-in barbecue, and a tranquil pond with a cascading water feature fill the air with the soothing sound of flowing water, creating an atmosphere of relaxation and effortless luxury.
Ideally located near downtown Denver, Washington Park, Old South Pearl Street, South Broadway, the Santa Fe Arts District, Denver Health, Porter Hospital, and the Louisiana/Pearl Light Rail Station, this exceptional custom home combines distinctive architecture, timeless craftsmanship, and an unbeatable central Denver location....
Contact an agent
Home facts
- Year built:1988
- Listing ID #:3986776
Rooms and interior
- Bedrooms:3
- Total bathrooms:4
- Full bathrooms:2
- Half bathrooms:1
- Flooring:Carpet, Wood
- Kitchen Description:Butcher Counters, Cooktop, Dishwasher, Disposal, Kitchen Island, Microwave, Oven, Range Hood, Refrigerator, Self Cleaning Oven
- Basement:Yes
- Basement Description:Finished
Heating and cooling
- Cooling:Central Air
- Heating:Forced Air
- Central air:Yes
Structure and exterior
- Roof:Composition
- Year built:1988
- Lot Features:Landscaped, Near Public Transit, Sprinklers In Front, Sprinklers In Rear
- Architectural Style:Urban Contemporary
- Construction Materials:Brick, Cement Siding, Concrete
- Exterior Features:Balcony, Deck, Patio
- Foundation Description:Concrete Perimeter
- Levels:3 or More Stories
Schools
- High school:West
- Middle school:Kepner
- Elementary school:DCIS at Fairmont
Utilities
- Water:Public
- Sewer:Public Sewer
Finances and disclosures
- Price:$985,000
- Tax amount:$3,470 (2025)
Features and amenities
- Laundry features:Dryer, Laundry Closet, Washer
- Amenities:Carbon Monoxide Detector(s), Gas Water Heater, Skylight(s), Smoke Detector(s), Video Doorbell
Parking
- Total parking spaces:2
- Garage:Yes
- Garage spaces:2
 Based on information submitted to the MLS GRID as of July 9, 2026 10:44 PM. All data is obtained from various sources and may not have been verified by broker or MLS GRID. Supplied Open House information is subject to change without notice. All information should be independently reviewed and verified for accuracy. Properties may or may not be listed by the office/agent presenting the information.
New listings near 88 W Irvington Place
- New
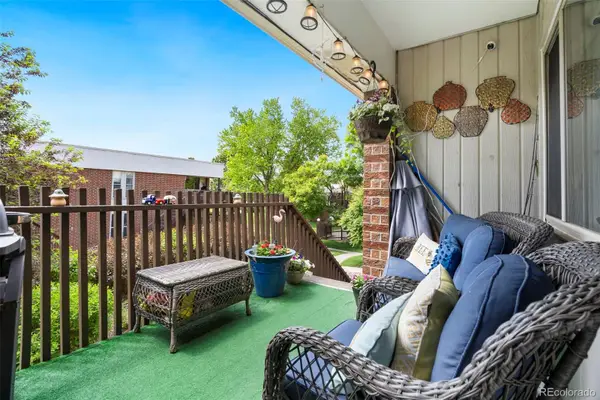 $180,000Active1 beds 1 baths599 sq. ft.
3663 S Sheridan Boulevard #O15, Denver, CO 80235
MLS# 1804176Listed by: REDFIN CORPORATION - New
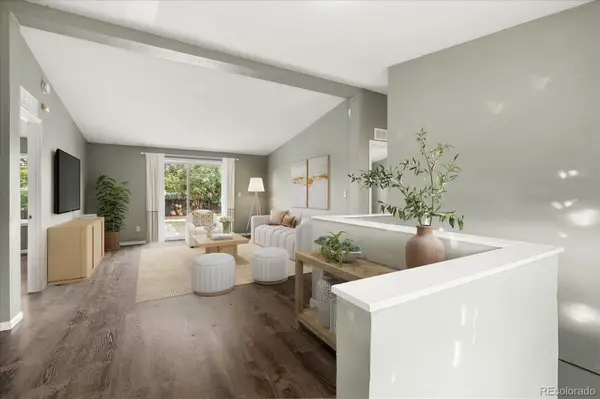 $499,900Active5 beds 2 baths2,564 sq. ft.
1924 W Asbury Avenue, Denver, CO 80223
MLS# 2183617Listed by: YOUR CASTLE REALTY LLC - Coming Soon
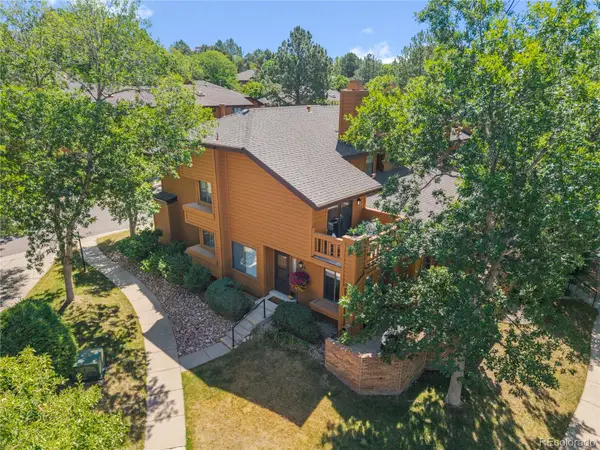 $489,000Coming Soon3 beds 4 baths
9400 E Iliff Avenue #281, Denver, CO 80231
MLS# 2666231Listed by: COLDWELL BANKER REALTY 28 - New
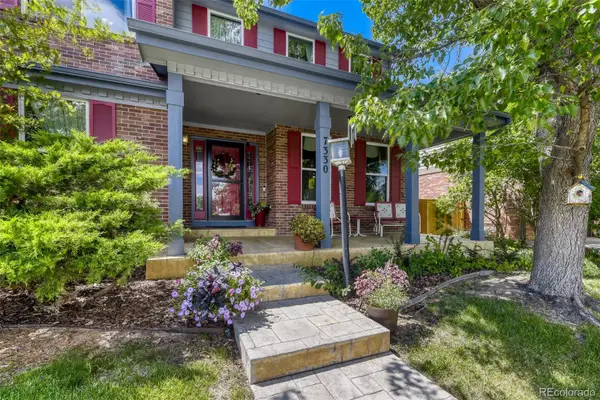 $1,069,900Active4 beds 4 baths3,901 sq. ft.
7330 E Bayaud Avenue, Denver, CO 80230
MLS# 2677834Listed by: RE/MAX OF CHERRY CREEK - New
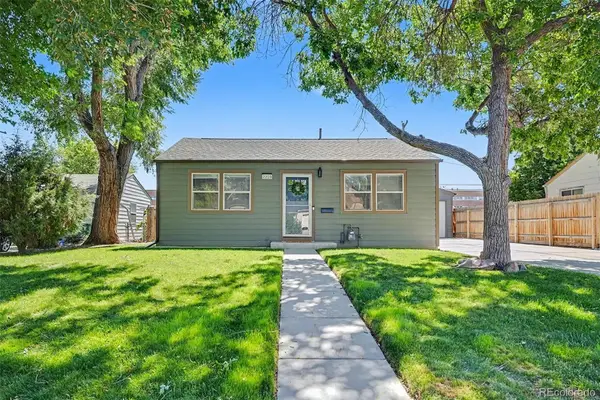 $459,000Active2 beds 2 baths1,176 sq. ft.
2210 S Hooker Way, Denver, CO 80219
MLS# 3683569Listed by: YOUR CASTLE REAL ESTATE INC - Coming Soon
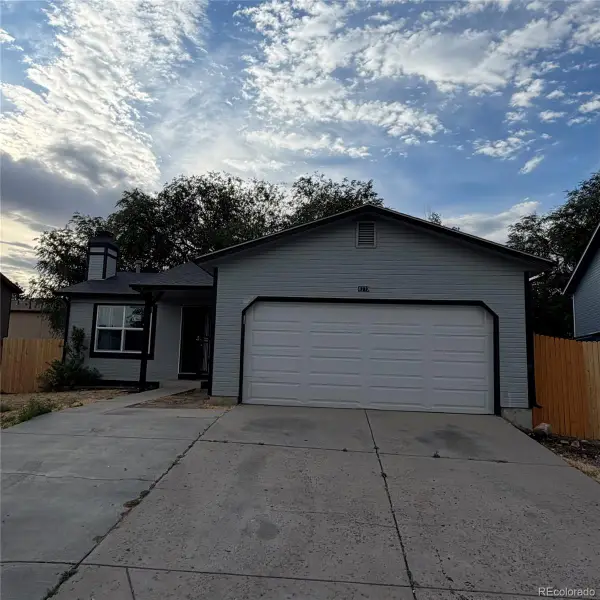 $420,000Coming Soon3 beds 2 baths
4772 Altura Street, Denver, CO 80239
MLS# 4719642Listed by: MEGASTAR REALTY - Coming Soon
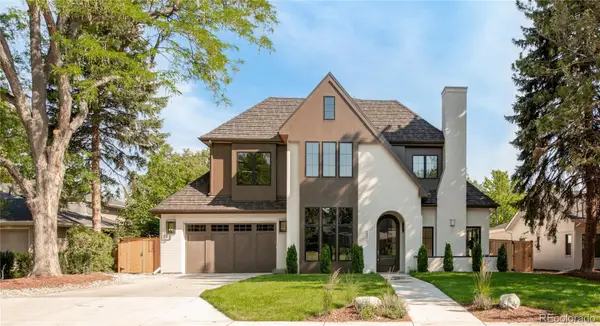 $6,250,000Coming Soon7 beds 9 baths
5801 E 3rd Avenue, Denver, CO 80220
MLS# 5113541Listed by: KENTWOOD REAL ESTATE CHERRY CREEK - New
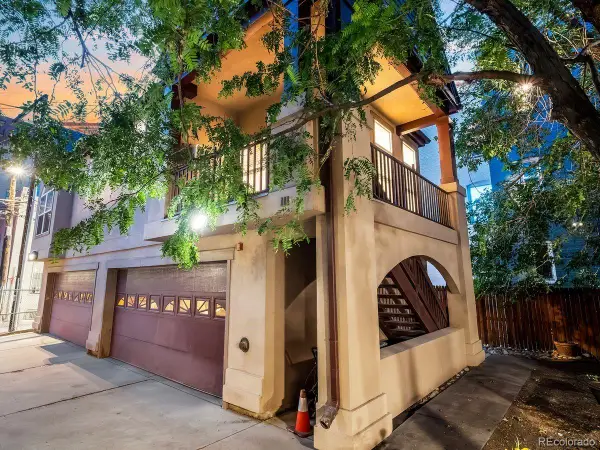 $439,000Active2 beds 2 baths1,029 sq. ft.
1641 Washington Street #G, Denver, CO 80203
MLS# 5204800Listed by: LIV SOTHEBY'S INTERNATIONAL REALTY - New
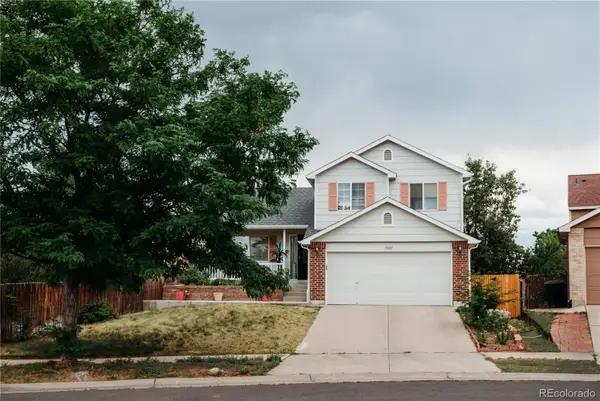 $469,000Active3 beds 3 baths2,033 sq. ft.
15002 E 50th Drive, Denver, CO 80239
MLS# 5269086Listed by: BROKERS GUILD HOMES


Protect your home and budget from life's surprises with an Assurant Home Warranty, backed by a partner that supports you through every step of homeownership. Explore Plans.
© 2023 - 2026 ERA Franchise Systems LLC. All rights reserved. ERA Franchise Systems LLC fully supports the principles of the Fair Housing Act and the Equal Opportunity Act. ERA, ERA Real Estate powered, and their respective logos are registered service marks of ERA Franchise Systems LLC. Each office is independently owned and operated.