
790 Holly Street, Denver, CO 80220
Local realty services provided by:ERA Teamwork Realty
790 Holly Street,Denver, CO 80220
$715,000
- 3 Beds
- 2 Baths
- - sq. ft.
- Single family
- Coming Soon
Listed by: andy gray
Office: your castle real estate inc
MLS#:4070794
Source:ML
Price summary
- Price:$715,000
About this home
Welcome to 790 Holly where beautiful curb appeal, timeless character, and thoughtful updates throughout come together to check all the boxes. This inviting Tudor makes a memorable first impression that continues the second you walk in the front door.
You are greeted by stunning vaulted ceilings with exposed wood beams, built-in shelving, crown molding, 6" baseboards and a wood burning fireplace. The efficient and functional layout features three bedrooms and two bathrooms, including a comfortable, secluded primary suite filled with natural light, an updated en suite bath and expansive walk in closet - plus don't forget the dedicated office space making the work from home lifestyle simple and straightforward. The kitchen has abundant counter space, pendant lighting, stainless steel appliances, large pantry, plus a dining area opening up into to the living room. This home is more than just a pretty face, recent updates include a new central A/C system, sewer line, radon mitigation and a newer water heater.
Out back, the landscaped yard is ready for summer dinners, weekend lounging, gardening, relaxing in the hot tub or a game of fetch, with a dedicated dog run that makes life with four-legged family members even easier. A detached two-car garage adds extra storage and everyday convenience.
And when you’re ready to get out and explore, you’re just minutes from the shopping, dining, fitness, coffee shops, and entertainment at 9+CO, Cherry Creek, Colfax along with nearby parks and neighborhood favorites. Whether you’re grabbing dinner, meeting friends for a drink, or enjoying a quiet night at home, this location makes it easy to love where you live. 790 Holly Street is the kind of home that feels good from the moment you pull up....
Contact an agent
Home facts
- Year built:1941
- Subdivision & Development:Mayfair
- Listing ID #:4070794
Rooms and interior
- Bedrooms:3
- Total bathrooms:2
- Full bathrooms:1
- Flooring:Tile, Wood
- Kitchen Description:Bar Fridge, Dishwasher, Disposal, Oven, Pantry, Refrigerator
- Basement:Yes
- Basement Description:Cellar, Crawl Space
Heating and cooling
- Cooling:Central Air
- Heating:Natural Gas
- Central air:Yes
Structure and exterior
- Roof:Composition
- Year built:1941
- Lot Features:Corner, Landscaped, Level, Sprinklers In Front, Sprinklers In Rear
- Architectural Style:Tudor
- Construction Materials:Brick
- Exterior Features:Deck, Dog Run, Garden, Private Yard, Spa/Hot Tub
- Foundation Description:Concrete Perimeter
- Levels:1 Story
Schools
- High school:George Washington
- Middle school:Hill
- Elementary school:Carson
Utilities
- Water:Public
- Sewer:Public Sewer
Finances and disclosures
- Price:$715,000
- Tax amount:$3,314 (2025)
Features and amenities
- Laundry features:Dryer, In Unit, Washer
- Amenities:Bar Fridge, Double Pane Windows
Parking
- Total parking spaces:2
- Parking description:Concrete Driveway
- Garage:Yes
- Garage spaces:2
 Based on information submitted to the MLS GRID as of August 11, 2026 11:48 PM. All data is obtained from various sources and may not have been verified by broker or MLS GRID. Supplied Open House information is subject to change without notice. All information should be independently reviewed and verified for accuracy. Properties may or may not be listed by the office/agent presenting the information.
New listings near 790 Holly Street
- New
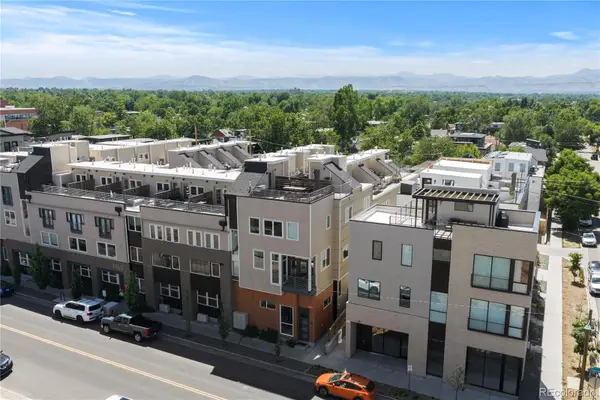 $824,500Active2 beds 3 baths1,649 sq. ft.
4469 Tennyson Street #13, Denver, CO 80212
MLS# 1651794Listed by: SERHANT COLORADO LLC - Coming Soon
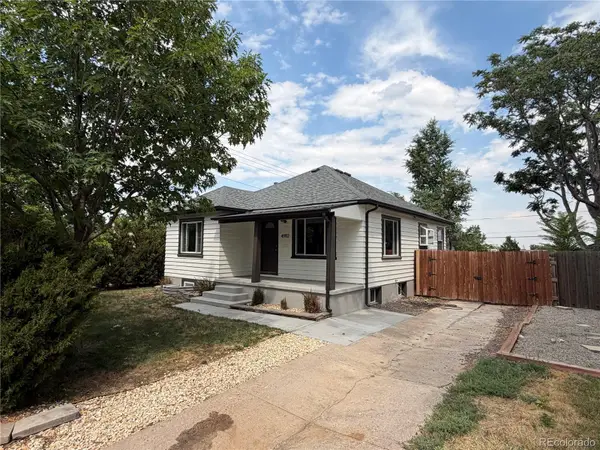 $659,900Coming Soon3 beds 2 baths
4992 Bryant Street, Denver, CO 80221
MLS# 5302715Listed by: HOMESMART - Coming Soon
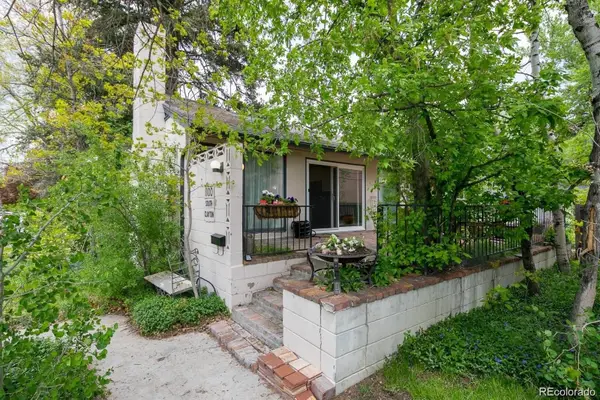 $900,000Coming Soon3 beds 3 baths
1100 S Clayton Street, Denver, CO 80210
MLS# 7226281Listed by: 1 PERCENT LISTS FRONT RANGE REALTY - New
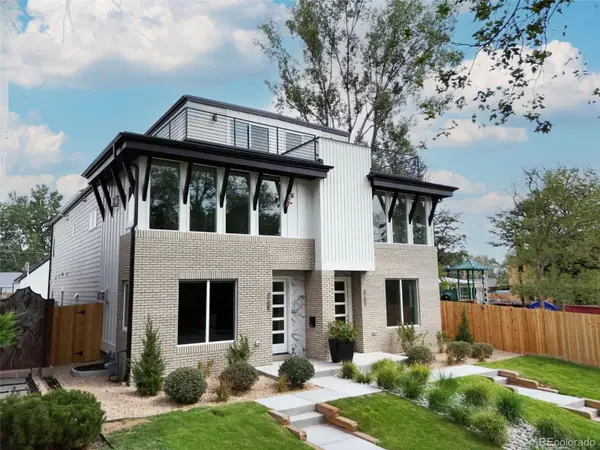 $1,599,000Active4 beds 5 baths4,012 sq. ft.
3153 W 26th Ave, Denver, CO 80211
MLS# 7866572Listed by: 5281 EXCLUSIVE HOMES REALTY - Coming Soon
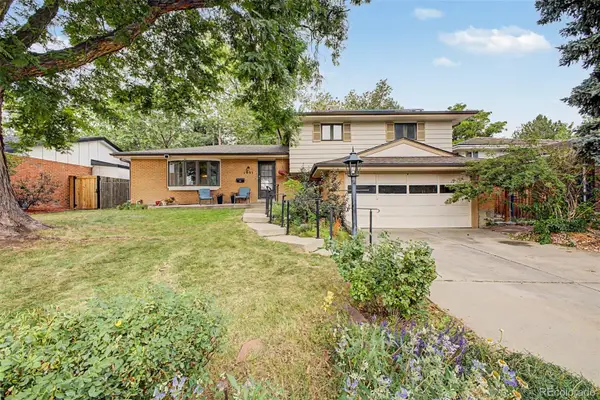 $550,000Coming Soon3 beds 3 baths
1991 S Locust Street, Denver, CO 80224
MLS# 8416373Listed by: KELLER WILLIAMS ADVANTAGE REALTY LLC - New
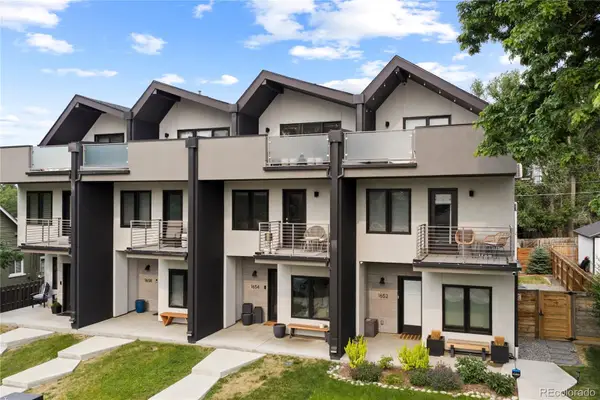 $950,000Active4 beds 4 baths2,145 sq. ft.
1654 Utica Street, Denver, CO 80204
MLS# 8576248Listed by: SERHANT COLORADO LLC - New
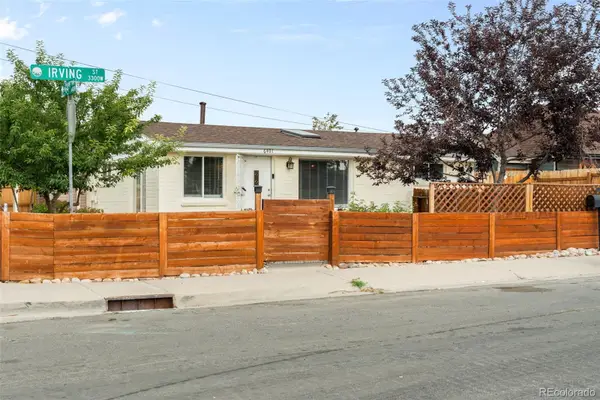 $379,900Active3 beds 2 baths1,140 sq. ft.
6401 Irving Street, Denver, CO 80221
MLS# 9240842Listed by: RE/MAX ALLIANCE - OLDE TOWN - New
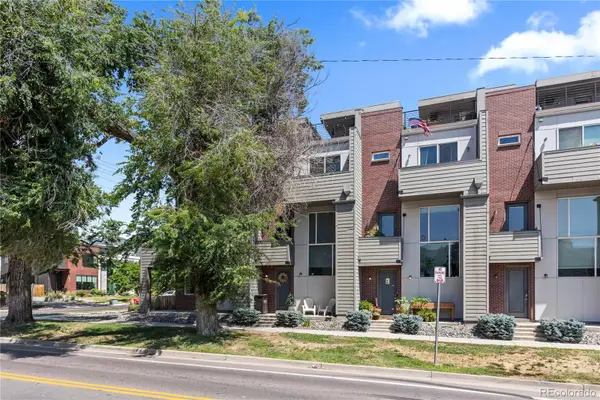 $649,999Active2 beds 3 baths1,521 sq. ft.
3295 W 17th Avenue, Denver, CO 80204
MLS# 9783180Listed by: SERHANT COLORADO LLC - New
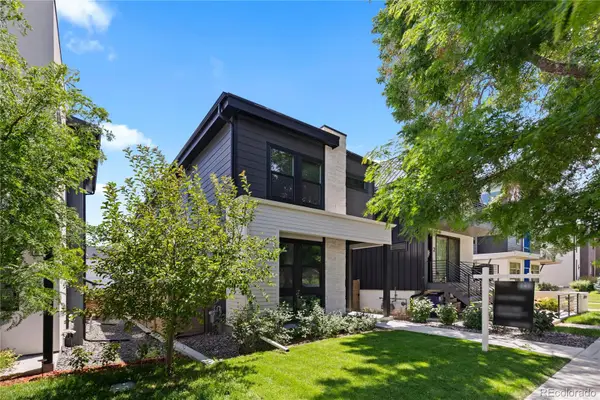 $1,430,000Active4 beds 5 baths3,110 sq. ft.
3646 Quivas Street, Denver, CO 80211
MLS# 1891601Listed by: SERHANT COLORADO LLC - Coming Soon
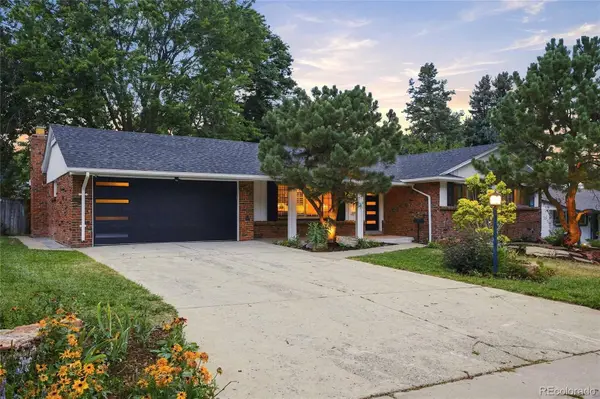 $979,900Coming Soon4 beds 3 baths
3851 S Hillcrest Drive, Denver, CO 80237
MLS# 3158771Listed by: THE DIAMOND GROUP


Protect your home and budget from life's surprises with an Assurant Home Warranty, backed by a partner that supports you through every step of homeownership. Explore Plans.
© 2023 - 2026 ERA Franchise Systems LLC. All rights reserved. ERA Franchise Systems LLC fully supports the principles of the Fair Housing Act and the Equal Opportunity Act. ERA, ERA Real Estate powered, and their respective logos are registered service marks of ERA Franchise Systems LLC. Each office is independently owned and operated.