
8151 E 6th Avenue, Denver, CO 80230
Local realty services provided by:RONIN Real Estate Professionals ERA Powered
8151 E 6th Avenue,Denver, CO 80230
$2,195,000
- 6 Beds
- 5 Baths
- 6,320 sq. ft.
- Single family
- Coming Soon
Upcoming open houses
- Sat, Sep 1911:00 am - 02:00 pm
- Sun, Sep 2011:00 am - 02:00 pm
Listed by: tamara cooper
Office: liv sotheby's international realty
MLS#:4424128
Source:ML
Price summary
- Price:$2,195,000
- Price per sq. ft.:$347.31
- Monthly HOA dues:$46.67
About this home
Prestigious 6th Avenue Parkway | Premier Corner Lot | Entertainer's Dream | Extensively Updated | 3-Car Garage
Perfectly positioned on a premier corner lot along prestigious 6th Ave Pky, this custom Paragon Homes residence blends quality craftsmanship and seamless indoor-outdoor living. Soaring 10-foot ceilings define the main level, featuring a study, elegant formal living and dining rooms, and an open-concept chef's kitchen flowing into the spacious family room with a dramatic fireplace. Designed for Colorado living, a covered west-facing patio extends from the kitchen, while the backyard terrace features a custom pergola, outdoor kitchen, fully fenced yard, and dog run. The chef's kitchen offers brand-new GE Monogram appliances, a Dacor wine station, abundant cabinetry, and prep space. Extensive updates include new interior and exterior paint, a new staircase, refinished hardwood floors, new upper-level hardwood flooring, hand-scraped hickory engineered hardwood flooring in the basement, remodeled pantry with custom built-ins, updated laundry and powder rooms, renovated secondary bathrooms, and designer lighting. The primary suite features a covered balcony and California Closets, while each secondary upper-level bedroom has a private ensuite bath. The finished lower level offers a custom bar, dual beverage refrigerators, and humidity-controlled wine cellar. Newer Rheem furnaces and water heater and a radon mitigation system provide added peace of mind.The oversized three-car garage includes polyaspartic floors, custom cabinetry, storage and EV charging. Enjoy an exceptional Lowry location near Great Lawn Park, Lowry Town Center, premier schools, Wings Over the Rockies, Lowry Beer Garden, and Boulevard One. With 13 neighborhood parks, miles of trails, and convenient access to Cherry Creek and Downtown Denver, this beautifully updated home offers an exceptional combination of location, lifestyle, and quality in one of Denver's prime locations. www.8151E6th.com...
Contact an agent
Home facts
- Year built:2005
- Subdivision & Development:Lowry
- Listing ID #:4424128
Rooms and interior
- Bedrooms:6
- Total bathrooms:5
- Full bathrooms:1
- Half bathrooms:1
- Flooring:Carpet, Tile, Wood
- Bathrooms Description:Five Piece Bath
- Kitchen Description:Bar Fridge, Cooktop, Dishwasher, Disposal, Double Oven, Eat-in Kitchen, Kitchen Island, Microwave, Pantry, Refrigerator, Wine Cooler
- Basement:Yes
- Basement Description:Finished, Full
- Living area:6,320 sq. ft.
Heating and cooling
- Cooling:Central Air
- Heating:Forced Air, Natural Gas
- Central air:Yes
Structure and exterior
- Roof:Composition
- Year built:2005
- Building area:6,320 sq. ft.
- Lot area:0.23 Acres
- Lot Features:Corner, Irrigated, Landscaped, Level, Near Public Transit, Sprinklers In Front, Sprinklers In Rear
- Construction Materials:Frame, Rock, Stucco
- Exterior Features:Balcony, Covered, Deck, Dog Run, Gas Grill, Lighting, Patio, Private Yard
- Levels:2 Story
Schools
- High school:George Washington
- Middle school:Hill
- Elementary school:Lowry
Utilities
- Water:Public
- Sewer:Public Sewer
Finances and disclosures
- Price:$2,195,000
- Price per sq. ft.:$347.31
- Tax amount:$10,536 (2025)
Features and amenities
- Laundry features:Dryer, Washer
- Amenities:Bar Fridge, Carbon Monoxide Detector(s), Double Pane Windows, Humidifier, Security System, Smoke Detector(s), Window Coverings, Window Treatments, Wine Cooler
Parking
- Total parking spaces:3
- Garage:Yes
- Garage spaces:3
 Based on information submitted to the MLS GRID as of September 14, 2026 12:18 PM. All data is obtained from various sources and may not have been verified by broker or MLS GRID. Supplied Open House information is subject to change without notice. All information should be independently reviewed and verified for accuracy. Properties may or may not be listed by the office/agent presenting the information.
New listings near 8151 E 6th Avenue
- Coming SoonOpen Sat, 11am to 2pm
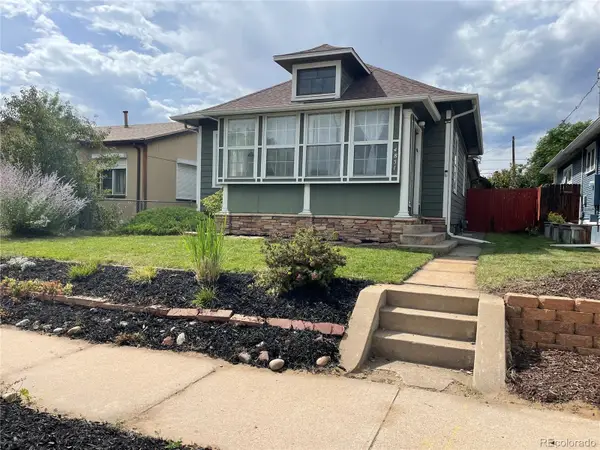 $649,000Coming Soon3 beds 2 baths1,777 sq. ft.
4851 Knox Court, Denver, CO 80221
MLS# 7004723Listed by: YOUR CASTLE REALTY LLC - Coming Soon
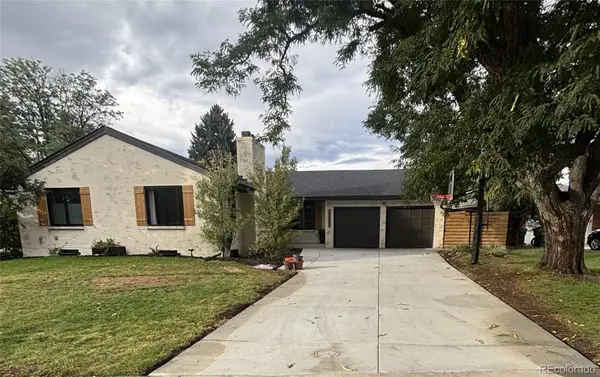 $935,000Coming Soon5 beds 3 baths3,189 sq. ft.
2409 S Leyden Street, Denver, CO 80222
MLS# 3264669Listed by: KENTWOOD REAL ESTATE DTC, LLC - Coming Soon
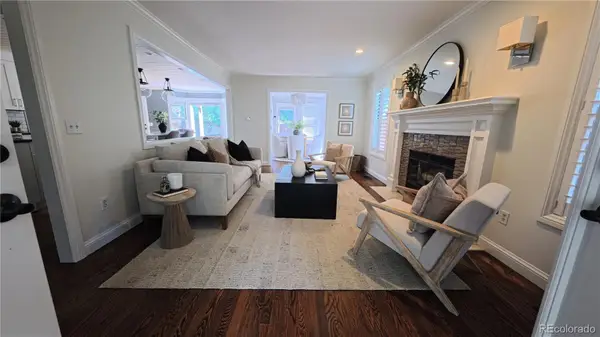 $1,825,000Coming Soon5 beds 4 baths3,288 sq. ft.
2424 S Columbine Street, Denver, CO 80210
MLS# 5982611Listed by: GUIDE REAL ESTATE - Coming Soon
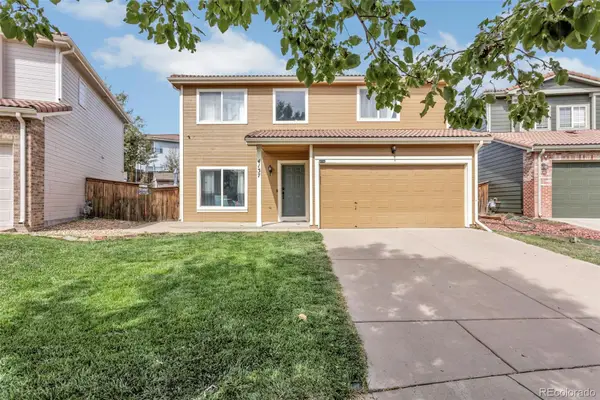 $464,990Coming Soon3 beds 3 baths1,708 sq. ft.
4137 Orleans Court, Denver, CO 80249
MLS# 9216352Listed by: A&T COLORADO REALTY - Coming Soon
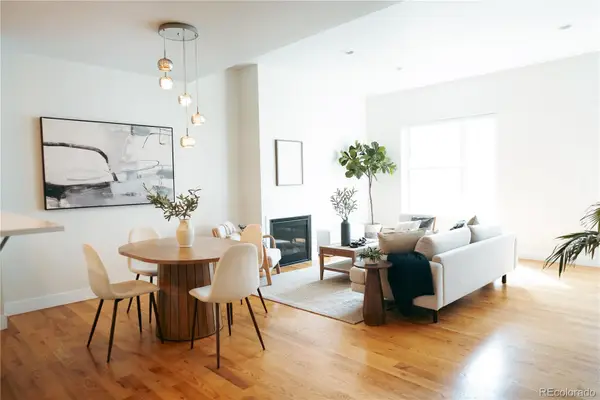 $700,000Coming Soon3 beds 3 baths1,729 sq. ft.
1820 Julian Street #103, Denver, CO 80204
MLS# 6277444Listed by: WEST AND MAIN HOMES INC - Coming Soon
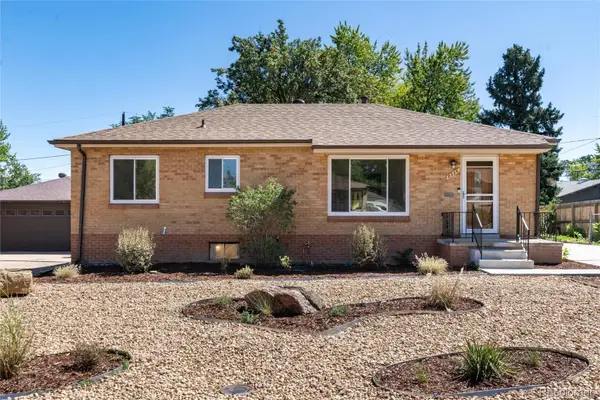 $599,000Coming Soon5 beds 2 baths2,026 sq. ft.
2536 S Winona Court, Denver, CO 80219
MLS# 5665117Listed by: RE/MAX PROFESSIONALS - Coming Soon
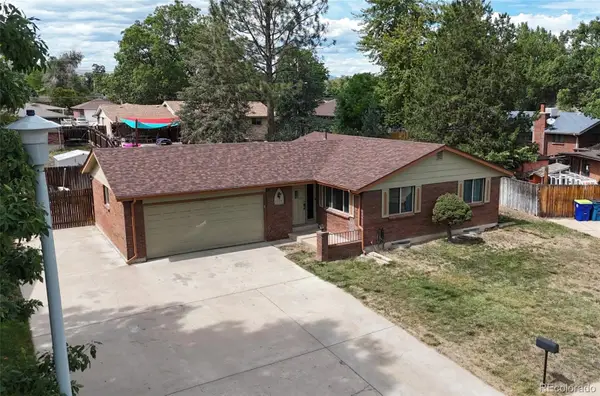 $555,000Coming Soon4 beds 2 baths2,142 sq. ft.
1729 S Otis Court, Denver, CO 80232
MLS# 3783357Listed by: HOUSE2HOME LLC - Coming Soon
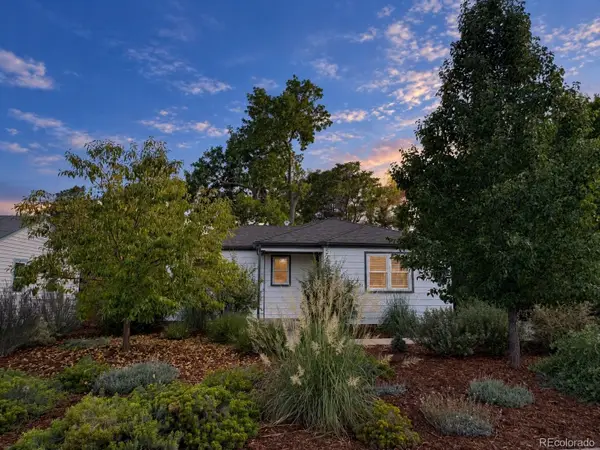 $500,000Coming Soon3 beds 1 baths1,025 sq. ft.
4580 W Short Place, Denver, CO 80204
MLS# 6028473Listed by: 1 PERCENT LISTS FRONT RANGE REALTY - Coming Soon
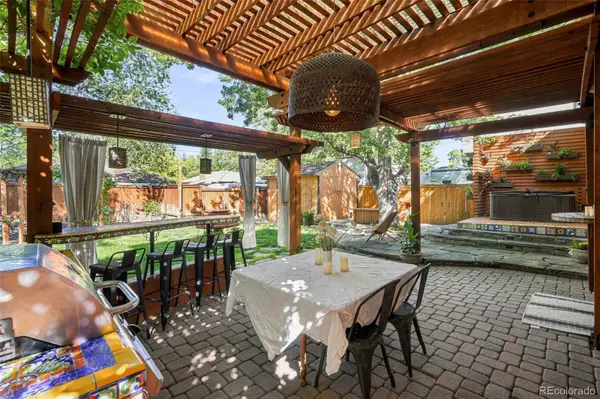 $1,190,000Coming Soon3 beds 2 baths2,384 sq. ft.
1777 Ivanhoe Street, Denver, CO 80220
MLS# 2155341Listed by: COMPASS - DENVER - Coming Soon
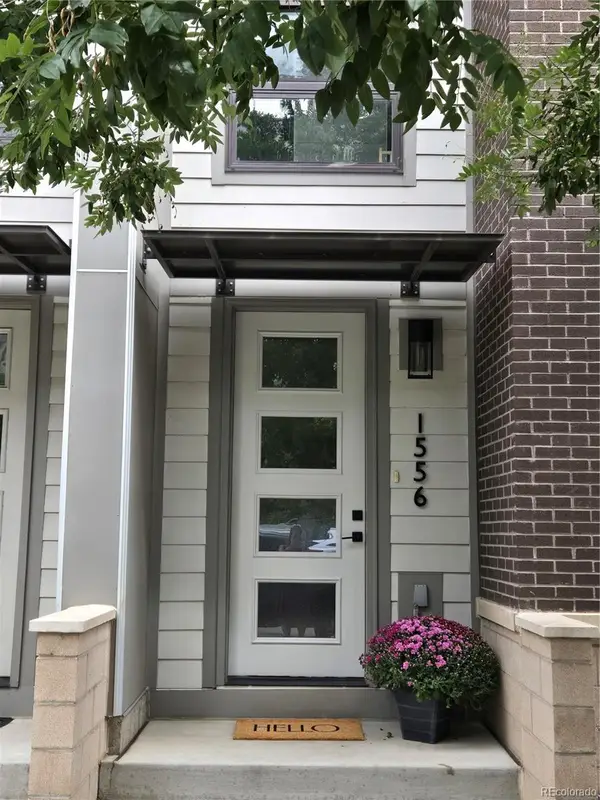 $750,000Coming Soon3 beds 4 baths1,653 sq. ft.
1556 Quitman Street, Denver, CO 80204
MLS# 9679840Listed by: REDFIN CORPORATION


Protect your home and budget from life's surprises with an Assurant Home Warranty, backed by a partner that supports you through every step of homeownership. Explore Plans.
© 2023 - 2026 ERA Franchise Systems LLC. All rights reserved. ERA Franchise Systems LLC fully supports the principles of the Fair Housing Act and the Equal Opportunity Act. ERA, ERA Real Estate powered, and their respective logos are registered service marks of ERA Franchise Systems LLC. Each office is independently owned and operated.