
8653 E Iliff Drive, Denver, CO 80231
Local realty services provided by:LUX Real Estate Company ERA Powered
8653 E Iliff Drive,Denver, CO 80231
$1,400,000
- 3 Beds
- 3 Baths
- 5,623 sq. ft.
- Single family
- Active
Listed by: regina valis
Office: keller williams preferred realty
MLS#:8541712
Source:ML
Price summary
- Price:$1,400,000
- Price per sq. ft.:$248.98
- Monthly HOA dues:$200
About this home
This completely remodeled, two-story home in The Village Neighborhood at the Cherry Creek Country Club offers a private maintenance free lifestyle in the middle of Denver. This home is located on a quiet interior lot of the neighborhood. The nearby, ponds with waterfalls, and a rambling river throughout the neighborhood grounds, offer a beautiful setting for this two-story home. Its spacious entry leads you past a bright and sunny office in to a very open floor plan. The office has built in shelves and could be used as a cozy library. The main floor features Cherry Hard Wood floors throughout, except for the Primary Bedroom Suite which has brand new lush carpeting. Through the spacious entry to the great room, is a large fire place built into an impressive stone wall and vaulted ceilings for a nice open feel. The kitchen is appointed with the latest high end appliances, a large middle island and a small sitting area. Just off the kitchen and great room is a private patio with mature landscaping and a very tranquil water feature. The primary suite on the main floor is very well appointed with vaulted ceilings, a fireplace, a luxurious en suite and two walk in closets. The laundry room is also conveniently located on the main floor, just next to the primary bedroom suite. Upstairs there are 2 bedrooms, both with their own private en suite and walk-in closet. The upstairs loft overlooks the great room and provides a lovely respite away from the rest of the home. The lower level includes a large finished area perfect for a media, family or exercise room. There is also a very large area in the lower level with ample storage and plenty of room for future expansion. This home in the gated community of the Cherry Creek Country Club offers a quiet, peaceful living space while offering a perfect location near shopping, restaurants, parks and easy access to both the Highline and the Cherry Creek bike paths, as well as Cherry Creek North and DTC....
Contact an agent
Home facts
- Year built:2005
- Subdivision & Development:Cherry Creek Country Club
- Listing ID #:8541712
Rooms and interior
- Bedrooms:3
- Total bathrooms:3
- Full bathrooms:2
- Half bathrooms:1
- Flooring:Carpet, Tile, Wood
- Bathrooms Description:Five Piece Bath
- Kitchen Description:Cooktop, Dishwasher, Disposal, Eat-in Kitchen, Kitchen Island, Microwave, Oven, Pantry, Refrigerator, Self Cleaning Oven
- Basement:Yes
- Basement Description:Bath/Stubbed, Cellar, Full
- Living area:5,623 sq. ft.
Heating and cooling
- Cooling:Central Air
- Heating:Forced Air, Natural Gas
- Central air:Yes
Structure and exterior
- Roof:Concrete
- Year built:2005
- Building area:5,623 sq. ft.
- Lot area:0.11 Acres
- Lot Features:Irrigated, Landscaped, Many Trees, Master Planned, Near Public Transit, Sprinklers In Front, Sprinklers In Rear
- Architectural Style:Traditional
- Construction Materials:Brick, Frame, Stucco
- Exterior Features:Gas Valve, Patio, Private Yard, Rain Gutters, Water Feature
- Levels:2 Story
Schools
- High school:Overland
- Middle school:Prairie
- Elementary school:Eastridge
Utilities
- Water:Public
- Sewer:Public Sewer
Finances and disclosures
- Price:$1,400,000
- Price per sq. ft.:$248.98
- Tax amount:$7,585 (2025)
Features and amenities
- Laundry features:Dryer, Washer
- Amenities:Bay Window(s), Carbon Monoxide Detector(s), Double Pane Windows, Skylight(s), Smoke Detector(s), Window Coverings
Parking
- Total parking spaces:2
- Parking description:Concrete Driveway
- Garage:Yes
- Garage spaces:2
 Based on information submitted to the MLS GRID as of August 15, 2026 03:46 AM. All data is obtained from various sources and may not have been verified by broker or MLS GRID. Supplied Open House information is subject to change without notice. All information should be independently reviewed and verified for accuracy. Properties may or may not be listed by the office/agent presenting the information.
New listings near 8653 E Iliff Drive
- Coming Soon
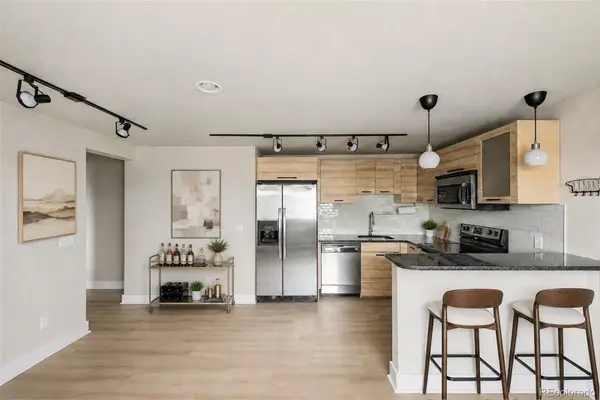 $315,000Coming Soon2 beds 1 baths
120 S Pennsylvania Street #302, Denver, CO 80209
MLS# 2069504Listed by: USAJ REALTY - Coming Soon
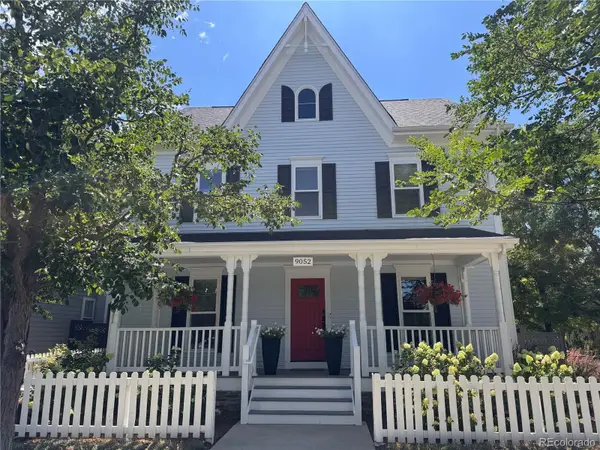 $1,249,900Coming Soon5 beds 4 baths
9052 E 35th Avenue, Denver, CO 80238
MLS# 6251102Listed by: SUSTAIN MORTGAGE & REALTY LLC - New
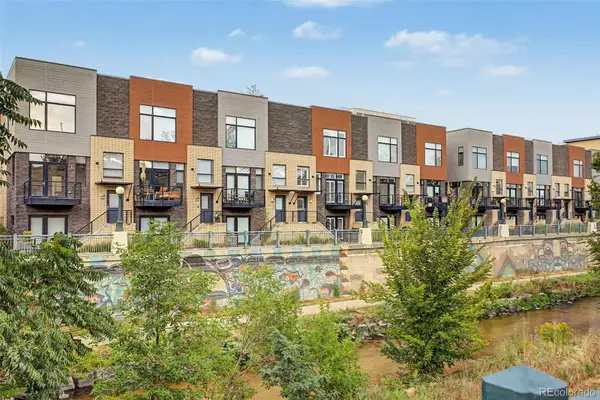 $935,000Active3 beds 4 baths1,892 sq. ft.
1400 Little Raven Street #D, Denver, CO 80202
MLS# 7832589Listed by: FIXED RATE REAL ESTATE, LLC - New
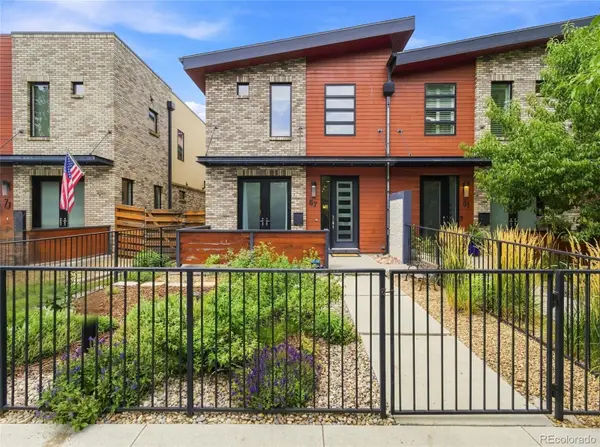 $1,750,000Active4 beds 5 baths3,821 sq. ft.
67 S Garfield Street, Denver, CO 80209
MLS# 4983165Listed by: COLORADO PREMIER PROPERTIES - Coming Soon
 $900,000Coming Soon6 beds 5 baths
1134 Josephine Street, Denver, CO 80206
MLS# 7342352Listed by: EPIQUE REALTY - New
 $289,000Active2 beds 2 baths944 sq. ft.
1225 S Oneida Street #254, Denver, CO 80224
MLS# 1611730Listed by: START REAL ESTATE - New
 $1,750,000Active5 beds 4 baths3,463 sq. ft.
1031 Fillmore Street, Denver, CO 80206
MLS# 1857171Listed by: KENTWOOD REAL ESTATE DTC, LLC - New
 $639,900Active3 beds 2 baths2,214 sq. ft.
1331 E 17th Avenue, Denver, CO 80218
MLS# 2886113Listed by: WISDOM REAL ESTATE - New
 $1,474,998Active6 beds 6 baths3,527 sq. ft.
826 N Cherry Street #1, Denver, CO 80220
MLS# 3122777Listed by: RESOLUTE, INC. - New
 $544,309Active4 beds 4 baths1,907 sq. ft.
2868 S Machebeuf Court, Denver, CO 80236
MLS# 3717787Listed by: WEST AND MAIN HOMES INC


Protect your home and budget from life's surprises with an Assurant Home Warranty, backed by a partner that supports you through every step of homeownership. Explore Plans.
© 2023 - 2026 ERA Franchise Systems LLC. All rights reserved. ERA Franchise Systems LLC fully supports the principles of the Fair Housing Act and the Equal Opportunity Act. ERA, ERA Real Estate powered, and their respective logos are registered service marks of ERA Franchise Systems LLC. Each office is independently owned and operated.