
6043 S Lima Street, Englewood, CO 80111
Local realty services provided by:LUX Real Estate Company ERA Powered
6043 S Lima Street,Englewood, CO 80111
$1,310,000
- 5 Beds
- 3 Baths
- - sq. ft.
- Single family
- Sold
Listed by: greg anderson
Office: mb the anderson team llc.
MLS#:3341859
Source:ML
Sorry, we are unable to map this address
Price summary
- Price:$1,310,000
- Monthly HOA dues:$4.17
About this home
Spectacular fully remodeled home in the Cherry Creek School District! Perfectly positioned on a huge lot at the foot of a quiet cul-de-sac in coveted Cherry Creek Vista, this home backs to Orchard Park with access to Cottonwood fields and the Cherry Creek Vista pool — offering endless access to play for kids, with the park, pool, and school all just steps away. Thoughtfully remodeled throughout by a master designer, the open floorplan features vaulted ceilings, skylights in the living room & primary bedroom, and abundant windows for a light, welcoming feel. Durable Hardiboard siding and stucco in front with baked-in paint color enhances the home's curb appeal and long-term low-maintenance value. The chef's kitchen boasts a huge island, upgraded stainless steel appliances, and generous storage, opening onto a covered flagstone patio and backyard with park views and a wonderful sense of privacy, framed by mature, large trees and an open fence line that lets the green space beyond feel like part of your own yard. Raised garden beds offer a ready-made spot for growing vegetables, flowers, or herbs. All bathrooms have been fully remodeled with luxury finishes and modern conveniences, and the primary suite offers a true retreat with a spa-inspired bath, curbless shower, and walk-in closet with built-in organizer. The finished lower level adds a spacious rec room with room for billiards and ping pong, two additional bedrooms, and a versatile bonus room — ideal as an office, craft room, or workout space. Minutes from Cherry Creek State Park and top-rated Cherry Creek schools, this home offers easy access to miles of trails, parks, dining, shopping, and the Denver Tech Center....
Contact an agent
Home facts
- Year built:1981
- Subdivision & Development:Cherry Creek Vista
- Listing ID #:3341859
Rooms and interior
- Bedrooms:5
- Total bathrooms:3
- Full bathrooms:1
- Flooring:Carpet, Tile, Wood
- Kitchen Description:Convection Oven, Cooktop, Dishwasher, Disposal, Double Oven, Eat-in Kitchen, Kitchen Island, Microwave, Refrigerator, Self Cleaning Oven
- Basement:Yes
- Basement Description:Bath/Stubbed, Finished, Full
Heating and cooling
- Cooling:Central Air
- Heating:Forced Air
- Central air:Yes
Structure and exterior
- Roof:Composition
- Year built:1981
- Lot Features:Borders Public Land, Cul-De-Sac, Greenbelt, Level, Many Trees, Sprinklers In Front, Sprinklers In Rear
- Architectural Style:Traditional
- Construction Materials:Brick, EIFS, Wood Siding
- Exterior Features:Covered, Front Porch, Garden, Patio, Private Yard, Rain Gutters, Wrap Around
- Foundation Description:Concrete Perimeter, Slab
- Levels:1 Story
Schools
- High school:Cherry Creek
- Middle school:Campus
- Elementary school:Cottonwood Creek
Utilities
- Water:Public
- Sewer:Public Sewer
Finances and disclosures
- Price:$1,310,000
- Tax amount:$7,413 (2025)
Features and amenities
- Amenities:Bay Window(s), Carbon Monoxide Detector(s), Double Pane Windows, Gas Water Heater, Skylight(s), Smoke Detector(s), Window Coverings
Parking
- Total parking spaces:2
- Parking description:Concrete Driveway, Dry Walled, Oversized
- Garage:Yes
- Garage spaces:2
 Based on information submitted to the MLS GRID as of August 20, 2026 07:25 AM. All data is obtained from various sources and may not have been verified by broker or MLS GRID. Supplied Open House information is subject to change without notice. All information should be independently reviewed and verified for accuracy. Properties may or may not be listed by the office/agent presenting the information.
New listings near 6043 S Lima Street
- Coming Soon
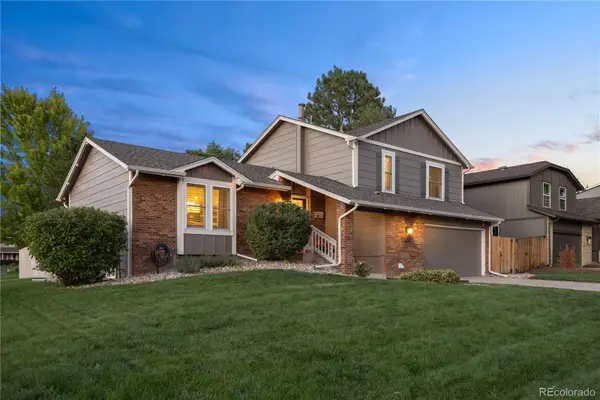 $900,000Coming Soon3 beds 3 baths
11025 E Berry Avenue, Englewood, CO 80111
MLS# 4429729Listed by: COLDWELL BANKER REALTY 24 - Coming Soon
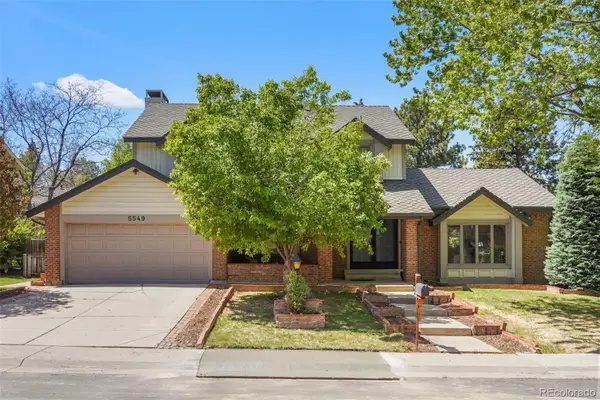 $1,085,000Coming Soon5 beds 3 baths
5549 S Hanover Way, Englewood, CO 80111
MLS# 7104735Listed by: CLARKE REAL ESTATE - Coming SoonOpen Sat, 10am to 1pm
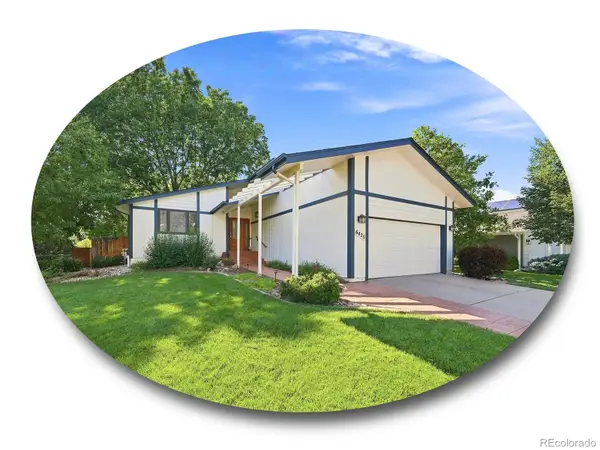 $775,000Coming Soon4 beds 3 baths
6425 S Galena Court, Englewood, CO 80111
MLS# 9304810Listed by: THE STELLER GROUP, INC - Coming SoonOpen Sat, 12 to 3pm
 $725,000Coming Soon3 beds 2 baths
4955 S Galapago Street, Englewood, CO 80110
MLS# 9337395Listed by: COMPASS - DENVER - Coming Soon
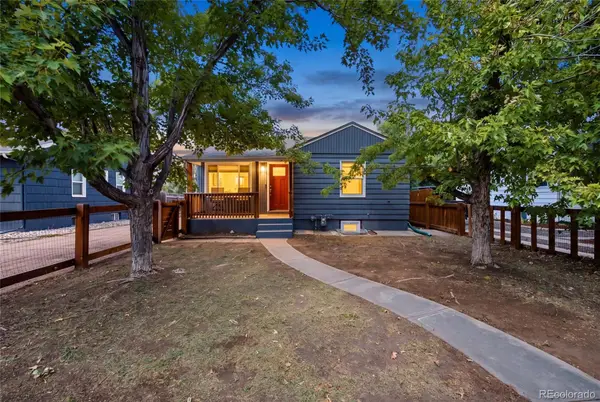 $515,000Coming Soon3 beds 2 baths
4651 S Washington Street, Englewood, CO 80113
MLS# 8293425Listed by: ENGEL & VOLKERS DENVER - Open Sun, 12 to 2pmNew
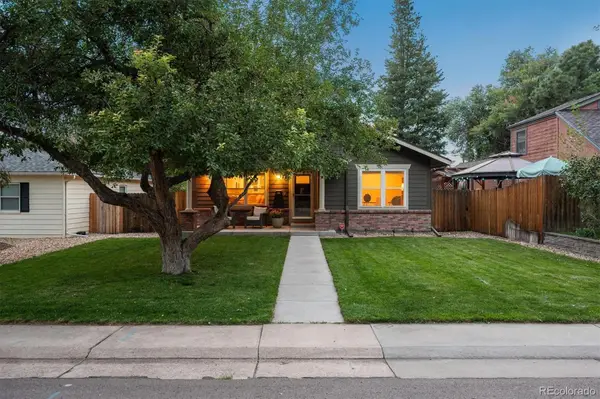 $795,000Active4 beds 3 baths2,037 sq. ft.
4689 S Pennsylvania Street, Englewood, CO 80113
MLS# 9829692Listed by: CAMBER REALTY, LTD - Open Sun, 11am to 1pmNew
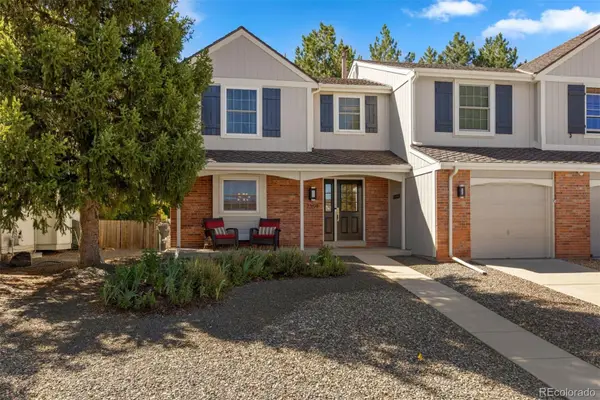 $615,000Active3 beds 3 baths2,443 sq. ft.
7359 S Monaco Street, Englewood, CO 80112
MLS# 3434414Listed by: LIV SOTHEBY'S INTERNATIONAL REALTY - New
 $550,000Active3 beds 2 baths1,238 sq. ft.
645 S Washington Circle, Englewood, CO 80113
MLS# 8851139Listed by: YOUR CASTLE REALTY LLC - Open Sat, 11am to 1pmNew
 $535,000Active3 beds 2 baths1,248 sq. ft.
3791 S Huron Street, Englewood, CO 80110
MLS# 7820597Listed by: COMPASS - DENVER - New
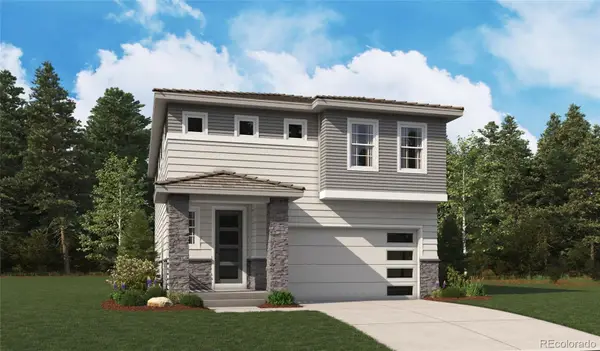 $774,950Active4 beds 4 baths3,324 sq. ft.
9078 Hayden Peak Street, Englewood, CO 80112
MLS# 3427671Listed by: SH REALTY, INC.


Protect your home and budget from life's surprises with an Assurant Home Warranty, backed by a partner that supports you through every step of homeownership. Explore Plans.
© 2023 - 2026 ERA Franchise Systems LLC. All rights reserved. ERA Franchise Systems LLC fully supports the principles of the Fair Housing Act and the Equal Opportunity Act. ERA, ERA Real Estate powered, and their respective logos are registered service marks of ERA Franchise Systems LLC. Each office is independently owned and operated.