
7832 S Kittredge Circle, Englewood, CO 80112
Local realty services provided by:ERA New Age
Listed by: jennifer mell, amy koldyke
Office: realty one group elevations, llc.
MLS#:3258982
Source:ML
Price summary
- Price:$368,000
- Price per sq. ft.:$296.77
- Monthly HOA dues:$320
About this home
Discover this beautifully updated, low-maintenance townhome in the sought-after Southcreek community of Dove Valley which is within the Cherry Creek School District. Inside the home, the thoughtfully designed floor plan features 1,240 square feet of finished living space. This 3-bedroom home features updated flooring, lighting and two updated bathrooms.The kitchen is finished with granite countertops, and a stylish barn door leads to the stacked washer and dryer. The repurposed TV niche provides convenient space for extra storage. Step outside to enjoy the private fenced backyard with a low-maintenance brick paver patio, creating an inviting outdoor space without the burden of yard work. The home is offered furnished, adding ease and convenience for the next owner. Additional highlights include a 1-car attached garage with direct access into the home so no need to go outside to enter. Plus this home has a new roof and siding completed by the HOA in 2024. The HOA also handles exterior maintenance, including the roof and gutters - all part of this low-maintenance townhome. Located on a cul-de-sac next to a peaceful greenbelt this home is near the Denver Tech Center, Centennial Airport, Dove Valley Regional Park, and the Denver Broncos Training Campus, with quick access to I-25, E-470, C-470, Parker Road, and the RTD Light Rail at Dry Creek....
Contact an agent
Home facts
- Year built:2001
- Subdivision & Development:Southcreek
- Listing ID #:3258982
Rooms and interior
- Bedrooms:3
- Total bathrooms:2
- Full bathrooms:1
- Flooring:Carpet, Laminate, Tile
- Kitchen Description:Dishwasher, Disposal, Eat-in Kitchen, Microwave, Oven, Range
- Living area:1,240 sq. ft.
Heating and cooling
- Cooling:Central Air
- Heating:Forced Air
- Central air:Yes
Structure and exterior
- Roof:Composition
- Year built:2001
- Building area:1,240 sq. ft.
- Lot area:0.04 Acres
- Lot Features:Cul-De-Sac
- Construction Materials:Frame, Vinyl Siding
- Exterior Features:Patio
- Levels:2 Story
Schools
- High school:Grandview
- Middle school:Liberty
- Elementary school:Red Hawk Ridge
Utilities
- Water:Public
- Sewer:Public Sewer
Finances and disclosures
- Price:$368,000
- Price per sq. ft.:$296.77
- Tax amount:$3,055 (2025)
Features and amenities
- Laundry features:Dryer, In Unit, Washer
- Amenities:Window Coverings, Window Treatments
Parking
- Total parking spaces:1
- Parking description:Concrete Driveway, Floor Coating
- Garage:Yes
- Garage spaces:1
 Based on information submitted to the MLS GRID as of August 26, 2026 01:42 AM. All data is obtained from various sources and may not have been verified by broker or MLS GRID. Supplied Open House information is subject to change without notice. All information should be independently reviewed and verified for accuracy. Properties may or may not be listed by the office/agent presenting the information.
New listings near 7832 S Kittredge Circle
- Coming Soon
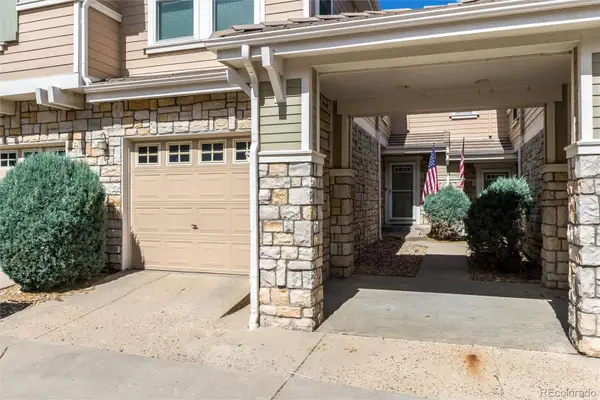 $445,000Coming Soon3 beds 3 baths1,369 sq. ft.
12835 Mayfair Way #D, Englewood, CO 80112
MLS# 5888896Listed by: ADDISON & MAXWELL - Coming Soon
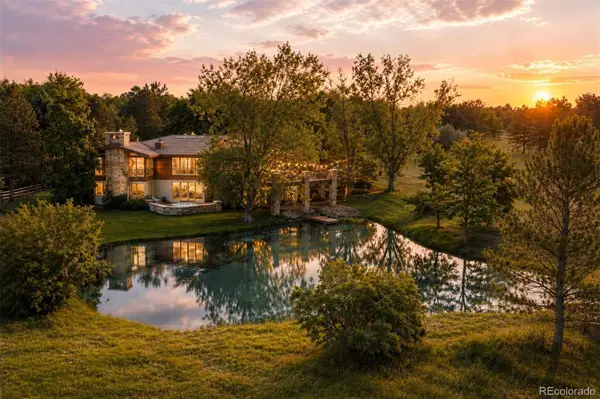 $4,850,000Coming Soon5 beds 6 baths6,969 sq. ft.
4100 E Quincy Avenue, Englewood, CO 80113
MLS# 7280719Listed by: LIV SOTHEBY'S INTERNATIONAL REALTY - Coming Soon
 $979,000Coming Soon4 beds 3 baths2,840 sq. ft.
7191 S Olive Way, Englewood, CO 80112
MLS# 6329661Listed by: 8Z REAL ESTATE - New
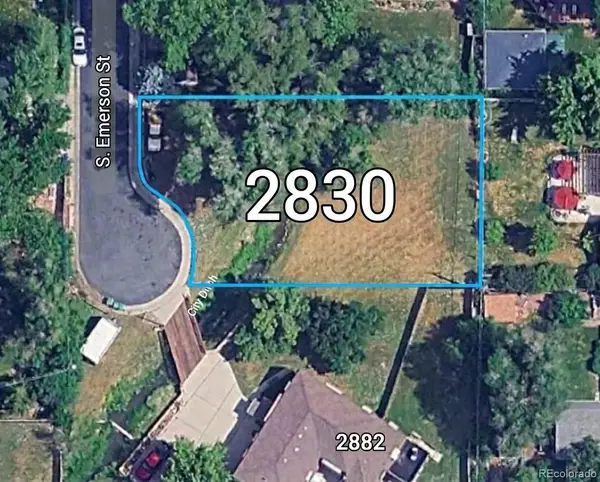 $770,000Active0.25 Acres
2830 S Emerson Street, Englewood, CO 80113
MLS# 7495436Listed by: COLDWELL BANKER REALTY 24 - New
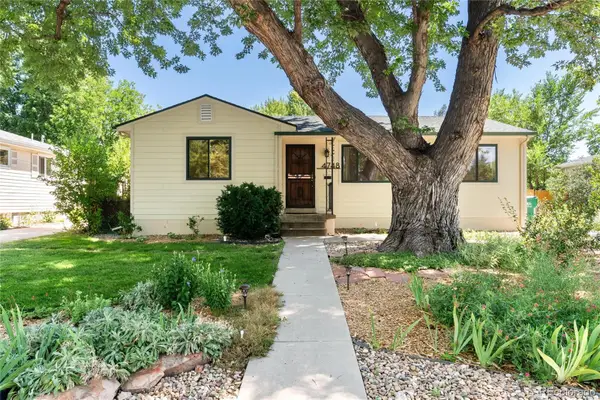 $589,900Active4 beds 2 baths2,140 sq. ft.
4748 S Washington Street, Englewood, CO 80113
MLS# 5424146Listed by: COMPASS - DENVER - New
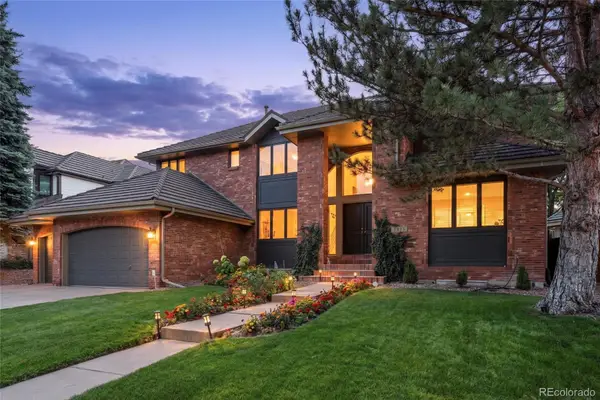 $1,900,000Active5 beds 5 baths5,857 sq. ft.
5415 S Geneva Street, Englewood, CO 80111
MLS# 4778389Listed by: KENTWOOD REAL ESTATE DTC, LLC - New
 $430,000Active2 beds 1 baths900 sq. ft.
3261 S Humboldt Street, Englewood, CO 80113
MLS# 3586254Listed by: MADISON & COMPANY PROPERTIES - New
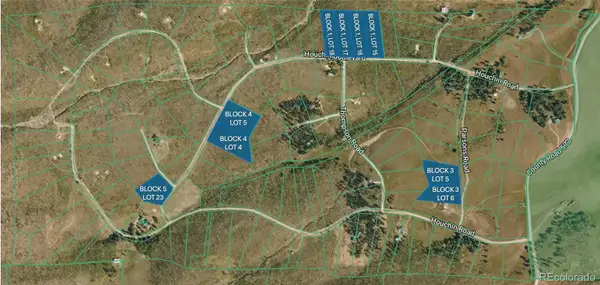 $50,000Active2 Acres
Block Four (4), Lot Five (5), Paradise Acres Subdi, La Veta, CO 81055
MLS# 8760872Listed by: KB RANCH AND HOME - New
 $435,000Active2 beds 1 baths1,321 sq. ft.
4707 S Cherokee Street, Englewood, CO 80110
MLS# 2805803Listed by: DREAMSPACE BROKERS REALTY LLC - New
 $365,000Active4 beds 2 baths1,659 sq. ft.
3226 W Girard Avenue #B, Englewood, CO 80110
MLS# 7799463Listed by: HOMESMART REALTY


Protect your home and budget from life's surprises with an Assurant Home Warranty, backed by a partner that supports you through every step of homeownership. Explore Plans.
© 2023 - 2026 ERA Franchise Systems LLC. All rights reserved. ERA Franchise Systems LLC fully supports the principles of the Fair Housing Act and the Equal Opportunity Act. ERA, ERA Real Estate powered, and their respective logos are registered service marks of ERA Franchise Systems LLC. Each office is independently owned and operated.