
8019 S Kittredge Court, Englewood, CO 80112
Local realty services provided by:RONIN Real Estate Professionals ERA Powered
8019 S Kittredge Court,Englewood, CO 80112
$475,000
- 3 Beds
- 3 Baths
- 1,533 sq. ft.
- Townhouse
- Active
Listed by: josh yeddis
Office: compass - denver
MLS#:2520398
Source:ML
Price summary
- Price:$475,000
- Price per sq. ft.:$309.85
- Monthly HOA dues:$320
About this home
Welcome to this beautifully refreshed townhouse in Southcreek, where modern updates meet an effortless connection to the outdoors. If you’ve been looking to trade the city’s constant noise for a bit more breathing room without sacrificing convenience, this is the spot. With quick and easy access to the expansive trails and outdoor activities of Cherry Creek State Park, or enjoy the nearby Willow Fox Park, this home puts the outdoors and nature just steps away from your front door.
The heart of the home is a sleek, updated kitchen outfitted with contemporary cabinetry, quartz countertops, and a bright and open breakfast nook to enjoy slow mornings with a cup of coffee. The open layout feels bright and airy, with large windows that pull in that famous Colorado sunshine, making the space feel warm and inviting from the moment you walk in. Whether you’re starting a quiet morning with coffee or hosting a weekend get-together, the flow here just works.
Step outside into your private corner lot yard that is fully fenced —complete with brand-new sod—to find a peaceful retreat for enjoying those cool evening breezes.
The South facing front and cul-de-sac location is a dream and as another added bonus, the home is part of the award winning Cherry Creek School District. With local recreation centers, tennis courts, shops and entertainment just a stone's throw away, this home serves as a gateway to an outdoor-focused lifestyle right in the heart of Englewood.
Come see why this updated gem and its vibrant community are the perfect place to call home....
Contact an agent
Home facts
- Year built:2002
- Subdivision & Development:Southcreek
- Listing ID #:2520398
Rooms and interior
- Bedrooms:3
- Total bathrooms:3
- Full bathrooms:2
- Half bathrooms:1
- Flooring:Carpet, Tile, Wood
- Kitchen Description:Cooktop, Dishwasher, Disposal, Eat-in Kitchen, Microwave, Oven, Refrigerator, Self Cleaning Oven
- Living area:1,533 sq. ft.
Heating and cooling
- Cooling:Central Air
- Heating:Forced Air, Natural Gas
- Central air:Yes
Structure and exterior
- Roof:Composition
- Year built:2002
- Building area:1,533 sq. ft.
- Lot area:0.09 Acres
- Lot Features:Sprinklers In Front, Sprinklers In Rear
- Exterior Features:Private Yard
- Levels:2 Story
Schools
- High school:Grandview
- Middle school:Liberty
- Elementary school:Red Hawk Ridge
Utilities
- Water:Public
- Sewer:Community Sewer
Finances and disclosures
- Price:$475,000
- Price per sq. ft.:$309.85
- Tax amount:$3,476 (2025)
Features and amenities
- Laundry features:Dryer, In Unit, Washer
- Amenities:Carbon Monoxide Detector(s), Double Pane Windows, Smoke Detector(s), Window Coverings, Window Treatments
Parking
- Total parking spaces:2
- Garage:Yes
- Garage spaces:2
 Based on information submitted to the MLS GRID as of August 20, 2026 02:21 PM. All data is obtained from various sources and may not have been verified by broker or MLS GRID. Supplied Open House information is subject to change without notice. All information should be independently reviewed and verified for accuracy. Properties may or may not be listed by the office/agent presenting the information.
New listings near 8019 S Kittredge Court
- Coming Soon
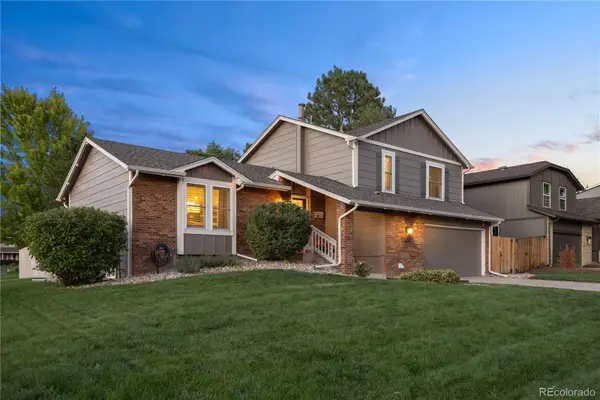 $900,000Coming Soon3 beds 3 baths
11025 E Berry Avenue, Englewood, CO 80111
MLS# 4429729Listed by: COLDWELL BANKER REALTY 24 - Coming SoonOpen Sat, 12 to 3pm
 $725,000Coming Soon3 beds 2 baths
4955 S Galapago Street, Englewood, CO 80110
MLS# 9337395Listed by: COMPASS - DENVER - Open Sun, 12 to 2pmNew
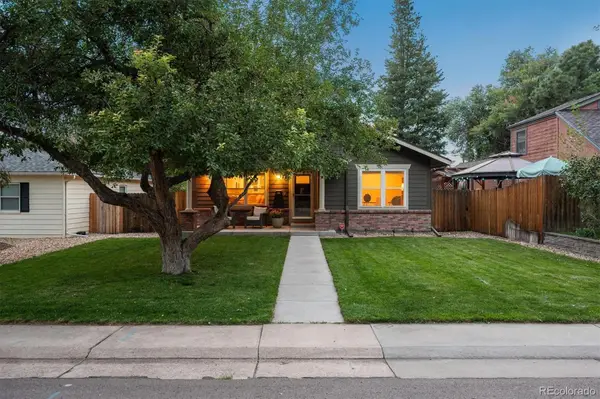 $795,000Active4 beds 3 baths2,037 sq. ft.
4689 S Pennsylvania Street, Englewood, CO 80113
MLS# 9829692Listed by: CAMBER REALTY, LTD - Open Sun, 11am to 1pmNew
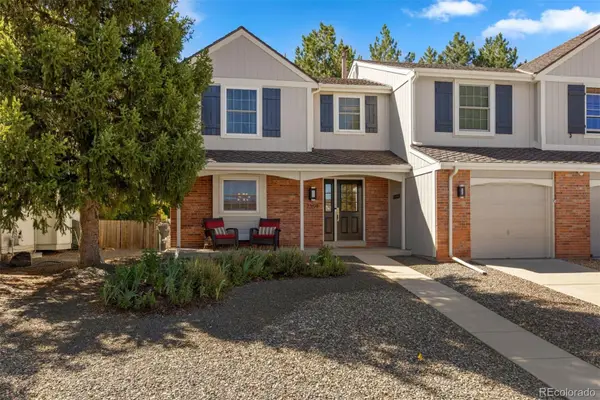 $615,000Active3 beds 3 baths2,443 sq. ft.
7359 S Monaco Street, Englewood, CO 80112
MLS# 3434414Listed by: LIV SOTHEBY'S INTERNATIONAL REALTY - New
 $550,000Active3 beds 2 baths1,238 sq. ft.
645 S Washington Circle, Englewood, CO 80113
MLS# 8851139Listed by: YOUR CASTLE REALTY LLC - New
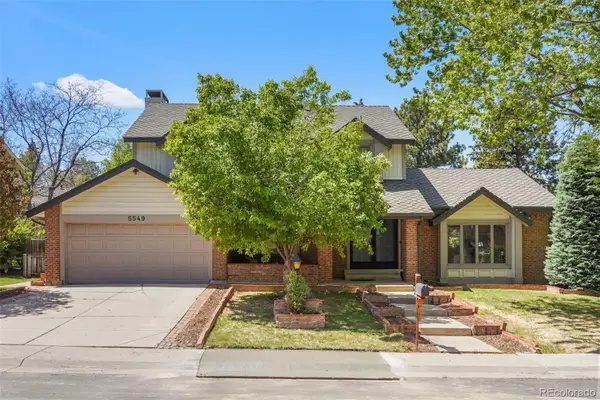 $1,085,000Active5 beds 3 baths3,107 sq. ft.
5549 S Hanover Way, Englewood, CO 80111
MLS# 7104735Listed by: CLARKE REAL ESTATE - Open Sat, 11am to 1pmNew
 $535,000Active3 beds 2 baths1,248 sq. ft.
3791 S Huron Street, Englewood, CO 80110
MLS# 7820597Listed by: COMPASS - DENVER - Open Sat, 10am to 1pmNew
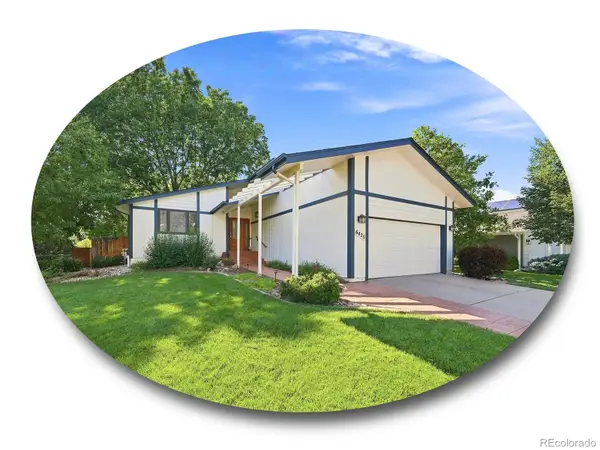 $775,000Active4 beds 3 baths2,690 sq. ft.
6425 S Galena Court, Englewood, CO 80111
MLS# 9304810Listed by: THE STELLER GROUP, INC - New
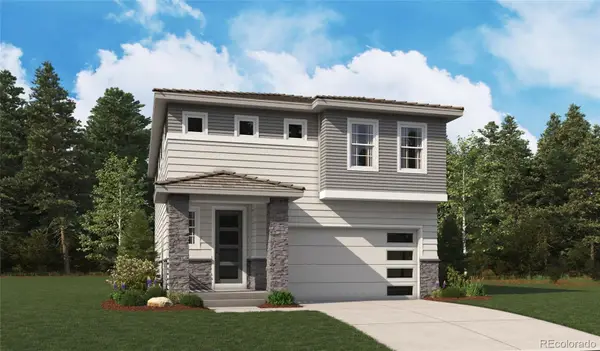 $774,950Active4 beds 4 baths3,324 sq. ft.
9078 Hayden Peak Street, Englewood, CO 80112
MLS# 3427671Listed by: SH REALTY, INC. - New
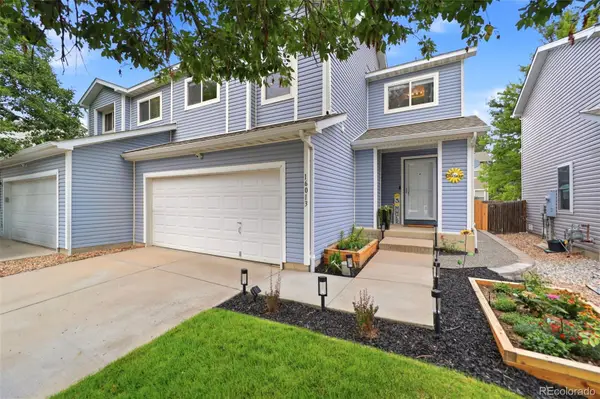 $525,000Active3 beds 3 baths1,684 sq. ft.
16013 E Nichols Place, Englewood, CO 80112
MLS# 2265451Listed by: HOMESMART


Protect your home and budget from life's surprises with an Assurant Home Warranty, backed by a partner that supports you through every step of homeownership. Explore Plans.
© 2023 - 2026 ERA Franchise Systems LLC. All rights reserved. ERA Franchise Systems LLC fully supports the principles of the Fair Housing Act and the Equal Opportunity Act. ERA, ERA Real Estate powered, and their respective logos are registered service marks of ERA Franchise Systems LLC. Each office is independently owned and operated.