
1290 Raindance Place, Erie, CO 80516
Local realty services provided by:RONIN Real Estate Professionals ERA Powered
1290 Raindance Place,Erie, CO 80516
$1,259,000
- 5 Beds
- 5 Baths
- - sq. ft.
- Single family
- Sold
Listed by: jason dewitt
Office: real broker, llc. dba real
MLS#:3234671
Source:ML
Sorry, we are unable to map this address
Price summary
- Price:$1,259,000
- Monthly HOA dues:$84
About this home
Welcome to one of the most exceptional homes in Erie, Colorado. This former Lennar residence has been completely redesigned and reimagined by one of Colorado's most prestigious architects, elevating it far beyond builder-grade into a true custom estate where every finish, fixture, and detail has been thoughtfully upgraded.
Step outside to a resort-style backyard built for entertaining and everyday luxury alike. A dual-temperature hot tub and a jetted pool made for real swimming anchor an outdoor oasis framed by breathtaking mountain views and unbelievable sunsets you truly have to see in person to believe. Just beyond sits the Erie single-track bike park, with a park down the street, multiple parks nearby, and walking trails at your doorstep.
Inside, over 4,000 square feet of finished living space unfolds across 5 bedrooms and 5 bathrooms beneath soaring high ceilings. GE stainless steel appliances, custom paint, drapes/blinds, spacious walk-in closets, and upgraded everything give each room a curated, move-in-ready feel. The fully finished basement adds room to relax and host, while a dedicated home gym keeps your workout steps away.
The oversized 3.5-car garage is fully insulated and drywalled, ideal for vehicles, gear, and projects year-round. A state-of-the-art alarm system delivers peace of mind, so you can enjoy this home with total confidence.
Served by top-rated, award-winning schools, this location blends everyday convenience with an unmatched outdoor lifestyle. You are just five minutes to downtown Erie and its eateries and restaurants, with bike paths leading you straight there.
Homes reimagined at this level, in a setting like this, are a true rarity in Erie. Schedule your private showing today and experience firsthand why this extraordinary residence stands in a class entirely its own. Come see the views and sunsets, feel the craftsmanship, and imagine the life waiting for you here. This is elevated Colorado living at its absolute finest....
Contact an agent
Home facts
- Year built:2024
- Subdivision & Development:Sunset Village
- Listing ID #:3234671
Rooms and interior
- Bedrooms:5
- Total bathrooms:5
- Full bathrooms:5
- Flooring:Carpet, Tile, Vinyl
- Bathrooms Description:Jack & Jill Bathroom
- Kitchen Description:Cooktop, Dishwasher, Disposal, Double Oven, Eat-in Kitchen, Kitchen Island, Microwave, Oven, Refrigerator
- Basement:Yes
- Basement Description:Bath/Stubbed, Daylight, Exterior Entry, Finished, Full, Interior Entry, Sump Pump, Walk-Out Access
Heating and cooling
- Cooling:Central Air
- Heating:Active Solar, Forced Air, Natural Gas
- Central air:Yes
Structure and exterior
- Roof:Composition
- Year built:2024
- Lot Features:Landscaped, Sloped
- Architectural Style:Traditional
- Construction Materials:Cement Siding, Frame, Stone, Wood Siding
- Exterior Features:Balcony, Covered, Deck, Fire Pit, Front Porch, Garden, Gas Grill, Gas Valve, Patio, Private Yard, Rain Gutters, Spa/Hot Tub
- Levels:2 Story
Schools
- High school:Erie
- Middle school:Soaring Heights
- Elementary school:Highlands
Utilities
- Water:Public
- Sewer:Public Sewer
Finances and disclosures
- Price:$1,259,000
- Tax amount:$10,327 (2025)
Features and amenities
- Laundry features:Dryer, In Unit, Washer
- Amenities:Carbon Monoxide Detector(s), Double Pane Windows, Gas Water Heater, Radon Detector, Security System, Smart Cameras, Smart Locks, Smart Security System, Smoke Detector(s), Video Doorbell, Window Coverings, Window Treatments
- Pool features:Outdoor Pool, Private
Parking
- Total parking spaces:4
- Parking description:220 Volts, Concrete Driveway, Dry Walled, Electric Vehicle Charging Station(s), Insulated Garage, Lighted, Oversized
- Garage:Yes
- Garage spaces:4
 Based on information submitted to the MLS GRID as of August 22, 2026 07:31 AM. All data is obtained from various sources and may not have been verified by broker or MLS GRID. Supplied Open House information is subject to change without notice. All information should be independently reviewed and verified for accuracy. Properties may or may not be listed by the office/agent presenting the information.
New listings near 1290 Raindance Place
- Coming Soon
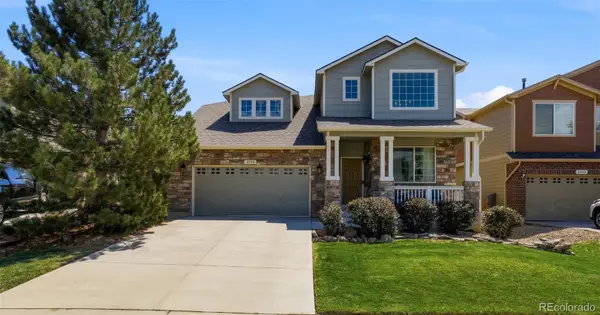 $719,900Coming Soon4 beds 4 baths2,988 sq. ft.
2356 Dogwood Drive, Erie, CO 80516
MLS# 5803181Listed by: WEICHERT REALTORS PROFESSIONALS - New
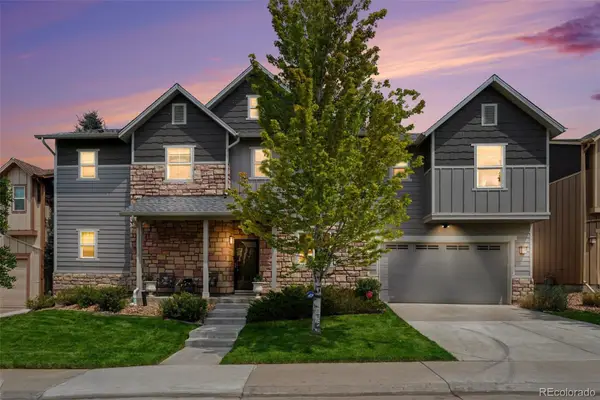 $785,000Active4 beds 3 baths2,404 sq. ft.
1975 Fairway Pointe Drive, Erie, CO 80516
MLS# 8912229Listed by: EPIQUE REALTY - New
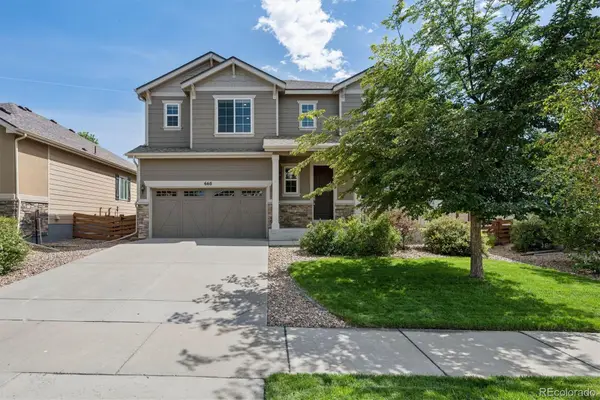 $750,000Active4 beds 3 baths3,609 sq. ft.
660 Sun Up Place, Erie, CO 80516
MLS# 7228234Listed by: LIV SOTHEBY'S INTERNATIONAL REALTY - New
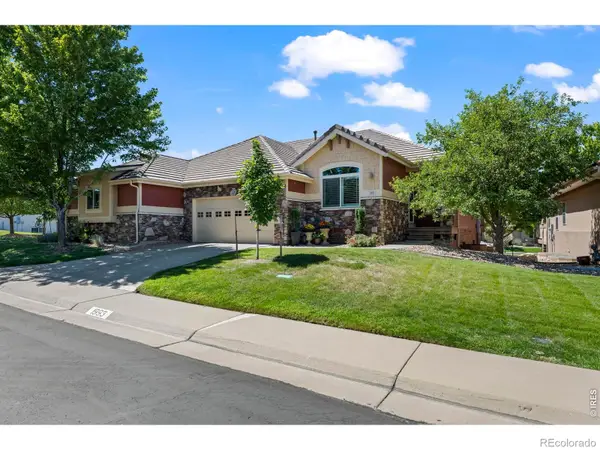 $620,000Active3 beds 3 baths2,476 sq. ft.
1993 Cedarwood Place, Erie, CO 80516
MLS# IR1066976Listed by: JEN REALTY - New
 $690,000Active3 beds 3 baths2,736 sq. ft.
1845 Parade Street, Erie, CO 80516
MLS# 8464542Listed by: KELLER WILLIAMS DTC - New
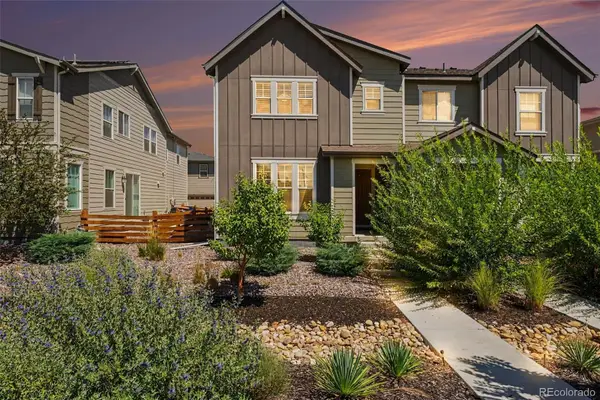 $590,000Active4 beds 4 baths2,758 sq. ft.
1106 Anker Drive, Erie, CO 80516
MLS# 9847887Listed by: JPAR MODERN REAL ESTATE - New
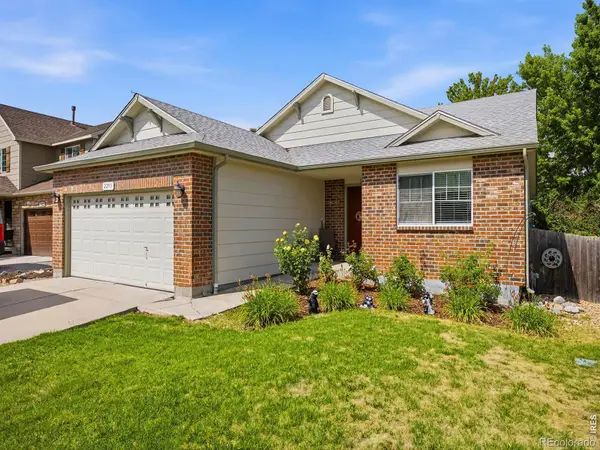 $640,000Active4 beds 3 baths2,532 sq. ft.
2293 Dogwood Drive, Erie, CO 80516
MLS# IR1066825Listed by: JUSZAK REALTY - New
 $850,000Active4 beds 4 baths3,985 sq. ft.
913 Serene Court, Erie, CO 80516
MLS# IR1066800Listed by: COMPASS-DENVER - New
 $585,000Active4 beds 4 baths1,974 sq. ft.
713 Skyhook Street, Erie, CO 80516
MLS# 1813568Listed by: COLDWELL BANKER REALTY 56 - New
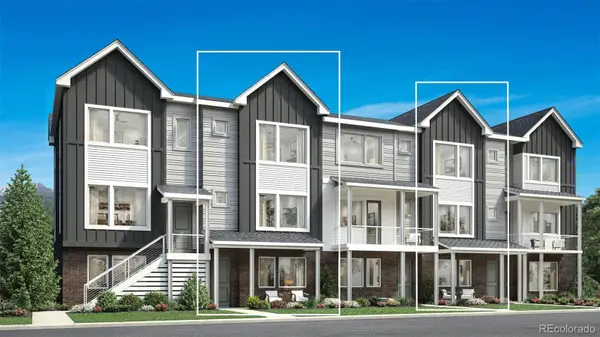 $545,000Active3 beds 4 baths1,924 sq. ft.
707 Skyhook Street, Erie, CO 80516
MLS# 5901152Listed by: COLDWELL BANKER REALTY 56


Protect your home and budget from life's surprises with an Assurant Home Warranty, backed by a partner that supports you through every step of homeownership. Explore Plans.
© 2023 - 2026 ERA Franchise Systems LLC. All rights reserved. ERA Franchise Systems LLC fully supports the principles of the Fair Housing Act and the Equal Opportunity Act. ERA, ERA Real Estate powered, and their respective logos are registered service marks of ERA Franchise Systems LLC. Each office is independently owned and operated.