
233 Sunbeam Court, Erie, CO 80516
Local realty services provided by:ERA New Age
233 Sunbeam Court,Erie, CO 80516
$999,000
- 5 Beds
- 5 Baths
- 5,327 sq. ft.
- Single family
- Active
Listed by: jen mcguirk
Office: jen realty
MLS#:IR1063204
Source:ML
Price summary
- Price:$999,000
- Price per sq. ft.:$187.54
- Monthly HOA dues:$93
About this home
Welcome to this BEAUTIFULLY MAINTAINED two story home offering the perfect blend of modern style and functionality. This TURN-KEY home is situated on a SERENE lot in a QUIET CUL DE SAC in the heart of desirable Colliers Hill. Step inside the front door and be greeted by an abundance of WINDOWS and tons of NATURAL LIGHT. The LAYOUT and flow of the main level are ideal for HOSTING and gathering. At the center you will find a CHEFS DREAM KITCHEN complete with double ovens, gas cooktop, COFFEE BAR/BUTLER PANTRY and additional large walk in pantry. The GRANITE ISLAND flows perfectly to the GREAT ROOM complete with gas fireplace and EXTENSIVE WOOD FLOORS. CONVENIENT and spacious MAIN LEVEL OFFICE. Make the most of summer evenings in the PARK-LIKE backyard featuring MATURE LANDSCAPE for PRIVACY, and a spacious COVERED PATIO perfect for outdoor dining or lounging. Other features you are sure to appreciate are NEWER UPGRADED ROOF, TWO HVAC systems, updated PAINT AND FIXTURES throughout. Upstairs you will find PLENTY OF SPACE for everyone starting with the large OPEN LOFT. The upper PRIMARY SUITE is complete with a SPA LIKE 5 piece bathroom and walk in closet. Upper bedroom #2 has a walk in closet and private ensuite bathroom perfect for guests or teens. Bedrooms 3 and 4 are also upstairs and have access to additional full bathroom. A FINISHED BASEMENT expands your living space with a large fifth bedroom, gym/flex room and full bathroom plus tons of STORAGE- This IMMACULATE home combines an ideal floorplan matched by a perfect outdoor space-all while situated perfectly in the Colliers Hill community with amazing parks and walking trails, two community pools and close proximity to Old Town Erie shops and restaurants. This GEM shows pride of ownership and wont last long. Schedule your private showing today!...
Contact an agent
Home facts
- Year built:2015
- Subdivision & Development:Colliers Hill
- Listing ID #:IR1063204
Rooms and interior
- Bedrooms:5
- Total bathrooms:5
- Full bathrooms:3
- Half bathrooms:1
- Flooring:Wood
- Bathrooms Description:Five Piece Bath, Jack & Jill Bathroom
- Kitchen Description:Dishwasher, Double Oven, Eat-in Kitchen, Kitchen Island, Oven, Pantry, Refrigerator
- Basement:Yes
- Basement Description:Full
- Living area:5,327 sq. ft.
Heating and cooling
- Cooling:Central Air
- Heating:Forced Air
- Central air:Yes
Structure and exterior
- Roof:Composition
- Year built:2015
- Building area:5,327 sq. ft.
- Lot area:0.18 Acres
- Lot Features:Cul-De-Sac, Level, Sprinklers In Front
- Architectural Style:Contemporary
- Construction Materials:Frame, Stone
- Exterior Features:Patio
- Levels:2 Story
Schools
- High school:Erie
- Middle school:Soaring Heights
- Elementary school:Soaring Heights
Utilities
- Water:Public
- Sewer:Public Sewer
Finances and disclosures
- Price:$999,000
- Price per sq. ft.:$187.54
- Tax amount:$9,961 (2025)
Features and amenities
- Laundry features:In Unit
- Amenities:Window Coverings
Parking
- Total parking spaces:3
- Garage:Yes
- Garage spaces:3
 Based on information submitted to the MLS GRID as of August 22, 2026 02:26 PM. All data is obtained from various sources and may not have been verified by broker or MLS GRID. Supplied Open House information is subject to change without notice. All information should be independently reviewed and verified for accuracy. Properties may or may not be listed by the office/agent presenting the information.
New listings near 233 Sunbeam Court
- Coming Soon
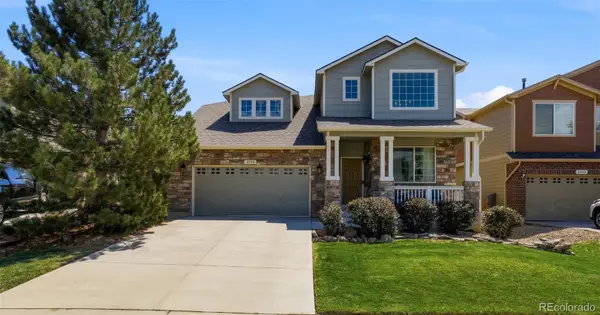 $719,900Coming Soon4 beds 4 baths2,988 sq. ft.
2356 Dogwood Drive, Erie, CO 80516
MLS# 5803181Listed by: WEICHERT REALTORS PROFESSIONALS - New
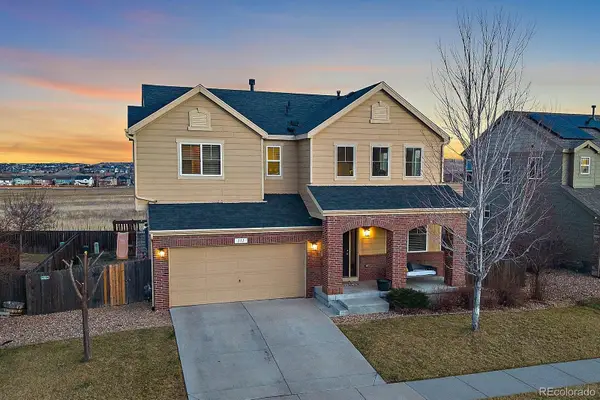 $675,000Active4 beds 4 baths2,898 sq. ft.
111 Stewart Way, Erie, CO 80516
MLS# 7071507Listed by: KELLER WILLIAMS DTC - New
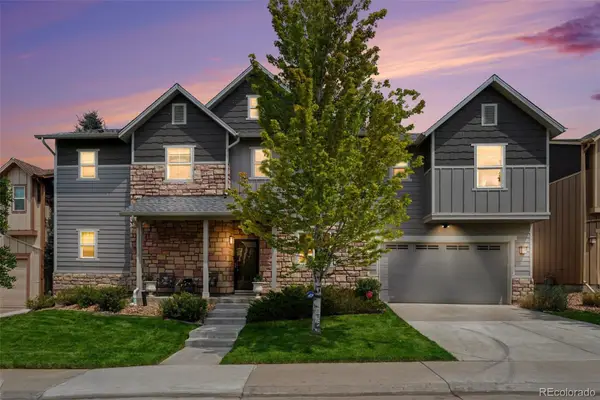 $785,000Active4 beds 3 baths2,404 sq. ft.
1975 Fairway Pointe Drive, Erie, CO 80516
MLS# 8912229Listed by: EPIQUE REALTY - New
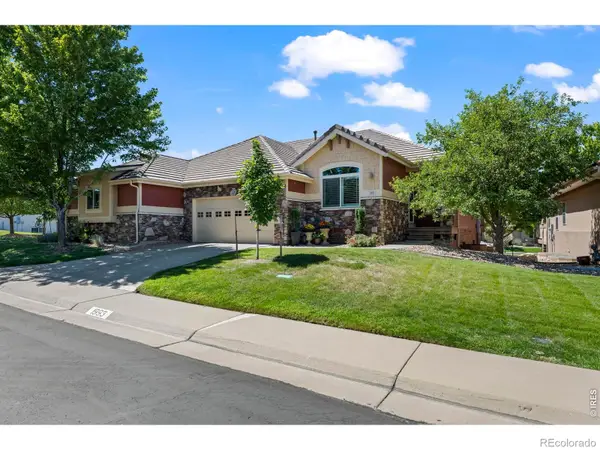 $620,000Active3 beds 3 baths2,476 sq. ft.
1993 Cedarwood Place, Erie, CO 80516
MLS# IR1066976Listed by: JEN REALTY - New
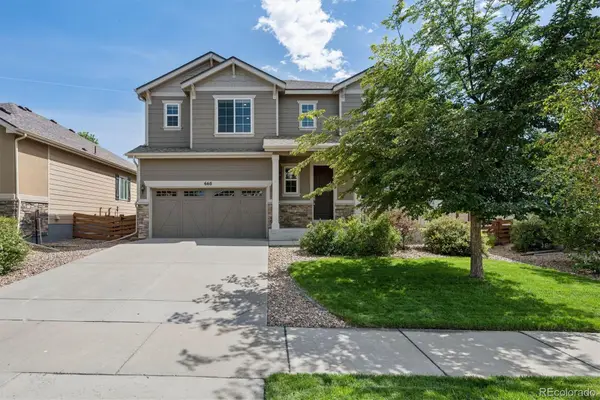 $750,000Active4 beds 3 baths3,609 sq. ft.
660 Sun Up Place, Erie, CO 80516
MLS# IR1067006Listed by: LIV SOTHEBY'S INTL REALTY - New
 $690,000Active3 beds 3 baths2,736 sq. ft.
1845 Parade Street, Erie, CO 80516
MLS# 8464542Listed by: KELLER WILLIAMS DTC - New
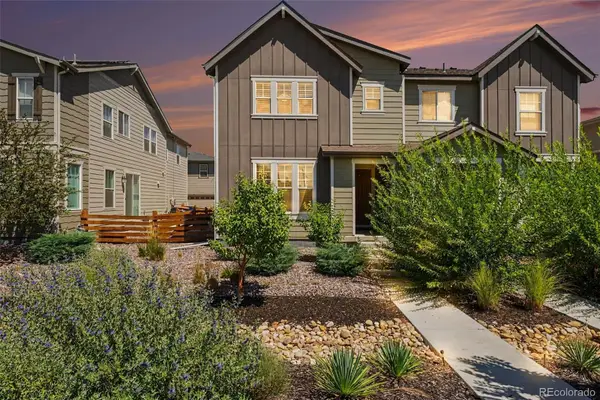 $590,000Active4 beds 4 baths2,758 sq. ft.
1106 Anker Drive, Erie, CO 80516
MLS# 9847887Listed by: JPAR MODERN REAL ESTATE - New
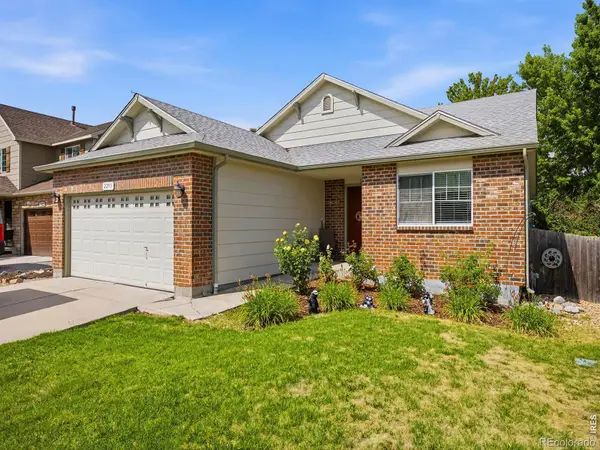 $640,000Active4 beds 3 baths2,532 sq. ft.
2293 Dogwood Drive, Erie, CO 80516
MLS# IR1066825Listed by: JUSZAK REALTY - New
 $850,000Active4 beds 4 baths3,985 sq. ft.
913 Serene Court, Erie, CO 80516
MLS# IR1066800Listed by: COMPASS-DENVER - New
 $585,000Active4 beds 4 baths1,974 sq. ft.
713 Skyhook Street, Erie, CO 80516
MLS# 1813568Listed by: COLDWELL BANKER REALTY 56


Protect your home and budget from life's surprises with an Assurant Home Warranty, backed by a partner that supports you through every step of homeownership. Explore Plans.
© 2023 - 2026 ERA Franchise Systems LLC. All rights reserved. ERA Franchise Systems LLC fully supports the principles of the Fair Housing Act and the Equal Opportunity Act. ERA, ERA Real Estate powered, and their respective logos are registered service marks of ERA Franchise Systems LLC. Each office is independently owned and operated.