
521 Gallegos, Erie, CO 80516
Local realty services provided by:ERA Teamwork Realty
521 Gallegos,Erie, CO 80516
$595,000
- 3 Beds
- 3 Baths
- 2,756 sq. ft.
- Single family
- Coming Soon
Listed by: nicholas quenzer
Office: compass-denver
MLS#:IR1072288
Source:ML
Price summary
- Price:$595,000
- Price per sq. ft.:$215.89
- Monthly HOA dues:$335
About this home
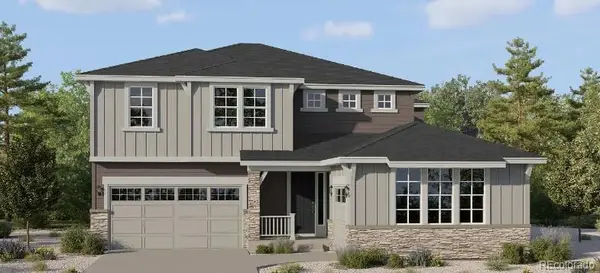
Tucked away on a corner lot, this bright and airy ranch-style residence at 521 Gallegos Cir offers an elevated living experience defined by open space and modern finishes. The interior immediately impresses with dramatic vaulted ceilings and rich hardwood floors that flow throughout the main living areas. At the heart of the home, the chef's kitchen serves as a central gathering point, featuring a large eat-in island perfect for morning coffee or evening meal prep. This thoughtful layout includes three bedrooms and three bathrooms, including a primary suite conveniently located on the main level. The home also features a basement for additional family room with wet bar or flexible use, along with a 2-car garage. Living here means enjoying a community designed for an active lifestyle, anchored by a resort-style pool and multiple local parks. Erie is renowned for its vast outdoor amenities, boasting 14 parks and over 1,400 acres of open space, including the scenic Coal Creek, Erie Highlands, and Flatiron Meadows areas. An extensive trail system connects the landscape, offering endless opportunities for exploration. The nearby Erie Community Center is a local standout, equipped with a lap pool, lazy river, two-story water slide, climbing wall, and a full fitness suite. Just outside, Erie Community Park provides athletic fields, a pump track, skate park, and a popular sledding hill. For a change of pace, historic Old Town Erie on Briggs Street is the place to go for local breweries, coffee shops, and boutiques. During the summer months, the Erie Farmers Market brings the community together every Thursday evening.Positioned for an easy commute, the property is approximately 38 minutes from DIA and offers access to RTD bus routes heading into both Boulder and Denver. This home offers a perfect blend of sophisticated interior design and access to the very best of Erie's vibrant amenities and natural beauty. Welcome Home!...
Contact an agent
Home facts
- Year built:2014
- Subdivision & Development:Erie Commons Fg #4 2nd Amd
- Listing ID #:IR1072288
Rooms and interior
- Bedrooms:3
- Total bathrooms:3
- Full bathrooms:2
- Half bathrooms:1
- Flooring:Tile
- Bathrooms Description:Five Piece Bath
- Kitchen Description:Dishwasher, Eat-in Kitchen, Microwave, Pantry, Refrigerator, Self Cleaning Oven
- Basement Description:Full
- Living area:2,756 sq. ft.
Heating and cooling
- Cooling:Central Air
- Heating:Forced Air
Structure and exterior
- Roof:Composition
- Year built:2014
- Building area:2,756 sq. ft.
- Construction Materials:Brick, Wood Siding
- Exterior Features:Patio
- Levels:1 Story
Schools
- High school:Erie
- Middle school:Erie
- Elementary school:Red Hawk
Utilities
- Water:Public
Finances and disclosures
- Price:$595,000
- Price per sq. ft.:$215.89
- Tax amount:$7,063
Features and amenities
- Laundry features:Dryer, Washer
Parking
- Garage spaces:2
 Based on information submitted to the MLS GRID as of November 18, 2026 05:06 PM. All data is obtained from various sources and may not have been verified by broker or MLS GRID. Supplied Open House information is subject to change without notice. All information should be independently reviewed and verified for accuracy. Properties may or may not be listed by the office/agent presenting the information. ML Member Broker: Carson Om
New listings near 521 Gallegos
- Coming Soon
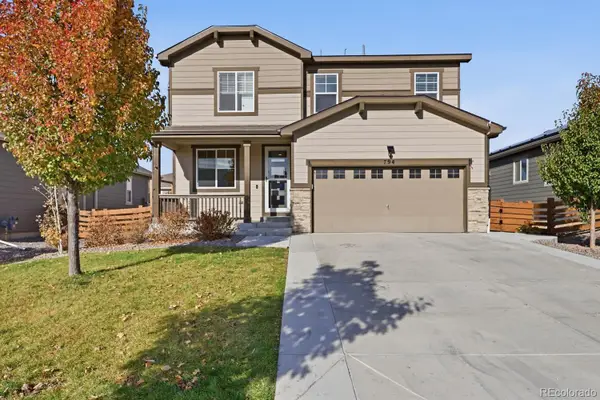 $639,900Coming Soon4 beds 3 baths2,334 sq. ft.
794 Eva Peak, Erie, CO 80516
MLS# 6896800Listed by: HOUSE2HOME LLC - Coming Soon
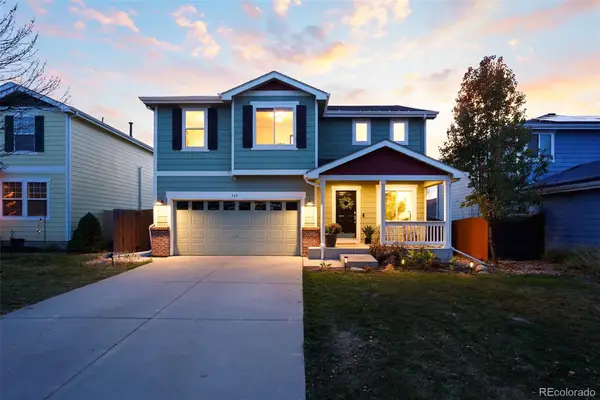 $650,000Coming Soon4 beds 3 baths1,825 sq. ft.
163 Mcafee, Erie, CO 80516
MLS# 7623404Listed by: COMPASS - DENVER - New
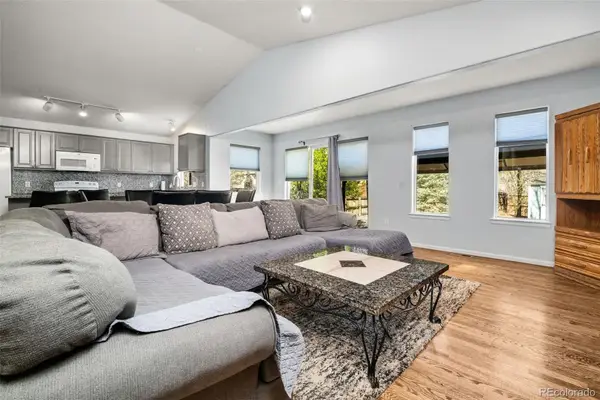 $619,000Active5 beds 3 baths1,961 sq. ft.
729 Mathews, Erie, CO 80516
MLS# 8208727Listed by: 8Z REAL ESTATE - New
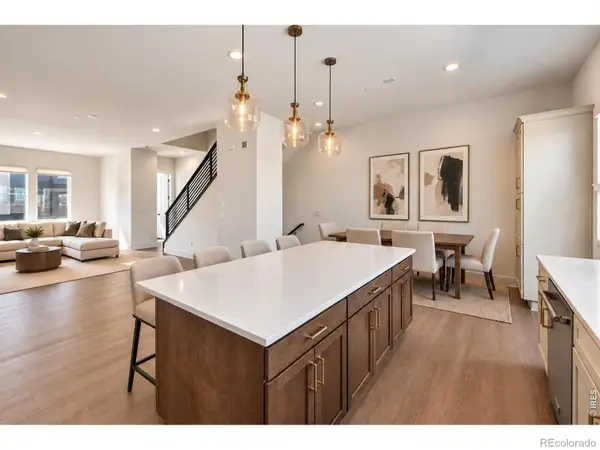 $529,000Active3 beds 4 baths1,942 sq. ft.
701 Saddle, Erie, CO 80516
MLS# IR1072275Listed by: RE/MAX PROFESSIONALS DTC - New
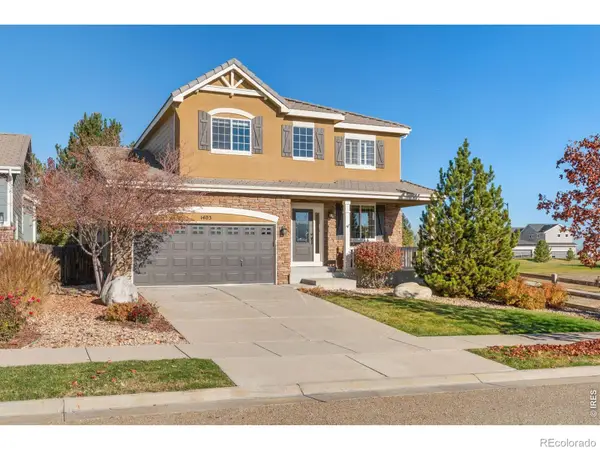 $749,600Active4 beds 3 baths2,392 sq. ft.
1403 Graham, Erie, CO 80516
MLS# IR1072277Listed by: RE/MAX NEXUS - New
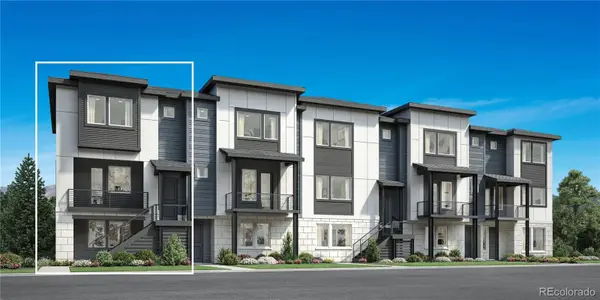 $630,000Active3 beds 3 baths2,014 sq. ft.
574 Epic, Erie, CO 80516
MLS# 6600088Listed by: COLDWELL BANKER REALTY 56 - New
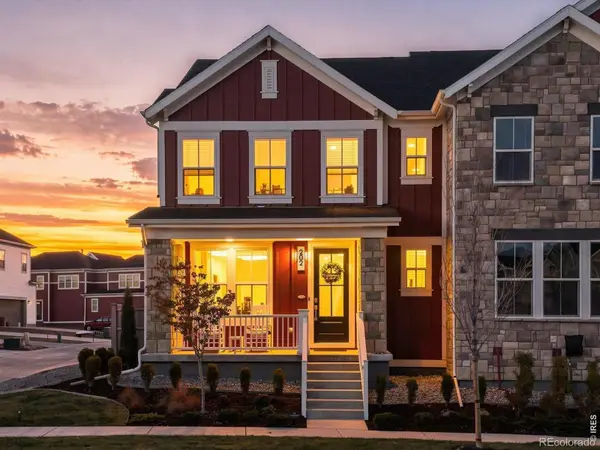 $625,000Active3 beds 3 baths1,668 sq. ft.
202 Washington, Erie, CO 80516
MLS# IR1072261Listed by: COLDWELL BANKER REALTY-N METRO - New
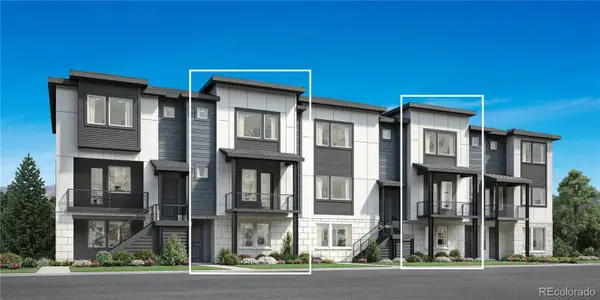 $660,000Active3 beds 4 baths2,450 sq. ft.
693 Punter, Erie, CO 80516
MLS# 3894284Listed by: COLDWELL BANKER REALTY 56 - New
 $950,600Active5 beds 4 baths3,010 sq. ft.
2015 Stable, Erie, CO 80516
MLS# 4309685Listed by: COLDWELL BANKER REALTY 56


Protect your home and budget from life's surprises with an Assurant Home Warranty, backed by a partner that supports you through every step of homeownership. Explore Plans.
© 2023 - 2026 ERA Franchise Systems LLC. All rights reserved. ERA Franchise Systems LLC fully supports the principles of the Fair Housing Act and the Equal Opportunity Act. ERA, ERA Real Estate powered, and their respective logos are registered service marks of ERA Franchise Systems LLC. Each office is independently owned and operated.