
729 Mathews, Erie, CO 80516
Local realty services provided by:ERA Teamwork Realty
Listed by: cheryl singleton
Office: 8z real estate
MLS#:8208727
Source:ML
Price summary
- Price:$619,000
- Price per sq. ft.:$315.66
- Monthly HOA dues:$70
About this home
Settle into winter in Erie without a single major repair on your list. At 729 Mathews Circle, an expanded 5-bedroom, 3-bath ranch-style home in Canyon Creek, the roof is new (2025), and the furnace, A/C, and water heater were replaced in 2024. A new sump pump (2025) and radon mitigation (2020) are already in place. Owned solar panels (2021) help offset energy costs, and a 240-volt EV charger (2024) is ready in the 2-car garage.
Vaulted ceilings and an open floor plan carry natural light from the kitchen into the living room, where a gas fireplace makes cold evenings easy to enjoy. The kitchen pairs upgraded cabinetry and granite counters with warm oak floors.
The main level holds four bedrooms, including a vaulted primary suite with a walk-in closet and a dual-vanity bath. One of the other bedrooms works well as a home office. Downstairs, the finished basement adds a fifth bedroom and a half bath for guests, a gym, or a media room.
Buyer incentive: Ask about the Collective Mortgage Buyers Choice Incentive Program. It offers a 1-year temporary or permanent rate buy-down, plus a no-lender-fee Refinance Reward, when you close with our preferred lender.
Schedule your showing and see how easy move-in day can be....
Contact an agent
Home facts
- Year built:2003
- Subdivision & Development:Canyon Creek
- Listing ID #:8208727
Rooms and interior
- Bedrooms:5
- Total bathrooms:3
- Full bathrooms:2
- Half bathrooms:1
- Flooring:Carpet, Wood
- Bathrooms Description:Five Piece Bath
- Kitchen Description:Dishwasher, Disposal, Eat-in Kitchen, Kitchen Island, Microwave, Oven, Refrigerator
- Basement Description:Full
- Living area:1,961 sq. ft.
Heating and cooling
- Cooling:Central Air
- Heating:Forced Air, Natural Gas
Structure and exterior
- Roof:Composition
- Year built:2003
- Building area:1,961 sq. ft.
- Lot Features:Irrigated, Landscaped, Many Trees, Sprinklers In Front, Sprinklers In Rear
- Architectural Style:Contemporary
- Construction Materials:Frame
- Exterior Features:Covered, Front Porch, Patio, Private Yard
- Levels:1 Story
Schools
- High school:Erie
- Middle school:Erie
- Elementary school:Red Hawk
Utilities
- Water:Public
- Sewer:Public Sewer
Finances and disclosures
- Price:$619,000
- Price per sq. ft.:$315.66
- Tax amount:$4,356
Features and amenities
- Laundry features:In Unit
Parking
- Garage spaces:2
 Based on information submitted to the MLS GRID as of November 18, 2026 06:52 PM. All data is obtained from various sources and may not have been verified by broker or MLS GRID. Supplied Open House information is subject to change without notice. All information should be independently reviewed and verified for accuracy. Properties may or may not be listed by the office/agent presenting the information. ML Member Broker: Carson Om
New listings near 729 Mathews
- Coming Soon
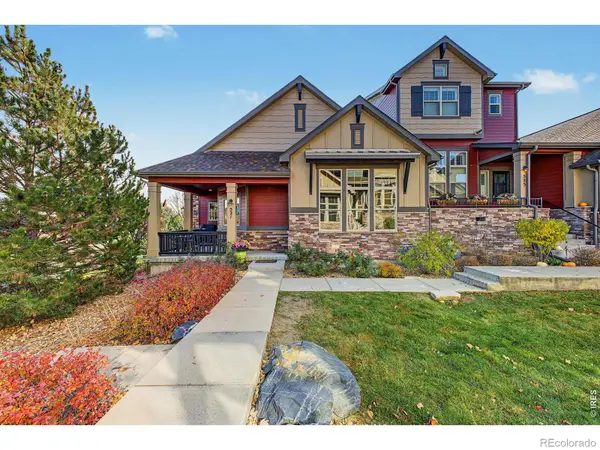 $595,000Coming Soon3 beds 3 baths2,756 sq. ft.
521 Gallegos, Erie, CO 80516
MLS# IR1072288Listed by: COMPASS-DENVER - Coming Soon
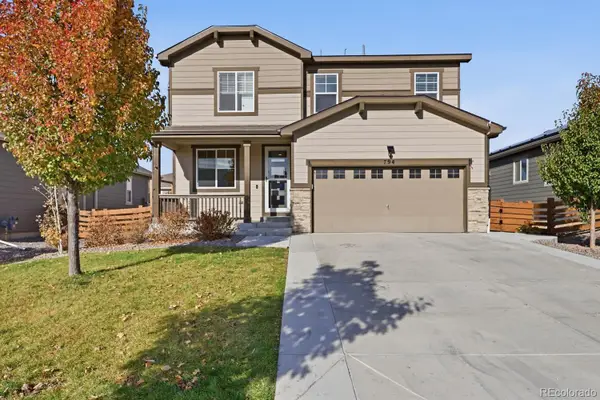 $639,900Coming Soon4 beds 3 baths2,334 sq. ft.
794 Eva Peak, Erie, CO 80516
MLS# 6896800Listed by: HOUSE2HOME LLC - Coming Soon
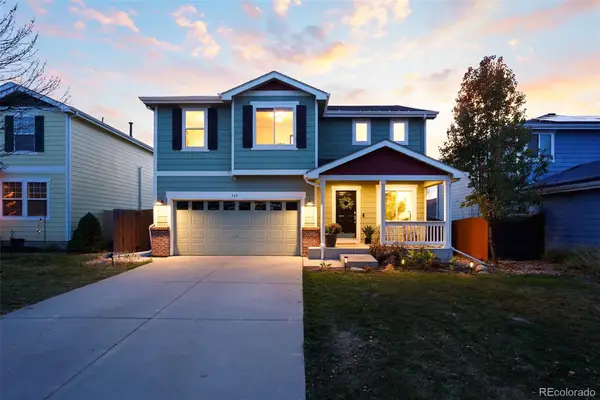 $650,000Coming Soon4 beds 3 baths1,825 sq. ft.
163 Mcafee, Erie, CO 80516
MLS# 7623404Listed by: COMPASS - DENVER - New
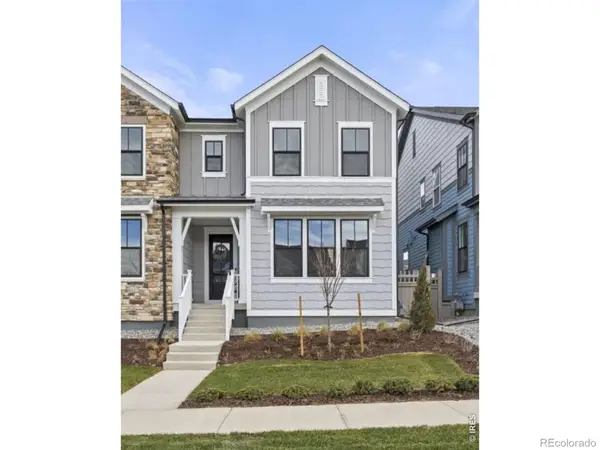 $585,000Active3 beds 3 baths2,037 sq. ft.
141 Washington, Erie, CO 80516
MLS# IR1072329Listed by: SHELBIE GEHLE - New
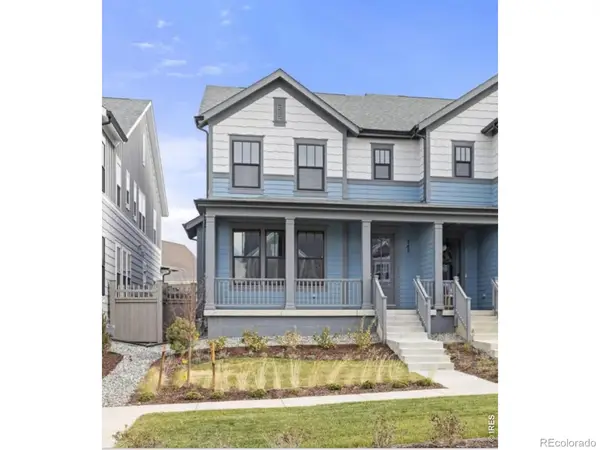 $550,000Active3 beds 3 baths1,723 sq. ft.
145 Washington, Erie, CO 80516
MLS# IR1072333Listed by: SHELBIE GEHLE - New
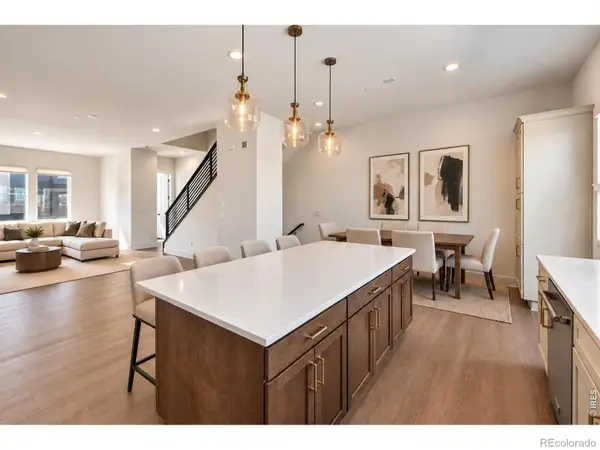 $529,000Active3 beds 4 baths1,942 sq. ft.
701 Saddle, Erie, CO 80516
MLS# IR1072275Listed by: RE/MAX PROFESSIONALS DTC - New
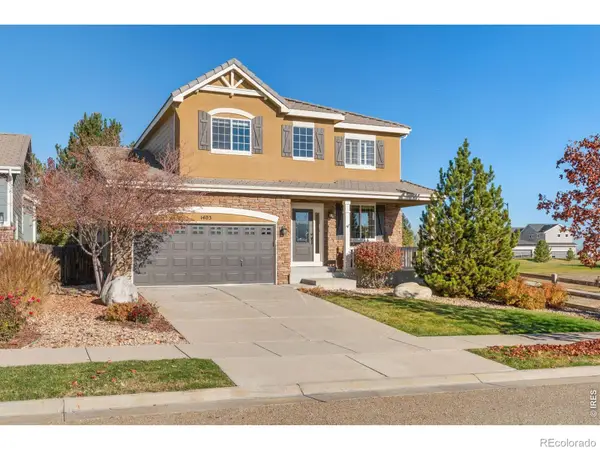 $749,600Active4 beds 3 baths2,392 sq. ft.
1403 Graham, Erie, CO 80516
MLS# IR1072277Listed by: RE/MAX NEXUS - New
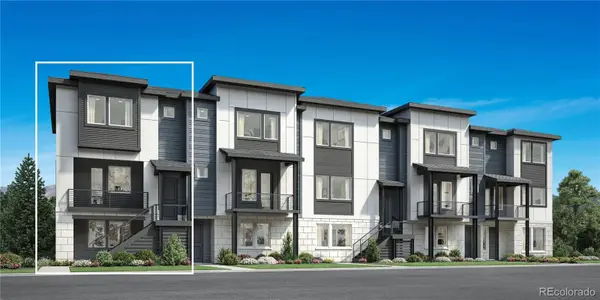 $630,000Active3 beds 3 baths2,014 sq. ft.
574 Epic, Erie, CO 80516
MLS# 6600088Listed by: COLDWELL BANKER REALTY 56 - New
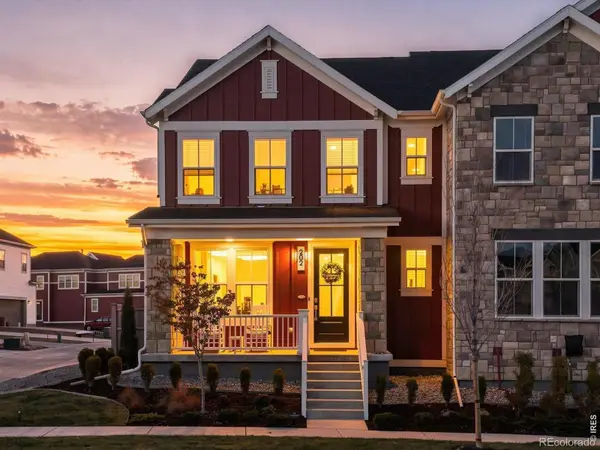 $625,000Active3 beds 3 baths1,668 sq. ft.
202 Washington, Erie, CO 80516
MLS# IR1072261Listed by: COLDWELL BANKER REALTY-N METRO


Protect your home and budget from life's surprises with an Assurant Home Warranty, backed by a partner that supports you through every step of homeownership. Explore Plans.
© 2023 - 2026 ERA Franchise Systems LLC. All rights reserved. ERA Franchise Systems LLC fully supports the principles of the Fair Housing Act and the Equal Opportunity Act. ERA, ERA Real Estate powered, and their respective logos are registered service marks of ERA Franchise Systems LLC. Each office is independently owned and operated.