
582 Winterfield Street, Erie, CO 80516
Local realty services provided by:ERA Teamwork Realty
Listed by: jessica luginbill
Office: compass - denver
MLS#:9870607
Source:ML
Price summary
- Price:$714,900
- Price per sq. ft.:$179.17
- Monthly HOA dues:$84
About this home
Flexible spaces, thoughtful upgrades, and a financing opportunity that's increasingly hard to find come together in this beautifully maintained ranch home in Erie’s Sunset Village. Qualified buyers may have the opportunity to assume the existing VA loan with a 4.75% interest rate, subject to lender approval and qualification.
Designed for comfortable main-level living, the open floor plan is filled with natural light and creates an easy connection between the kitchen, dining area, and living room. The kitchen features quartz countertops, white cabinetry, updated hardware, designer backsplash, stainless steel appliances, a spacious center island, pantry, and upgraded glass and stainless steel range hood.
The primary suite offers split vanities, a walk-in closet, and private bath, while a secondary bedroom, full bath, and convenient main-floor laundry complete the layout. A flexible office occupies the builder's optional third-bedroom location and is currently configured as an office or non-conforming bedroom. Sellers are willing to provide an allowance toward adding a door for buyers who prefer a more traditional bedroom setup.
The nearly 2,000-square-foot unfinished basement with a bathroom rough-in offers room to grow with space for future living areas, a home gym, media room, guest retreat, hobby space, or additional storage.
Seller improvements include updated interior paint, custom window treatments, cabinet hardware throughout, new kitchen pendant lighting, ceiling fans in every room and on the covered patio, and an upgraded glass and stainless steel range hood.
Enjoy the professionally landscaped yard and covered patio, just minutes from parks, trails, downtown Erie, shopping, dining, I-25, Boulder, Denver, and surrounding communities....
Contact an agent
Home facts
- Year built:2024
- Subdivision & Development:Sunset Village
- Listing ID #:9870607
Rooms and interior
- Bedrooms:3
- Total bathrooms:2
- Full bathrooms:2
- Flooring:Carpet, Vinyl
- Kitchen Description:Dishwasher, Disposal, Eat-in Kitchen, Kitchen Island, Microwave, Oven, Pantry, Range, Refrigerator
- Basement:Yes
- Basement Description:Bath/Stubbed, Full, Sump Pump, Unfinished
- Living area:3,990 sq. ft.
Heating and cooling
- Cooling:Central Air
- Heating:Active Solar, Forced Air
- Central air:Yes
Structure and exterior
- Roof:Composition
- Year built:2024
- Building area:3,990 sq. ft.
- Lot area:0.15 Acres
- Lot Features:Landscaped, Sprinklers In Front, Sprinklers In Rear
- Construction Materials:Frame, Stone, Wood Siding
- Exterior Features:Covered, Deck, Front Porch, Patio, Private Yard
- Levels:1 Story
Schools
- High school:Erie
- Middle school:Soaring Heights
- Elementary school:Highlands
Utilities
- Water:Public
- Sewer:Public Sewer
Finances and disclosures
- Price:$714,900
- Price per sq. ft.:$179.17
- Tax amount:$8,319 (2025)
Features and amenities
- Laundry features:Dryer, Washer
- Amenities:Carbon Monoxide Detector(s), Double Pane Windows, Radon Detector, Smoke Detector(s), Sump Pump
Parking
- Total parking spaces:2
- Garage:Yes
- Garage spaces:2
 Based on information submitted to the MLS GRID as of August 1, 2026 02:15 PM. All data is obtained from various sources and may not have been verified by broker or MLS GRID. Supplied Open House information is subject to change without notice. All information should be independently reviewed and verified for accuracy. Properties may or may not be listed by the office/agent presenting the information.
New listings near 582 Winterfield Street
- Coming Soon
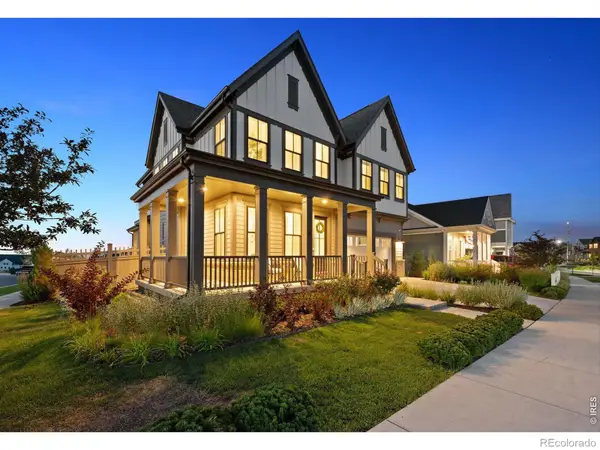 $1,049,000Coming Soon4 beds 5 baths
1555 Chestnut Avenue, Erie, CO 80516
MLS# IR1065530Listed by: LIV SOTHEBY'S INTL REALTY - New
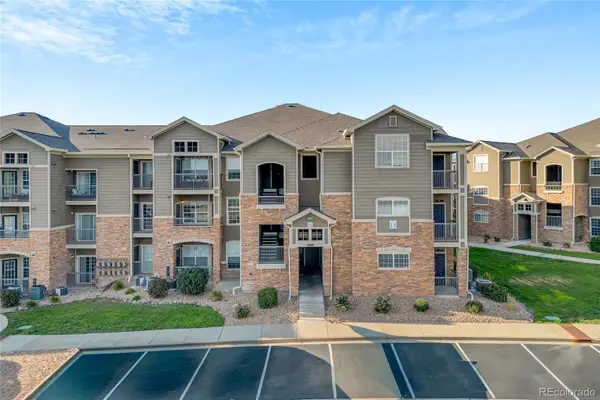 $315,000Active2 beds 2 baths1,271 sq. ft.
1425 Blue Sky Circle #15-107, Erie, CO 80516
MLS# 6442065Listed by: KELLER WILLIAMS REALTY URBAN ELITE - New
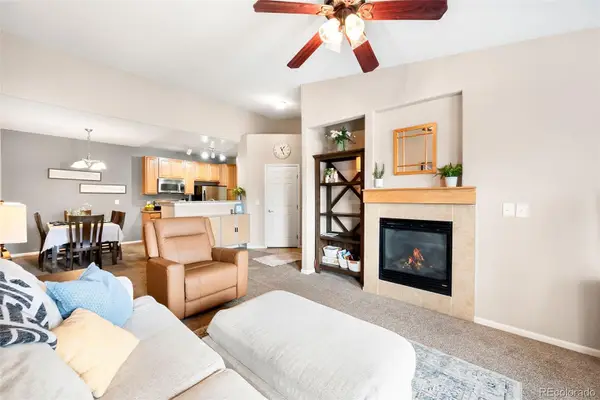 $305,000Active2 beds 2 baths1,156 sq. ft.
3035 Blue Sky Circle #10-303, Erie, CO 80516
MLS# 6886541Listed by: COMPASS - DENVER - New
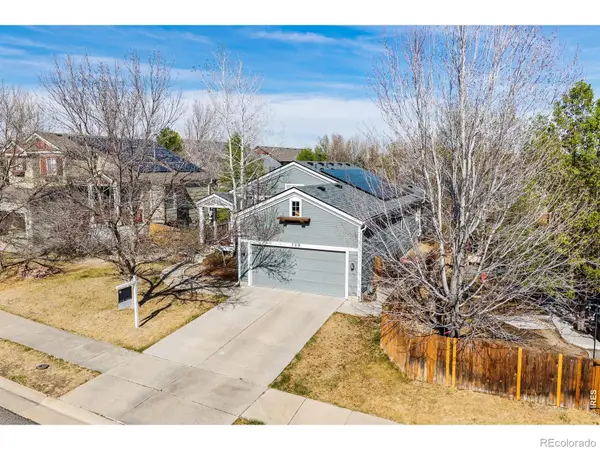 $619,000Active3 beds 3 baths2,141 sq. ft.
729 Mathews Circle, Erie, CO 80516
MLS# IR1065483Listed by: 8Z REAL ESTATE - New
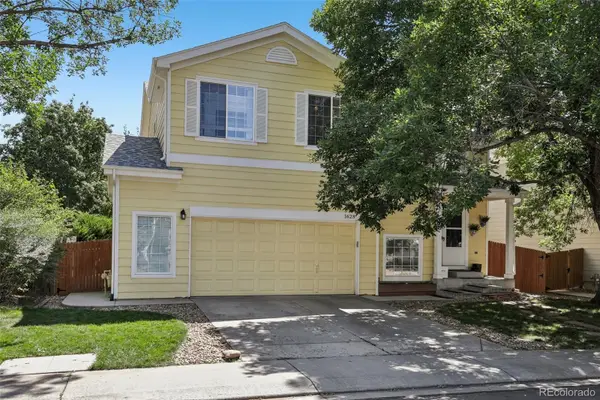 $725,000Active4 beds 4 baths2,034 sq. ft.
1628 Holeman Drive, Erie, CO 80516
MLS# 8346594Listed by: EXP REALTY, LLC - New
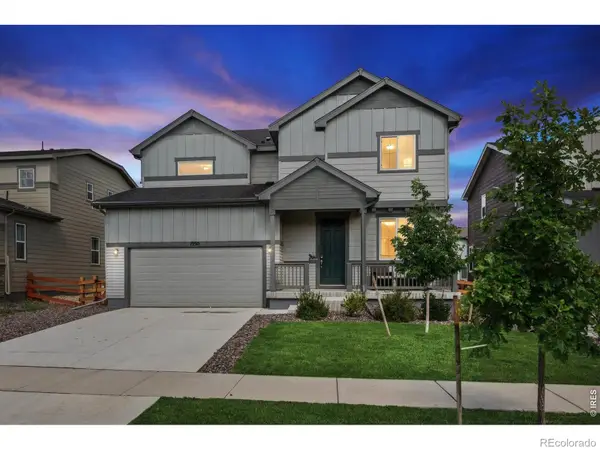 $660,000Active3 beds 3 baths2,998 sq. ft.
1950 Merrill Circle W, Erie, CO 80516
MLS# IR1065453Listed by: COMPASS-DENVER - Open Sat, 10am to 2pmNew
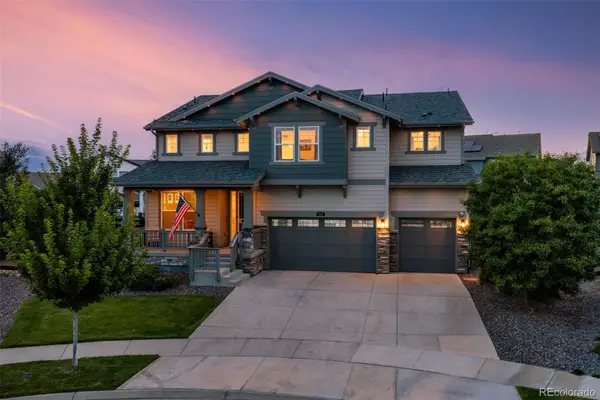 $987,000Active5 beds 4 baths4,540 sq. ft.
908 Gilpin Circle, Erie, CO 80516
MLS# 8509570Listed by: WEST AND MAIN HOMES INC - Open Sat, 2 to 4pmNew
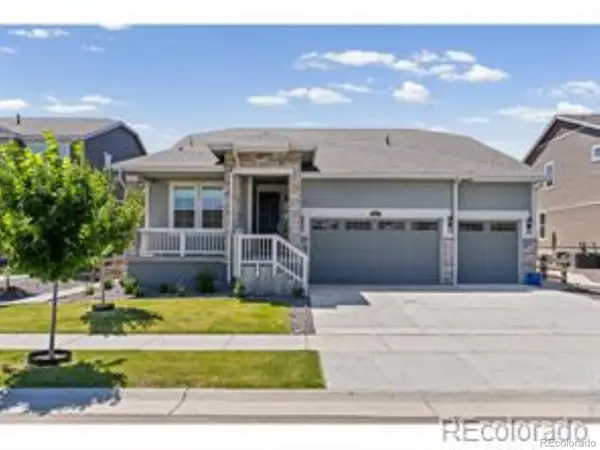 $730,000Active3 beds 2 baths4,376 sq. ft.
1893 Merrill Circle W, Erie, CO 80516
MLS# 9413254Listed by: HOMESMART - Open Sat, 11am to 1pmNew
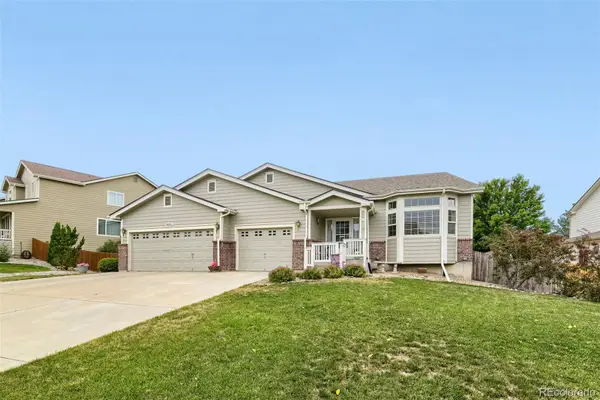 $719,900Active3 beds 3 baths4,130 sq. ft.
884 Taylor Lane, Erie, CO 80516
MLS# 3325357Listed by: UNCHARTED HOMES LLC - New
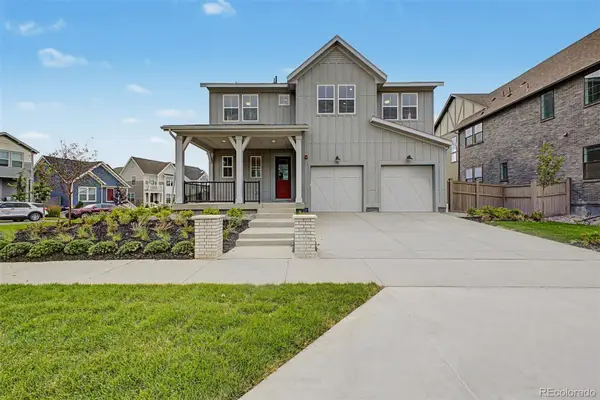 $1,264,336Active4 beds 4 baths2,814 sq. ft.
1771 Chestnut Avenue, Erie, CO 80516
MLS# 4134487Listed by: DINKEL REAL ESTATE


Protect your home and budget from life's surprises with an Assurant Home Warranty, backed by a partner that supports you through every step of homeownership. Explore Plans.
© 2023 - 2026 ERA Franchise Systems LLC. All rights reserved. ERA Franchise Systems LLC fully supports the principles of the Fair Housing Act and the Equal Opportunity Act. ERA, ERA Real Estate powered, and their respective logos are registered service marks of ERA Franchise Systems LLC. Each office is independently owned and operated.