
633 Sundance Circle, Erie, CO 80516
Local realty services provided by:LUX Real Estate Company ERA Powered
Listed by: jonathan pierotti, peak home partners
Office: kentwood boulder valley
MLS#:9542920
Source:ML
Price summary
- Price:$824,900
- Price per sq. ft.:$219.74
- Monthly HOA dues:$55
About this home
Seller offering 2% CONCESSION for interest rate buy-down with full price offer! This well-designed 5-bedroom, 4-bath home with 2,602 above-grade SqFt plus a 1,168-SqFt unfinished basement. A covered front porch offers a welcoming spot for morning coffee or evening relaxation, while mountain views from the rear of the home round out a property built for comfort, function, and everyday style. Inside, the main level feels open and bright with engineered hardwood flooring, tall 8' doors and 9' ceilings, and a natural flow between the kitchen, dining area, and living room. The kitchen is a standout gathering space with a large granite island, granite countertops, stainless steel appliances, a gas range, pendant lighting, and generous cabinet storage. The dining area opens to the oversized, Lennar-upgraded covered back deck, creating an easy connection for indoor-outdoor living. The living room features a fireplace with a clean tile surround, adding warmth and a polished focal point. A main-floor bedroom with a nearby full bathroom adds flexible space for guests, work, or private use. The mudroom includes a built-in desk/work area and storage for daily routines. Upstairs, enjoy spacious bedrooms, second-floor laundry, and a primary suite with a coffered 9' ceiling, sweeping mountain views, multiple windows, and an ensuite bath with granite counters, dual sinks, soaking tub, and separate shower. The unfinished basement with 9' ceiling and egress windows offers room for future expansion, storage, fitness, media, or creative use down the road. Outside, enjoy a manageable yard, low-maintenance landscaping, mountain views, and a roof replaced with Class 4 shingles in June 2026. Located near Meadowlark PK-8, BVSD zoning, greenbelts, pocket parks, Star Meadows Park, and 9-Mile shopping with King Soopers and Lowe's nearby. Erie offers convenient access toward Boulder and Denver, with estimated, traffic dependent, drive times of 28 minutes to Boulder and 34 minutes to Denver....
Contact an agent
Home facts
- Year built:2017
- Subdivision & Development:Flatiron Meadows
- Listing ID #:9542920
Rooms and interior
- Bedrooms:5
- Total bathrooms:4
- Full bathrooms:4
- Flooring:Carpet, Tile, Wood
- Bathrooms Description:Five Piece Bath, Jack & Jill Bathroom
- Kitchen Description:Dishwasher, Disposal, Eat-in Kitchen, Kitchen Island, Microwave, Pantry, Range, Refrigerator
- Basement:Yes
- Basement Description:Full, Sump Pump, Unfinished
- Living area:3,754 sq. ft.
Heating and cooling
- Cooling:Central Air
- Heating:Forced Air
- Central air:Yes
Structure and exterior
- Roof:Composition
- Year built:2017
- Building area:3,754 sq. ft.
- Lot area:0.14 Acres
- Lot Features:Level, Master Planned, Sprinklers In Front, Sprinklers In Rear
- Architectural Style:Contemporary
- Construction Materials:Cement Siding, Frame, Stone, Wood Siding
- Exterior Features:Covered, Deck, Front Porch, Private Yard, Rain Gutters
- Foundation Description:Concrete Perimeter
- Levels:2 Story
Schools
- High school:Centaurus
- Middle school:Meadowlark
- Elementary school:Meadowlark
Utilities
- Water:Public
- Sewer:Public Sewer
Finances and disclosures
- Price:$824,900
- Price per sq. ft.:$219.74
- Tax amount:$7,156 (2025)
Features and amenities
- Laundry features:Dryer, In Unit, Washer
- Amenities:Carbon Monoxide Detector(s), Double Pane Windows, Gas Water Heater, Humidifier, Smoke Detector(s), Sump Pump
Parking
- Total parking spaces:2
- Parking description:Concrete Driveway, Exterior Access Door
- Garage:Yes
- Garage spaces:2
 Based on information submitted to the MLS GRID as of August 22, 2026 02:26 PM. All data is obtained from various sources and may not have been verified by broker or MLS GRID. Supplied Open House information is subject to change without notice. All information should be independently reviewed and verified for accuracy. Properties may or may not be listed by the office/agent presenting the information.
New listings near 633 Sundance Circle
- Coming Soon
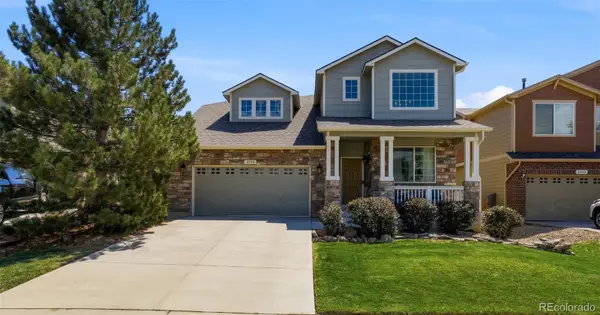 $719,900Coming Soon4 beds 4 baths2,988 sq. ft.
2356 Dogwood Drive, Erie, CO 80516
MLS# 5803181Listed by: WEICHERT REALTORS PROFESSIONALS - New
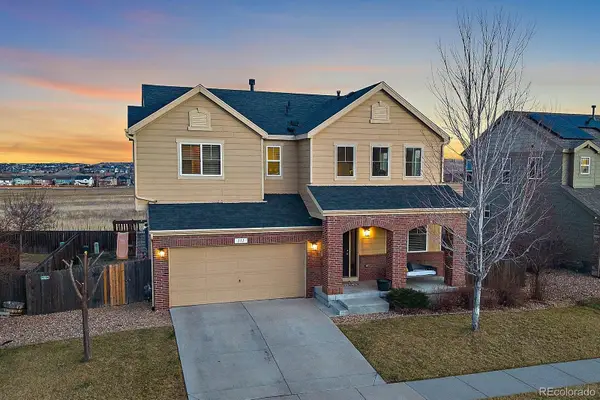 $675,000Active4 beds 4 baths2,898 sq. ft.
111 Stewart Way, Erie, CO 80516
MLS# 7071507Listed by: KELLER WILLIAMS DTC - New
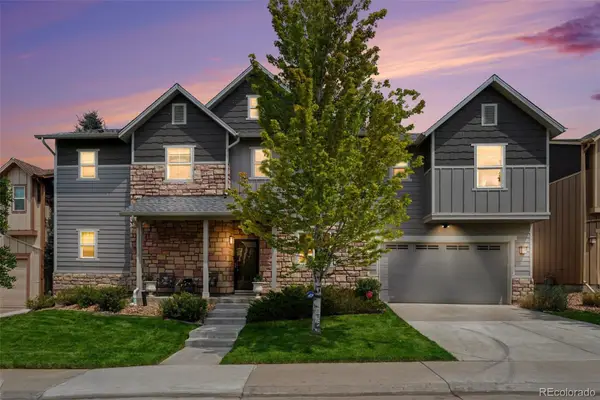 $785,000Active4 beds 3 baths2,404 sq. ft.
1975 Fairway Pointe Drive, Erie, CO 80516
MLS# 8912229Listed by: EPIQUE REALTY - New
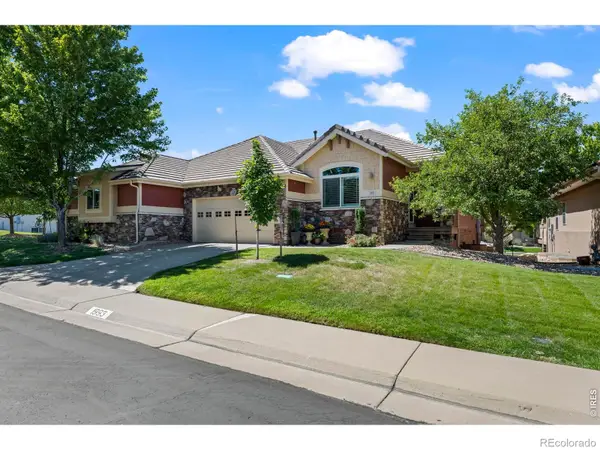 $620,000Active3 beds 3 baths2,476 sq. ft.
1993 Cedarwood Place, Erie, CO 80516
MLS# IR1066976Listed by: JEN REALTY - New
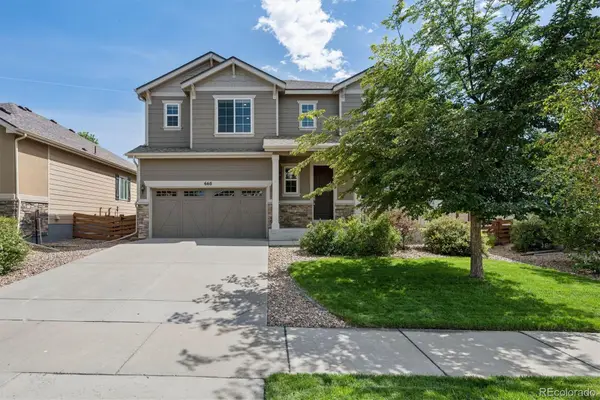 $750,000Active4 beds 3 baths3,609 sq. ft.
660 Sun Up Place, Erie, CO 80516
MLS# IR1067006Listed by: LIV SOTHEBY'S INTL REALTY - New
 $690,000Active3 beds 3 baths2,736 sq. ft.
1845 Parade Street, Erie, CO 80516
MLS# 8464542Listed by: KELLER WILLIAMS DTC - New
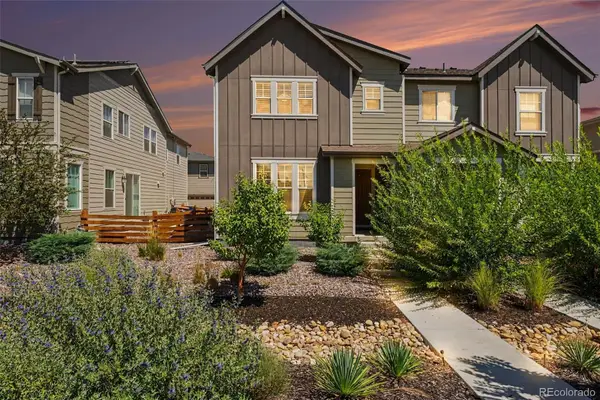 $590,000Active4 beds 4 baths2,758 sq. ft.
1106 Anker Drive, Erie, CO 80516
MLS# 9847887Listed by: JPAR MODERN REAL ESTATE - New
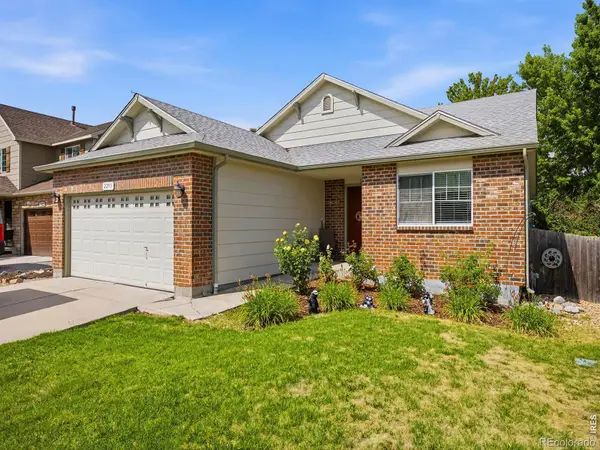 $640,000Active4 beds 3 baths2,532 sq. ft.
2293 Dogwood Drive, Erie, CO 80516
MLS# IR1066825Listed by: JUSZAK REALTY - New
 $850,000Active4 beds 4 baths3,985 sq. ft.
913 Serene Court, Erie, CO 80516
MLS# IR1066800Listed by: COMPASS-DENVER - New
 $585,000Active4 beds 4 baths1,974 sq. ft.
713 Skyhook Street, Erie, CO 80516
MLS# 1813568Listed by: COLDWELL BANKER REALTY 56


Protect your home and budget from life's surprises with an Assurant Home Warranty, backed by a partner that supports you through every step of homeownership. Explore Plans.
© 2023 - 2026 ERA Franchise Systems LLC. All rights reserved. ERA Franchise Systems LLC fully supports the principles of the Fair Housing Act and the Equal Opportunity Act. ERA, ERA Real Estate powered, and their respective logos are registered service marks of ERA Franchise Systems LLC. Each office is independently owned and operated.