
849 Audubon Peak Drive, Erie, CO 80516
Local realty services provided by:RONIN Real Estate Professionals ERA Powered
Listed by: andy carter
Office: lpt realty
MLS#:2319099
Source:ML
Price summary
- Price:$590,000
- Price per sq. ft.:$331.83
- Monthly HOA dues:$96
About this home
Simple Living, Sophisticated Style: Whether you are looking to downsize without compromising on quality or starting your journey in a home that grows with you, this thoughtfully designed ranch (main floor living!) offers the perfect balance of comfort and low-maintenance living. The "heart of the home" is the open-concept layout consisting of durable LVP flooring, a kitchen built for gathering, containing quartz countertops, white cabinetry, and a gas stove centered around a large functional island. The great room, complete with a gas fireplace, flows naturally into the dining area—ideal for quiet evenings or hosting a gathering.
Designed for Comfort: Main Floor Living: From the covered entry to the laundry room, everything you need is on one level. Tucked away for peace and quiet is the master suite featuring a large walk-in closet and an ensuite bath. There are also two additional bedrooms which share a full bath, while the dedicated front office provides a professional, quiet space for remote work or hobbies.
The backyard is purposefully designed to be simple and cozy, requiring minimal upkeep. The covered patio serves as an outdoor retreat for morning coffee or a book in the evening.
Beyond the property, you are steps away from a lifestyle-focused community. Amenities include two clubhouses, two resort-style pools, and miles of interconnected trails. You are literally walking distance to K-12 schools. Huge on convenience as you are minutes from I-25, top-tier medical facilities, local coffee shops, dining, and the unique small-town feel of either Erie or Frederick....
Contact an agent
Home facts
- Year built:2019
- Subdivision & Development:Colliers Hill
- Listing ID #:2319099
Rooms and interior
- Bedrooms:3
- Total bathrooms:2
- Full bathrooms:1
- Flooring:Vinyl
- Kitchen Description:Convection Oven, Dishwasher, Disposal, Microwave, Pantry
- Basement:Yes
- Basement Description:Crawl Space
- Living area:1,778 sq. ft.
Heating and cooling
- Cooling:Central Air
- Heating:Forced Air
- Central air:Yes
Structure and exterior
- Roof:Composition
- Year built:2019
- Building area:1,778 sq. ft.
- Lot area:0.15 Acres
- Lot Features:Landscaped, Sprinklers In Front, Sprinklers In Rear
- Architectural Style:Contemporary
- Construction Materials:Frame
- Exterior Features:Covered, Gas Valve, Patio, Private Yard, Rain Gutters
- Foundation Description:Concrete Perimeter
- Levels:1 Story
Schools
- High school:Erie
- Middle school:Soaring Heights
- Elementary school:Soaring Heights
Utilities
- Water:Public
- Sewer:Public Sewer
Finances and disclosures
- Price:$590,000
- Price per sq. ft.:$331.83
- Tax amount:$6,681 (2025)
Features and amenities
- Laundry features:Dryer, Washer
- Amenities:Carbon Monoxide Detector(s), Double Pane Windows, Gas Water Heater, Security System, Smoke Detector(s), Window Coverings
Parking
- Total parking spaces:2
- Parking description:Concrete Driveway, Dry Walled, Floor Coating
- Garage:Yes
- Garage spaces:2
 Based on information submitted to the MLS GRID as of August 22, 2026 02:26 PM. All data is obtained from various sources and may not have been verified by broker or MLS GRID. Supplied Open House information is subject to change without notice. All information should be independently reviewed and verified for accuracy. Properties may or may not be listed by the office/agent presenting the information.
New listings near 849 Audubon Peak Drive
- Coming Soon
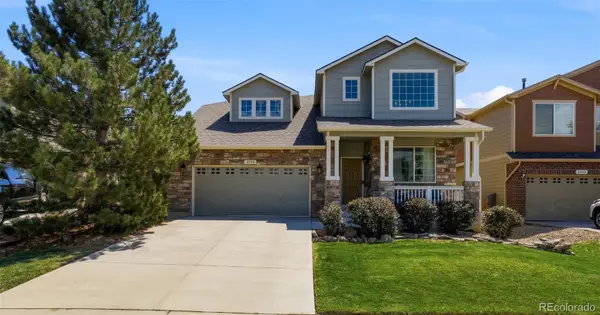 $719,900Coming Soon4 beds 4 baths2,988 sq. ft.
2356 Dogwood Drive, Erie, CO 80516
MLS# 5803181Listed by: WEICHERT REALTORS PROFESSIONALS - New
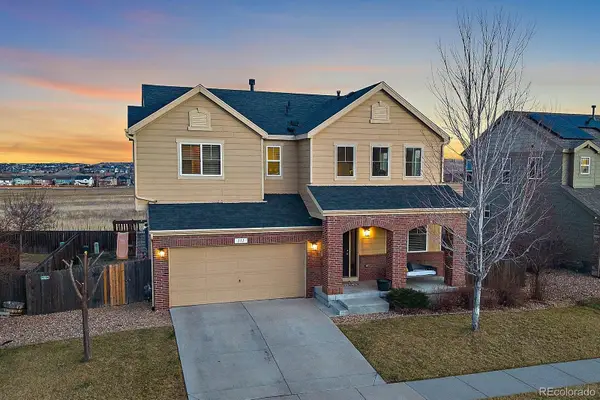 $675,000Active4 beds 4 baths2,898 sq. ft.
111 Stewart Way, Erie, CO 80516
MLS# 7071507Listed by: KELLER WILLIAMS DTC - New
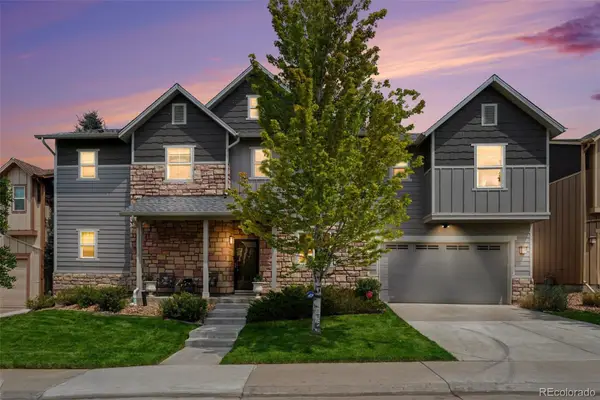 $785,000Active4 beds 3 baths2,404 sq. ft.
1975 Fairway Pointe Drive, Erie, CO 80516
MLS# 8912229Listed by: EPIQUE REALTY - New
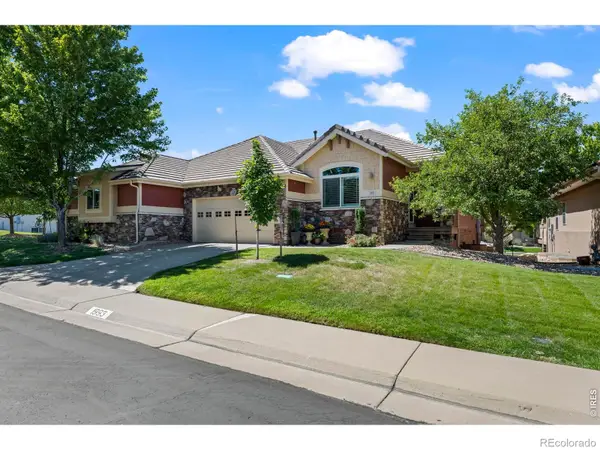 $620,000Active3 beds 3 baths2,476 sq. ft.
1993 Cedarwood Place, Erie, CO 80516
MLS# IR1066976Listed by: JEN REALTY - New
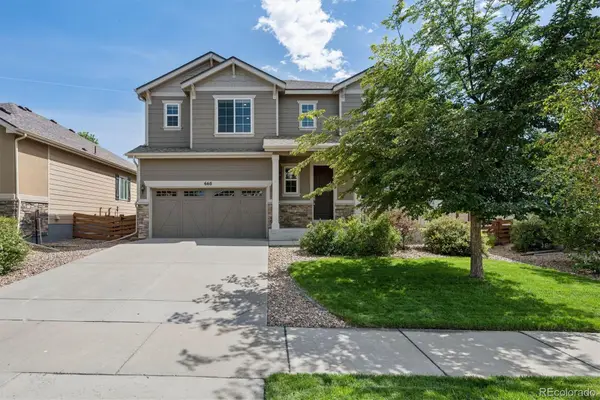 $750,000Active4 beds 3 baths3,609 sq. ft.
660 Sun Up Place, Erie, CO 80516
MLS# IR1067006Listed by: LIV SOTHEBY'S INTL REALTY - New
 $690,000Active3 beds 3 baths2,736 sq. ft.
1845 Parade Street, Erie, CO 80516
MLS# 8464542Listed by: KELLER WILLIAMS DTC - New
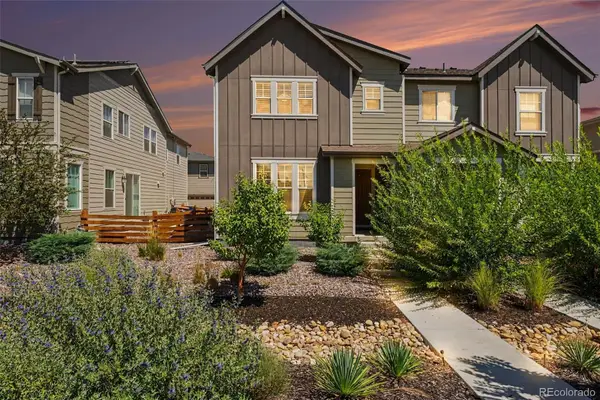 $590,000Active4 beds 4 baths2,758 sq. ft.
1106 Anker Drive, Erie, CO 80516
MLS# 9847887Listed by: JPAR MODERN REAL ESTATE - New
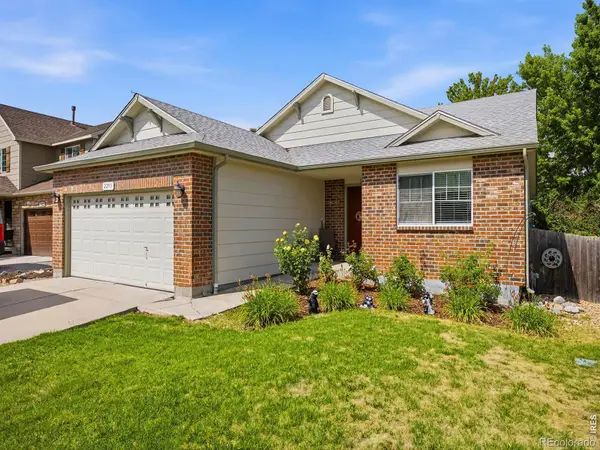 $640,000Active4 beds 3 baths2,532 sq. ft.
2293 Dogwood Drive, Erie, CO 80516
MLS# IR1066825Listed by: JUSZAK REALTY - New
 $850,000Active4 beds 4 baths3,985 sq. ft.
913 Serene Court, Erie, CO 80516
MLS# IR1066800Listed by: COMPASS-DENVER - New
 $585,000Active4 beds 4 baths1,974 sq. ft.
713 Skyhook Street, Erie, CO 80516
MLS# 1813568Listed by: COLDWELL BANKER REALTY 56


Protect your home and budget from life's surprises with an Assurant Home Warranty, backed by a partner that supports you through every step of homeownership. Explore Plans.
© 2023 - 2026 ERA Franchise Systems LLC. All rights reserved. ERA Franchise Systems LLC fully supports the principles of the Fair Housing Act and the Equal Opportunity Act. ERA, ERA Real Estate powered, and their respective logos are registered service marks of ERA Franchise Systems LLC. Each office is independently owned and operated.