
930 Green Mountain Drive, Erie, CO 80516
Local realty services provided by:LUX Real Estate Company ERA Powered
930 Green Mountain Drive,Erie, CO 80516
$759,000
- 4 Beds
- 3 Baths
- - sq. ft.
- Single family
- Sold
Listed by: brandy unruh, shandel henry
Office: compass-denver
MLS#:IR1063707
Source:ML
Sorry, we are unable to map this address
Price summary
- Price:$759,000
- Monthly HOA dues:$96
About this home
Welcome to 930 Green Mountain Drive, a beautifully maintained 4-bedroom, 3-bath home in the highly sought-after Colliers Hill community of Erie, Colorado. Offering 2,617 finished square feet, an unfinished basement ready for future expansion, a 3-car garage, a triple-wide driveway, this home blends thoughtful design w/ exceptional pride of ownership. Natural light fills the open-concept floor plan, while UV-diverting tinted windows help reduce heat and protect finishes, creating a bright, comfortable living space year-round. Main level features a versatile flex room, with a second flex space upstairs, giving you endless options for a home office, playroom, fitness area, or media room. All 4 bedrooms and the laundry room are conveniently located upstairs for everyday functionality, and where you can experience breathtaking peekaboo mountain views. Gourmet kitchen is designed to gather around, featuring double ovens, a large center island, walk-in pantry, abundant cabinetry, and an oversized buffet area that's perfect for entertaining. Outside; enjoy Colorado evenings beneath the pergola on the expansive 12x24 patio with retractable shades. Beautifully manicured landscaping, smart irrigation, decorative concrete curbing, an epoxy-coated garage floor, whole house fan, Wi-Fi-enabled thermostat, and updated exterior paint reflect the meticulous care this home has received. Located just minutes from community pools, parks, scenic trails, golf, dining, shopping, and everything that makes Erie one of Northern Colorado's most desirable communities, this home offers the perfect balance of comfort, convenience, and lifestyle. More than a beautiful house, this is a home that has been lovingly cared for and thoughtfully maintained. From its functional layout to its inviting indoor and outdoor spaces, every detail was designed to make everyday living just easier. Now it's ready for its next owners to create memories of their own. Welcome Home!...
Contact an agent
Home facts
- Year built:2018
- Subdivision & Development:Colliers Hill Fg #4a
- Listing ID #:IR1063707
Rooms and interior
- Bedrooms:4
- Total bathrooms:3
- Full bathrooms:2
- Half bathrooms:1
- Bathrooms Description:Five Piece Bath
- Kitchen Description:Dishwasher, Disposal, Double Oven, Eat-in Kitchen, Microwave, Oven, Pantry, Refrigerator
- Basement:Yes
- Basement Description:Bath/Stubbed, Full, Unfinished
Heating and cooling
- Cooling:Central Air
- Heating:Forced Air, Propane
- Central air:Yes
Structure and exterior
- Roof:Composition
- Year built:2018
- Lot Features:Sprinklers In Front
- Architectural Style:Contemporary
- Construction Materials:Frame
- Levels:2 Story
Schools
- High school:Erie
- Middle school:Erie
- Elementary school:Erie
Utilities
- Water:Public
- Sewer:Public Sewer
Finances and disclosures
- Price:$759,000
- Tax amount:$8,354 (2025)
Features and amenities
- Laundry features:Dryer, Washer
- Amenities:Smoke Detector(s), Window Coverings
Parking
- Total parking spaces:3
- Parking description:Oversized
- Garage:Yes
- Garage spaces:3
 Based on information submitted to the MLS GRID as of August 22, 2026 07:31 AM. All data is obtained from various sources and may not have been verified by broker or MLS GRID. Supplied Open House information is subject to change without notice. All information should be independently reviewed and verified for accuracy. Properties may or may not be listed by the office/agent presenting the information.
New listings near 930 Green Mountain Drive
- Coming Soon
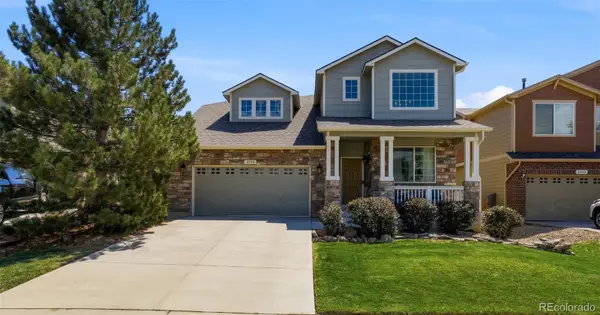 $719,900Coming Soon4 beds 4 baths2,988 sq. ft.
2356 Dogwood Drive, Erie, CO 80516
MLS# 5803181Listed by: WEICHERT REALTORS PROFESSIONALS - New
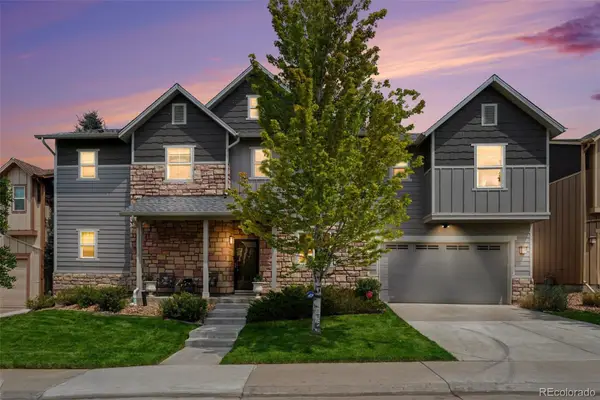 $785,000Active4 beds 3 baths2,404 sq. ft.
1975 Fairway Pointe Drive, Erie, CO 80516
MLS# 8912229Listed by: EPIQUE REALTY - New
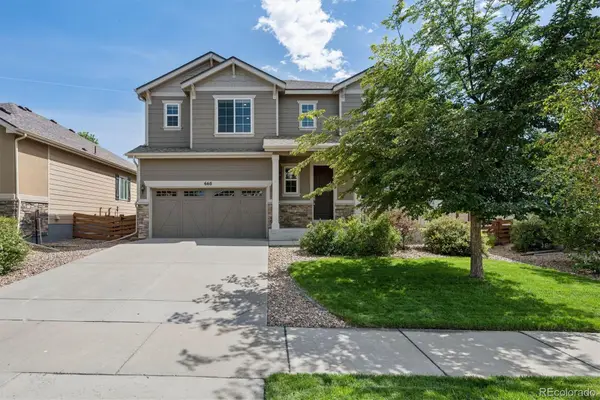 $750,000Active4 beds 3 baths3,609 sq. ft.
660 Sun Up Place, Erie, CO 80516
MLS# 7228234Listed by: LIV SOTHEBY'S INTERNATIONAL REALTY - New
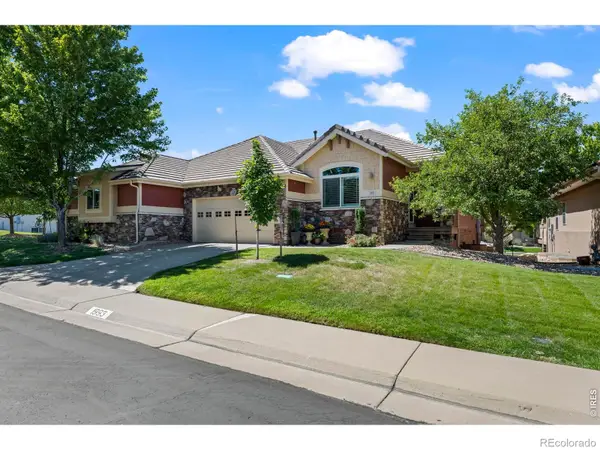 $620,000Active3 beds 3 baths2,476 sq. ft.
1993 Cedarwood Place, Erie, CO 80516
MLS# IR1066976Listed by: JEN REALTY - New
 $690,000Active3 beds 3 baths2,736 sq. ft.
1845 Parade Street, Erie, CO 80516
MLS# 8464542Listed by: KELLER WILLIAMS DTC - New
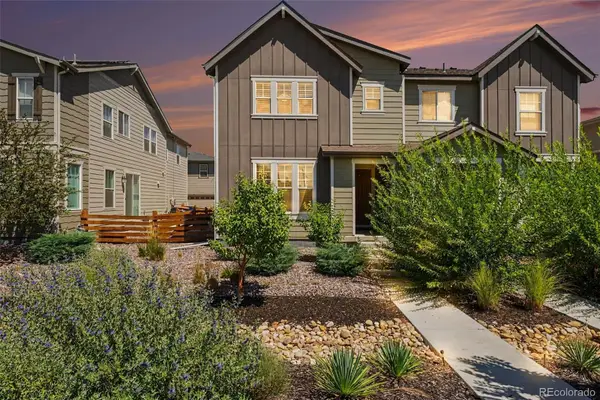 $590,000Active4 beds 4 baths2,758 sq. ft.
1106 Anker Drive, Erie, CO 80516
MLS# 9847887Listed by: JPAR MODERN REAL ESTATE - New
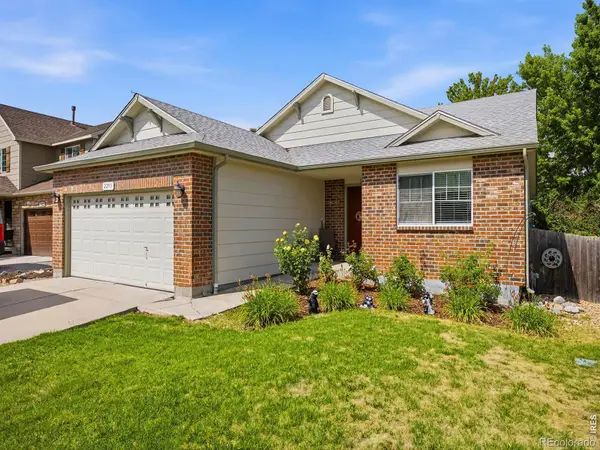 $640,000Active4 beds 3 baths2,532 sq. ft.
2293 Dogwood Drive, Erie, CO 80516
MLS# IR1066825Listed by: JUSZAK REALTY - New
 $850,000Active4 beds 4 baths3,985 sq. ft.
913 Serene Court, Erie, CO 80516
MLS# IR1066800Listed by: COMPASS-DENVER - New
 $585,000Active4 beds 4 baths1,974 sq. ft.
713 Skyhook Street, Erie, CO 80516
MLS# 1813568Listed by: COLDWELL BANKER REALTY 56 - New
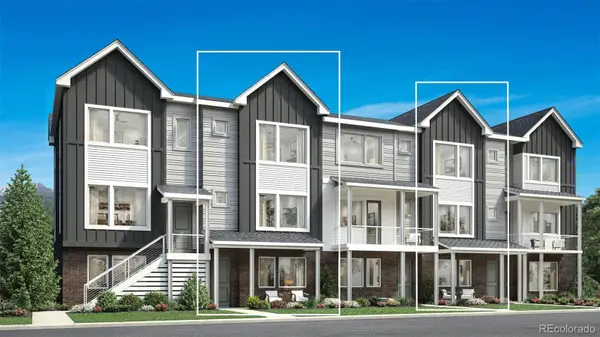 $545,000Active3 beds 4 baths1,924 sq. ft.
707 Skyhook Street, Erie, CO 80516
MLS# 5901152Listed by: COLDWELL BANKER REALTY 56


Protect your home and budget from life's surprises with an Assurant Home Warranty, backed by a partner that supports you through every step of homeownership. Explore Plans.
© 2023 - 2026 ERA Franchise Systems LLC. All rights reserved. ERA Franchise Systems LLC fully supports the principles of the Fair Housing Act and the Equal Opportunity Act. ERA, ERA Real Estate powered, and their respective logos are registered service marks of ERA Franchise Systems LLC. Each office is independently owned and operated.