
2610 Shooting Star Way, Evans, CO 80620
Local realty services provided by:ERA New Age
Listed by: wesley lamb
Office: sears real estate
MLS#:IR1066951
Source:ML
Price summary
- Price:$480,000
- Price per sq. ft.:$129.31
- Monthly HOA dues:$10.42
About this home
Spacious Evans Home with Extensive Upgrades! Welcome to 2610 Shooting Star Way, a beautifully appointed 6-bedroom, 3-bathroom home offering over 3,700 square feet of finished living space, including a spacious finished basement. Designed with comfort, efficiency, and modern convenience in mind, this home features an impressive list of upgrades throughout. The kitchen showcases granite countertops and stainless-steel appliances that provide a functional setting for everyday living and entertaining. A full-home water purification system and tankless water heater add efficiency and convenience, while solar panels provide an energy-conscious feature for the next owner. The finished basement expands the home's usable living space and offers flexibility for a variety of needs. Outside, enjoy a fenced backyard that backs to green space, creating an appealing setting for outdoor enjoyment. Smart-home upgrades include an August Wi-Fi smart door lock, Ring doorbell, and Ring security cameras, along with a Wi-Fi-enabled My Q garage door opener. With six bedrooms, three bathrooms, and numerous thoughtful improvements, this Evans property offers a compelling combination of space, functionality, and modern amenities. Schedule your private showing today and experience everything 2610 Shooting Star Way has to offer!...
Contact an agent
Home facts
- Year built:2017
- Subdivision & Development:Ridge at Prairie View
- Listing ID #:IR1066951
Rooms and interior
- Bedrooms:6
- Total bathrooms:3
- Full bathrooms:1
- Kitchen Description:Dishwasher, Disposal, Eat-in Kitchen, Kitchen Island, Microwave, Oven, Refrigerator
- Basement:Yes
- Living area:3,712 sq. ft.
Heating and cooling
- Cooling:Central Air
- Heating:Forced Air
- Central air:Yes
Structure and exterior
- Roof:Composition
- Year built:2017
- Building area:3,712 sq. ft.
- Lot area:0.13 Acres
- Lot Features:Sprinklers In Front
- Construction Materials:Frame, Wood Siding
- Exterior Features:Patio
- Levels:1 Story
Schools
- High school:Greeley West
- Middle school:Brentwood
- Elementary school:Dos Rios
Utilities
- Water:Public
Finances and disclosures
- Price:$480,000
- Price per sq. ft.:$129.31
- Tax amount:$3,080 (2025)
Features and amenities
- Laundry features:Dryer, In Unit, Washer
- Amenities:Fire Alarm, Smoke Detector(s), Window Coverings
- Smart home:Yes
Parking
- Total parking spaces:2
- Garage:Yes
- Garage spaces:2
 Based on information submitted to the MLS GRID as of August 23, 2026 11:48 PM. All data is obtained from various sources and may not have been verified by broker or MLS GRID. Supplied Open House information is subject to change without notice. All information should be independently reviewed and verified for accuracy. Properties may or may not be listed by the office/agent presenting the information.
New listings near 2610 Shooting Star Way
- New
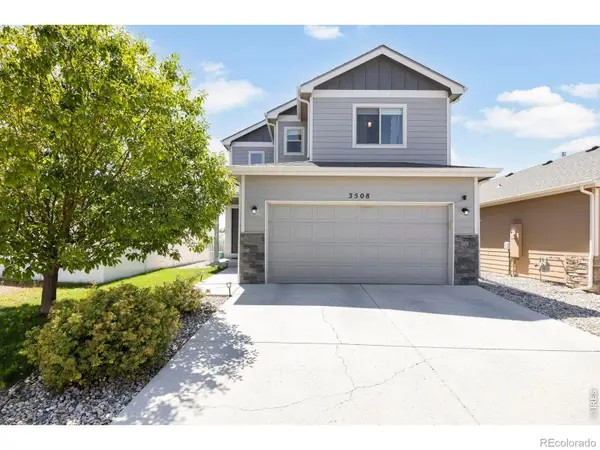 $445,000Active3 beds 3 baths2,592 sq. ft.
3508 Willow Drive, Evans, CO 80620
MLS# IR1067075Listed by: BERKSHIRE HATHAWAY HOMESERVICES ROCKY MOUNTAIN, REALTORS-FORT COLLINS - New
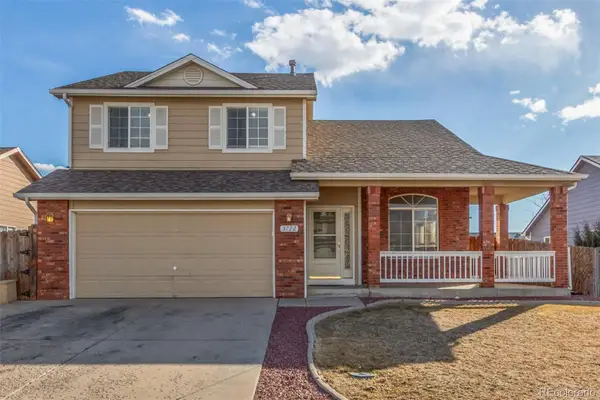 $445,000Active3 beds 4 baths2,110 sq. ft.
3722 Ironhorse Drive, Evans, CO 80620
MLS# 6150159Listed by: EXP REALTY, LLC - New
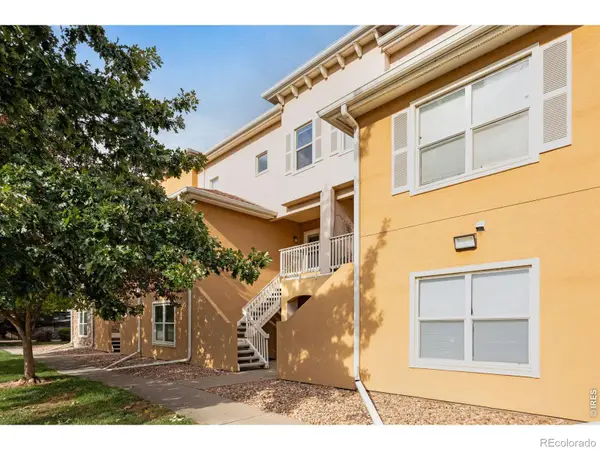 $270,000Active2 beds 2 baths1,343 sq. ft.
308 Lucca Drive, Evans, CO 80620
MLS# IR1066879Listed by: FOCAL REAL ESTATE GROUP - New
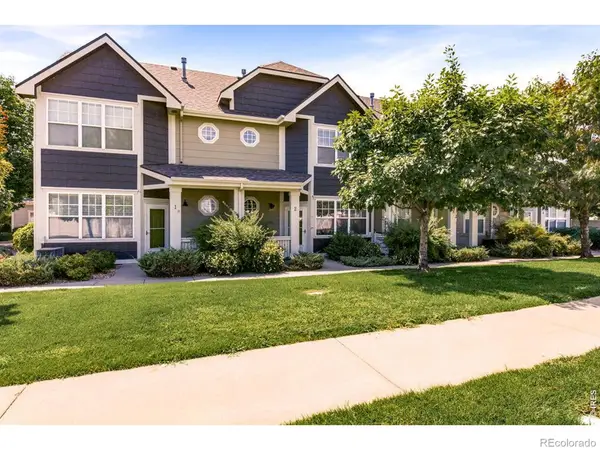 $254,900Active2 beds 3 baths1,292 sq. ft.
6455 Chardonnay Street #2, Evans, CO 80634
MLS# IR1066696Listed by: ALL AVENUE LUXURY- EXP - New
 $414,900Active6 beds 2 baths1,728 sq. ft.
3601 Myrtle Street, Evans, CO 80620
MLS# 9169658Listed by: REAL METRO REALTY - New
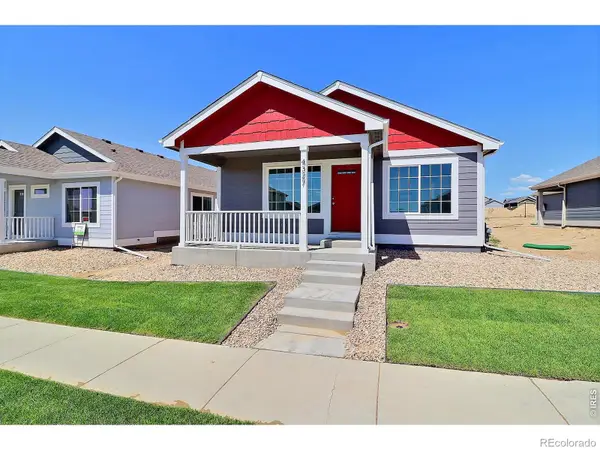 $355,000Active2 beds 2 baths1,099 sq. ft.
4327 Primrose Lane, Evans, CO 80620
MLS# IR1066611Listed by: RF HOMES - New
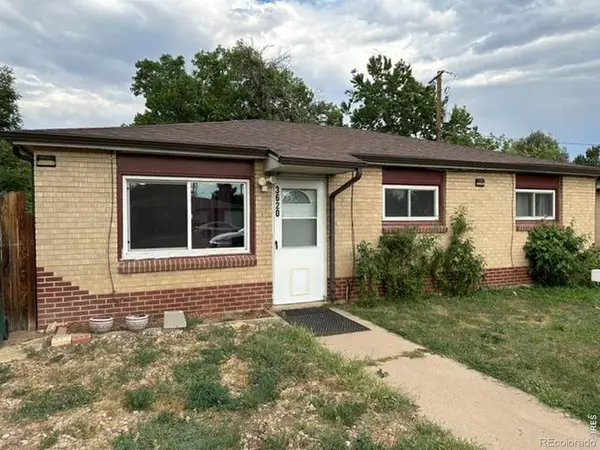 $329,900Active3 beds 1 baths1,124 sq. ft.
3620 Carson Court, Evans, CO 80620
MLS# IR1066601Listed by: PRO REALTY INC - New
 $400,000Active1.51 Acres
3350 23rd Avenue, Evans, CO 80620
MLS# IR1066553Listed by: WHEELER PROPERTIES, INC - New
 $385,000Active3 beds 3 baths1,478 sq. ft.
3916 Lake Clark Street, Evans, CO 80620
MLS# IR1066555Listed by: GROUP MULBERRY


Protect your home and budget from life's surprises with an Assurant Home Warranty, backed by a partner that supports you through every step of homeownership. Explore Plans.
© 2023 - 2026 ERA Franchise Systems LLC. All rights reserved. ERA Franchise Systems LLC fully supports the principles of the Fair Housing Act and the Equal Opportunity Act. ERA, ERA Real Estate powered, and their respective logos are registered service marks of ERA Franchise Systems LLC. Each office is independently owned and operated.