
3508 Willow Drive, Evans, CO 80620
Local realty services provided by:LUX Real Estate Company ERA Powered
3508 Willow Drive,Evans, CO 80620
$445,000
- 3 Beds
- 3 Baths
- 2,592 sq. ft.
- Single family
- Active
Listed by: tammy hernbloom, robert hernbloom
Office: berkshire hathaway homeservices rocky mountain, realtors-fort collins
MLS#:IR1067075
Source:ML
Price summary
- Price:$445,000
- Price per sq. ft.:$171.68
- Monthly HOA dues:$120
About this home
We invite your consideration of this attractive three-bedroom, two-and-a-half-bathroom residence, complete with an attached two-car garage, situated in Evans, Colorado. This property features an open-concept living space, an upstairs laundry facility conveniently co-located with the three bedrooms, and an unfinished basement. The well-maintained backyard includes a cement patio, ideal for grilling and entertaining.
Contact an agent
Home facts
- Year built:2016
- Subdivision & Development:Ashcroft Park Am
- Listing ID #:IR1067075
Rooms and interior
- Bedrooms:3
- Total bathrooms:3
- Full bathrooms:1
- Half bathrooms:1
- Flooring:Tile
- Kitchen Description:Dishwasher, Disposal, Microwave, Oven, Refrigerator, Self Cleaning Oven
- Basement:Yes
- Basement Description:Unfinished
- Living area:2,592 sq. ft.
Heating and cooling
- Cooling:Ceiling Fan(s), Central Air
- Heating:Forced Air
- Central air:Yes
Structure and exterior
- Roof:Composition
- Year built:2016
- Building area:2,592 sq. ft.
- Lot area:0.1 Acres
- Lot Features:Cul-De-Sac, Sprinklers In Front
- Architectural Style:Contemporary
- Construction Materials:Frame
- Exterior Features:Patio
- Levels:2 Story
Schools
- High school:Greeley West
- Middle school:Prairie Heights
- Elementary school:Other
Utilities
- Water:Public
- Sewer:Public Sewer
Finances and disclosures
- Price:$445,000
- Price per sq. ft.:$171.68
- Tax amount:$2,556 (2025)
Features and amenities
- Laundry features:Dryer, Washer
- Amenities:Double Pane Windows, Smoke Detector(s), Window Coverings
Parking
- Total parking spaces:2
- Garage:Yes
- Garage spaces:2
 Based on information submitted to the MLS GRID as of August 23, 2026 11:48 PM. All data is obtained from various sources and may not have been verified by broker or MLS GRID. Supplied Open House information is subject to change without notice. All information should be independently reviewed and verified for accuracy. Properties may or may not be listed by the office/agent presenting the information.
New listings near 3508 Willow Drive
- New
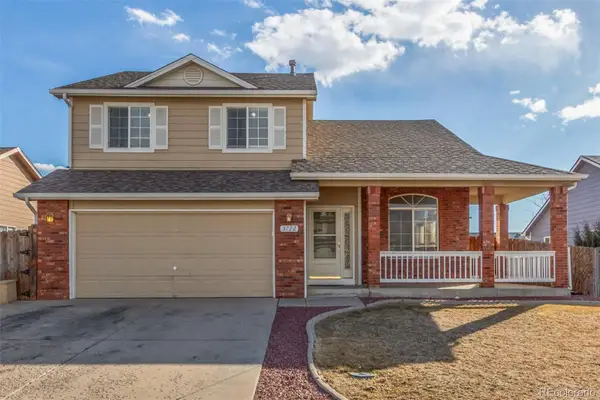 $445,000Active3 beds 4 baths2,110 sq. ft.
3722 Ironhorse Drive, Evans, CO 80620
MLS# 6150159Listed by: EXP REALTY, LLC - New
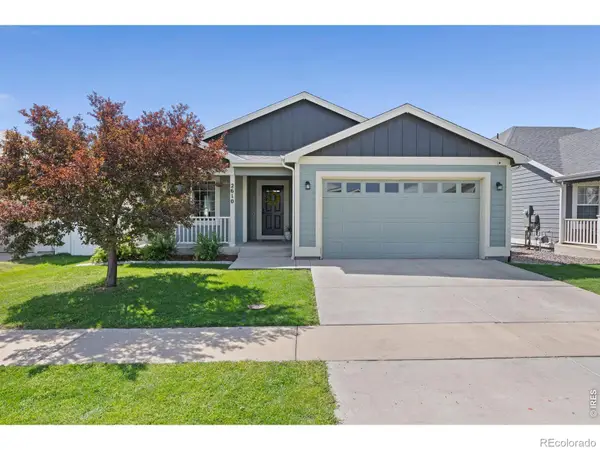 $480,000Active6 beds 3 baths3,712 sq. ft.
2610 Shooting Star Way, Evans, CO 80620
MLS# IR1066951Listed by: SEARS REAL ESTATE - New
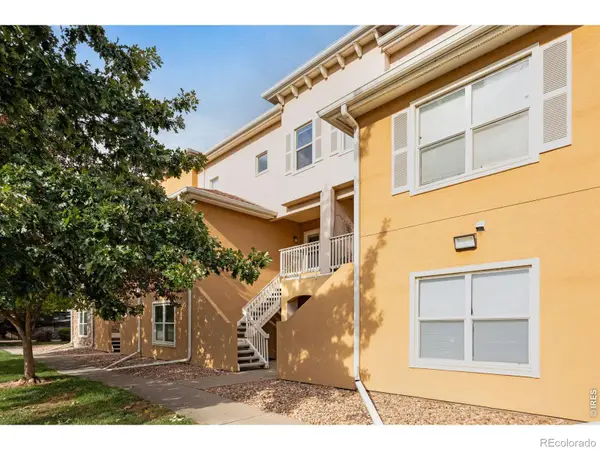 $270,000Active2 beds 2 baths1,343 sq. ft.
308 Lucca Drive, Evans, CO 80620
MLS# IR1066879Listed by: FOCAL REAL ESTATE GROUP - New
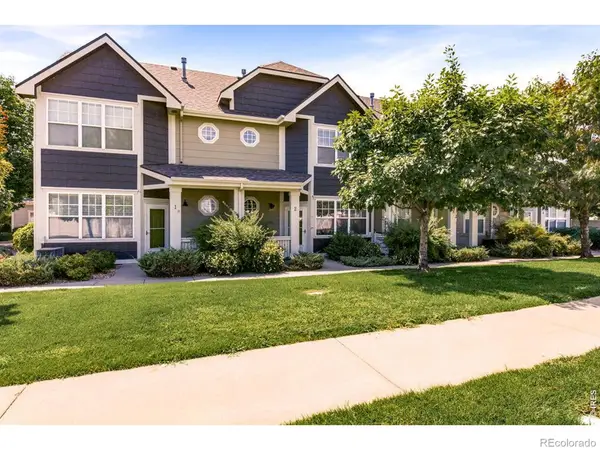 $254,900Active2 beds 3 baths1,292 sq. ft.
6455 Chardonnay Street #2, Evans, CO 80634
MLS# IR1066696Listed by: ALL AVENUE LUXURY- EXP - New
 $414,900Active6 beds 2 baths1,728 sq. ft.
3601 Myrtle Street, Evans, CO 80620
MLS# 9169658Listed by: REAL METRO REALTY - New
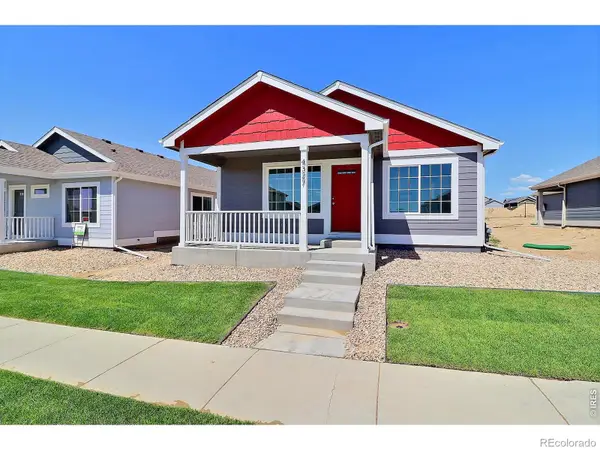 $355,000Active2 beds 2 baths1,099 sq. ft.
4327 Primrose Lane, Evans, CO 80620
MLS# IR1066611Listed by: RF HOMES - New
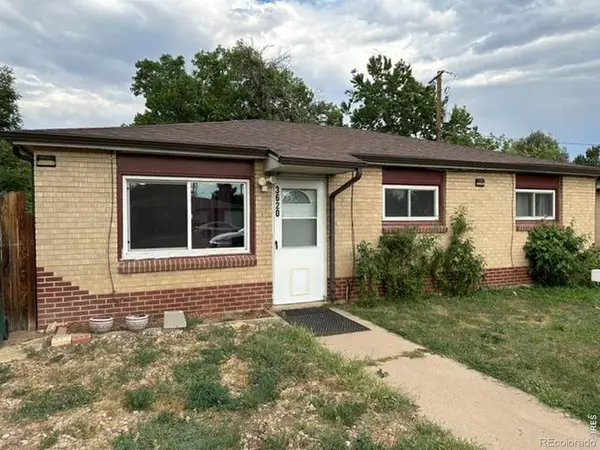 $329,900Active3 beds 1 baths1,124 sq. ft.
3620 Carson Court, Evans, CO 80620
MLS# IR1066601Listed by: PRO REALTY INC - New
 $400,000Active1.51 Acres
3350 23rd Avenue, Evans, CO 80620
MLS# IR1066553Listed by: WHEELER PROPERTIES, INC - New
 $385,000Active3 beds 3 baths1,478 sq. ft.
3916 Lake Clark Street, Evans, CO 80620
MLS# IR1066555Listed by: GROUP MULBERRY


Protect your home and budget from life's surprises with an Assurant Home Warranty, backed by a partner that supports you through every step of homeownership. Explore Plans.
© 2023 - 2026 ERA Franchise Systems LLC. All rights reserved. ERA Franchise Systems LLC fully supports the principles of the Fair Housing Act and the Equal Opportunity Act. ERA, ERA Real Estate powered, and their respective logos are registered service marks of ERA Franchise Systems LLC. Each office is independently owned and operated.