
4108 Caruso Street, Evans, CO 80620
Local realty services provided by:ERA Teamwork Realty
4108 Caruso Street,Evans, CO 80620
$370,000
- 3 Beds
- 2 Baths
- 1,320 sq. ft.
- Single family
- Active
Listed by: tabatha mcclure
Office: compass - boulder
MLS#:IR1059837
Source:ML
Price summary
- Price:$370,000
- Price per sq. ft.:$280.3
- Monthly HOA dues:$35.83
About this home
Sellers still under contract and will resist in March. Exceptional Value. This beautifully maintained ranch home combines low-maintenance living, affordable HOA dues, and valuable buyer incentives in one of Evans' fastest-growing communities. Even better, this home belongs to just one homeowners association-unlike many neighboring properties that are subject to two-making ownership simpler and more affordable. With an acceptable offer, the seller is including one year of prepaid HOA dues, a home warranty, and-when using the seller's preferred lender-a free 1-0 interest rate buydown plus appraisal costs.Built in 2020, this move-in-ready home offers over 1,300 square feet of thoughtfully designed living space with an open floor plan, soaring vaulted ceilings, and abundant natural light that creates a bright, welcoming atmosphere.At the heart of the home, the spacious kitchen is designed for both everyday living and entertaining, featuring sleek countertops, stainless steel appliances, ample cabinetry, and a large breakfast bar that flows seamlessly into the dining and living areas. Whether hosting family and friends or enjoying a quiet evening at home, this open-concept layout offers the perfect blend of comfort and functionality.The private primary suite provides a relaxing retreat with a walk-in closet and en-suite bath, while two additional bedrooms offer flexibility for guests, a home office, or hobbies. An attached two-car garage, central air conditioning, and energy-efficient construction add comfort and convenience year-round.Ideally located near parks, schools, shopping, dining, and with quick access to Highway 34, this home offers the perfect balance of peaceful neighborhood living and everyday accessibility.Whether you're buying your first home, downsizing, or simply looking for the ease of single-level living, 4108 Caruso Street delivers outstanding value, modern comfort, and meaningful seller incentives that make homeownership even more affordable....
Contact an agent
Home facts
- Year built:2020
- Subdivision & Development:Tuscany 1st Fg Rplt L1, 3, 4 B6
- Listing ID #:IR1059837
Rooms and interior
- Bedrooms:3
- Total bathrooms:2
- Full bathrooms:2
- Kitchen Description:Dishwasher, Disposal, Eat-in Kitchen, Microwave, Oven, Pantry, Refrigerator
- Basement:Yes
- Living area:1,320 sq. ft.
Heating and cooling
- Cooling:Ceiling Fan(s), Central Air
- Heating:Forced Air
- Central air:Yes
Structure and exterior
- Roof:Composition
- Year built:2020
- Building area:1,320 sq. ft.
- Lot area:0.1 Acres
- Construction Materials:Stone, Wood Siding
- Levels:1 Story
Schools
- High school:Greeley West
- Middle school:Prairie Heights
- Elementary school:Other
Utilities
- Water:Public
Finances and disclosures
- Price:$370,000
- Price per sq. ft.:$280.3
- Tax amount:$2,256 (2025)
Features and amenities
- Laundry features:In Unit
- Amenities:Smoke Detector(s), Window Coverings
Parking
- Total parking spaces:2
- Garage:Yes
- Garage spaces:2
 Based on information submitted to the MLS GRID as of August 28, 2026 04:46 PM. All data is obtained from various sources and may not have been verified by broker or MLS GRID. Supplied Open House information is subject to change without notice. All information should be independently reviewed and verified for accuracy. Properties may or may not be listed by the office/agent presenting the information.
New listings near 4108 Caruso Street
- New
 $299,000Active2 beds 3 baths1,040 sq. ft.
4013 Agnes Street, Evans, CO 80620
MLS# IR1067370Listed by: GROUP MULBERRY - New
 $345,000Active3 beds 2 baths1,762 sq. ft.
3508 Marigold Street, Evans, CO 80620
MLS# IR1067383Listed by: NEXTHOME FOUNDATIONS - New
 $499,999Active3 beds 3 baths2,034 sq. ft.
3720 Kenai Street, Evans, CO 80620
MLS# 5261415Listed by: KELLER WILLIAMS REALTY DOWNTOWN LLC - New
 $85,000Active-- beds -- baths1,216 sq. ft.
3340 Yucca Circle, Evans, CO 80620
MLS# 7780112Listed by: ONE AVENUE REALTY - New
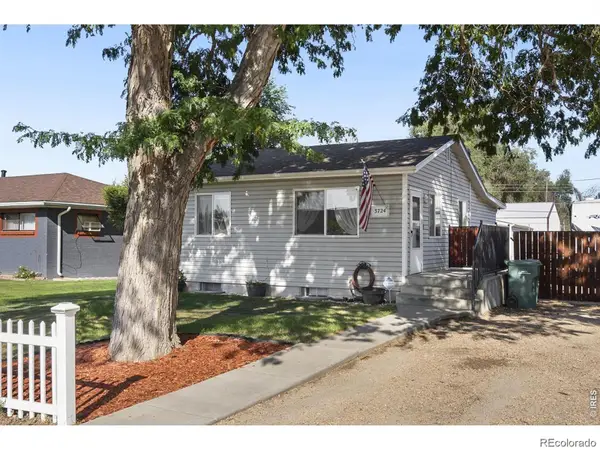 $290,000Active5 beds 2 baths1,273 sq. ft.
3724 Burlington Avenue, Evans, CO 80620
MLS# 5617133Listed by: BROKERS GUILD HOMES - Open Sat, 12:30 to 3pmNew
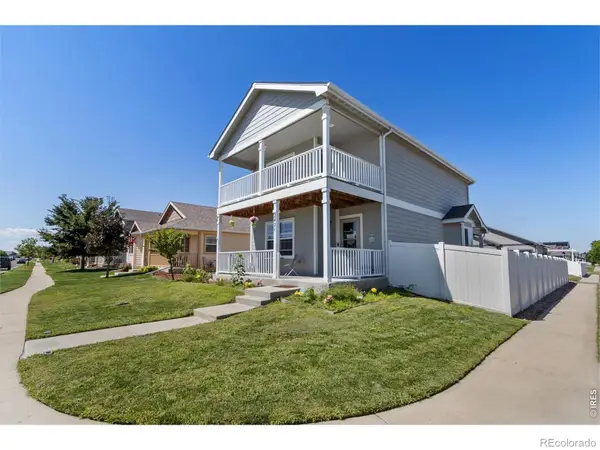 $439,999Active3 beds 3 baths2,073 sq. ft.
2421 Shooting Star Way, Evans, CO 80620
MLS# IR1067100Listed by: RE/MAX ALLIANCE-GREELEY - New
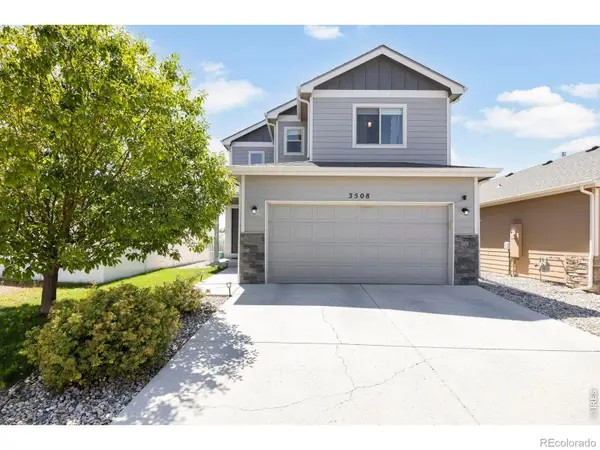 $445,000Active3 beds 3 baths2,592 sq. ft.
3508 Willow Drive, Evans, CO 80620
MLS# IR1067075Listed by: BERKSHIRE HATHAWAY HOMESERVICES ROCKY MOUNTAIN, REALTORS-FORT COLLINS - New
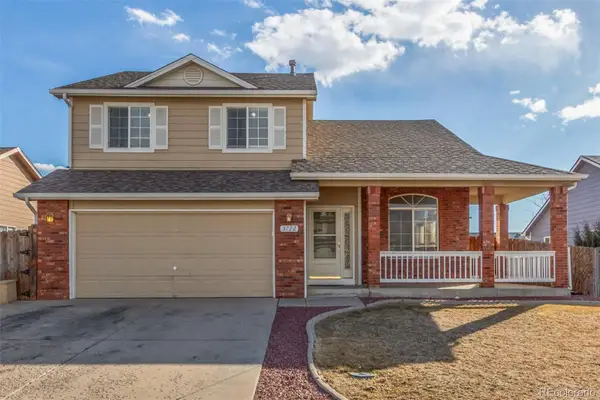 $445,000Active3 beds 4 baths2,110 sq. ft.
3722 Ironhorse Drive, Evans, CO 80620
MLS# 6150159Listed by: EXP REALTY, LLC - New
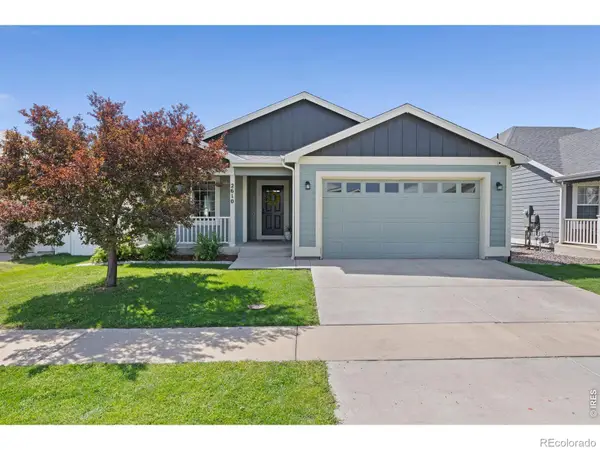 $480,000Active6 beds 3 baths3,712 sq. ft.
2610 Shooting Star Way, Evans, CO 80620
MLS# IR1066951Listed by: SEARS REAL ESTATE - New
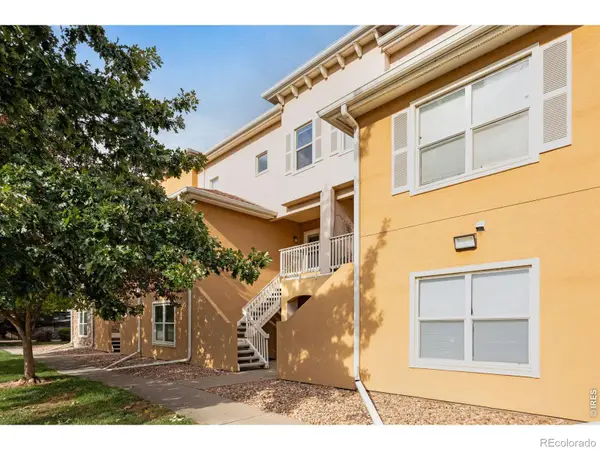 $270,000Active2 beds 2 baths1,343 sq. ft.
308 Lucca Drive, Evans, CO 80620
MLS# IR1066879Listed by: FOCAL REAL ESTATE GROUP


Protect your home and budget from life's surprises with an Assurant Home Warranty, backed by a partner that supports you through every step of homeownership. Explore Plans.
© 2023 - 2026 ERA Franchise Systems LLC. All rights reserved. ERA Franchise Systems LLC fully supports the principles of the Fair Housing Act and the Equal Opportunity Act. ERA, ERA Real Estate powered, and their respective logos are registered service marks of ERA Franchise Systems LLC. Each office is independently owned and operated.