
31719 Rocky Village Drive #103, Evergreen, CO 80439
Local realty services provided by:ERA New Age
31719 Rocky Village Drive #103,Evergreen, CO 80439
$333,000
- 1 Beds
- 1 Baths
- 650 sq. ft.
- Condominium
- Active
Listed by: jenna mcmenaman, pandora john properties
Office: madison & company properties
MLS#:4590450
Source:ML
Price summary
- Price:$333,000
- Price per sq. ft.:$512.31
- Monthly HOA dues:$440
About this home
A Quiet Love Letter to Simpler Days
There’s a particular kind of magic in a 650-square-foot home that already knows how to hold you. This ground-level, 1-bed, 1-bath condo in Evergreen’s premier 55+ community doesn’t ask you to climb stairs or carry the weight of too much space. It simply opens its door and lets the courtyard spill in. Step outside and the morning light softens across the shared park-like space. Trails wait just beyond, restaurants and shops hum nearby, and the mountains keep their quiet watch. Inside, a cozy fireplace waits for the long evenings—the kind where the world feels far away and the only thing that matters is the glow against the walls. The neighbors here aren’t strangers; they’re the kind of people who remember your name, greet you with joy and mean it. The HOA has thoughtfully stocked the community with a gym for the days you feel strong, a pool table for the days you feel playful, and a community room with its own kitchen so gatherings never have to feel like work. Guests have their own place to stay, so the people you love can visit with ease and independence. Every appliance is new. Every surface has been gently cared for. This isn’t a place that shouts. It simply offers a softer, slower, more beautiful way to live—close to nature, close to everything you need, and closer still to the version of life you’ve been quietly craving. Come sit by the fire. The courtyard is already waiting...
Contact an agent
Home facts
- Year built:1996
- Subdivision & Development:Rocky Village
- Listing ID #:4590450
Rooms and interior
- Bedrooms:1
- Total bathrooms:1
- Full bathrooms:1
- Flooring:Carpet, Laminate
- Kitchen Description:Dishwasher, Disposal, Microwave, Oven, Range
- Living area:650 sq. ft.
Heating and cooling
- Heating:Radiant
Structure and exterior
- Roof:Shingle
- Year built:1996
- Building area:650 sq. ft.
- Lot Features:Foothills
- Architectural Style:Mountain Contemporary
- Construction Materials:Frame
- Exterior Features:Patio
- Levels:1 Story
Schools
- High school:Evergreen
- Middle school:Evergreen
- Elementary school:Bergen
Utilities
- Water:Public
- Sewer:Public Sewer
Finances and disclosures
- Price:$333,000
- Price per sq. ft.:$512.31
- Tax amount:$2,012 (2025)
Features and amenities
- Laundry features:Dryer, Washer
- Amenities:Carbon Monoxide Detector(s), Security Entrance, Smoke Detector(s), Storage
Parking
- Total parking spaces:1
- Parking description:Asphalt, Guest Parking
 Based on information submitted to the MLS GRID as of August 22, 2026 02:26 PM. All data is obtained from various sources and may not have been verified by broker or MLS GRID. Supplied Open House information is subject to change without notice. All information should be independently reviewed and verified for accuracy. Properties may or may not be listed by the office/agent presenting the information.
New listings near 31719 Rocky Village Drive #103
- Coming Soon
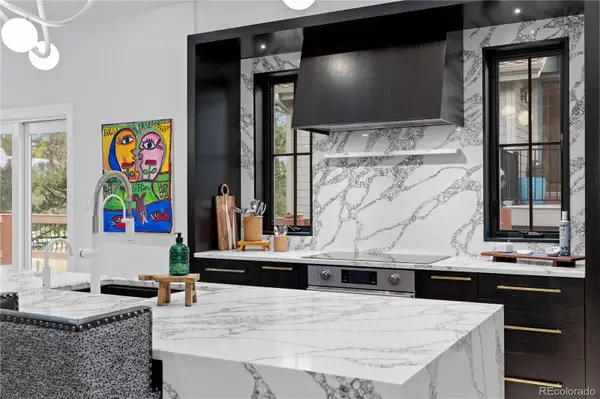 $1,899,000Coming Soon3 beds 4 baths4,734 sq. ft.
2430 Hearth Drive #A2, Evergreen, CO 80439
MLS# 4901796Listed by: ASPEN GROVE REAL ESTATE GROUP - New
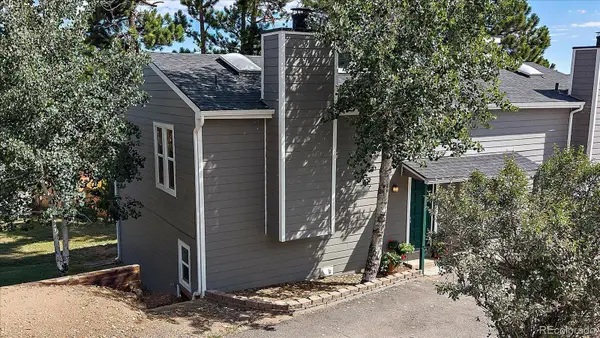 $433,000Active2 beds 1 baths1,138 sq. ft.
30787 Hilltop Drive, Evergreen, CO 80439
MLS# 6156288Listed by: THE MCWILLIAMS GROUP REAL ESTATE - New
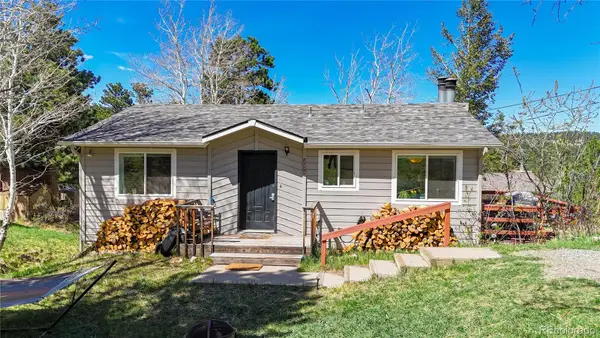 $625,000Active4 beds 2 baths1,608 sq. ft.
30575 Hilltop Drive, Evergreen, CO 80439
MLS# 6426601Listed by: REAL BROKER, LLC DBA REAL - New
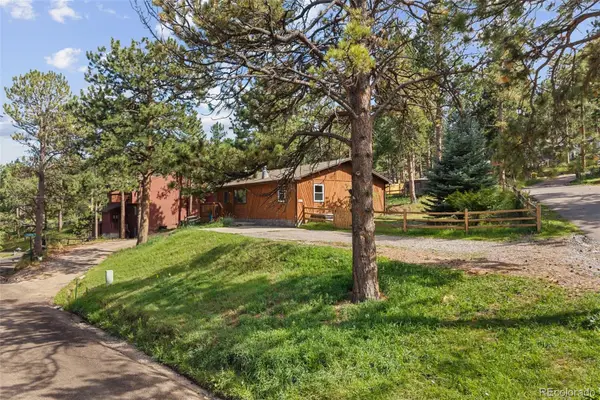 $579,900Active3 beds 2 baths1,430 sq. ft.
30212 Spruce Road, Evergreen, CO 80439
MLS# 5560104Listed by: MADISON & COMPANY PROPERTIES - Open Sun, 11am to 2pmNew
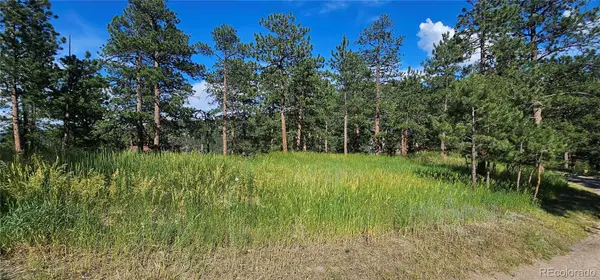 $450,000Active0.42 Acres
27903 Pine Drive, Evergreen, CO 80439
MLS# 9199084Listed by: FLAGSHIP PROPERTIES - Open Sun, 11am to 2pmNew
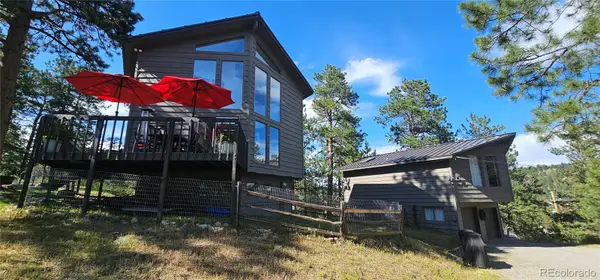 $1,390,000Active3 beds 2 baths1,748 sq. ft.
27901 Pine Drive, Evergreen, CO 80439
MLS# 2804813Listed by: FLAGSHIP PROPERTIES - New
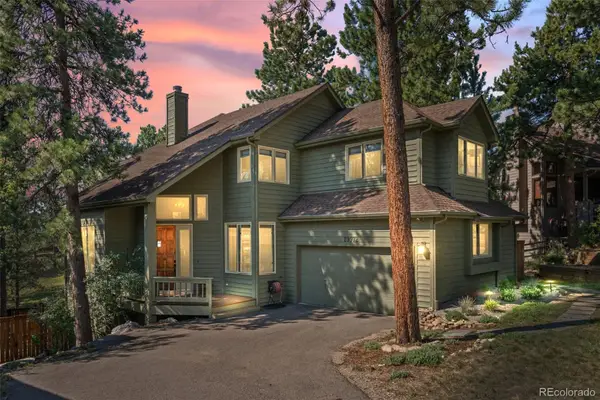 $1,225,000Active4 beds 4 baths3,454 sq. ft.
29972 Troutdale Ridge Road, Evergreen, CO 80439
MLS# 2432271Listed by: MADISON & COMPANY PROPERTIES - New
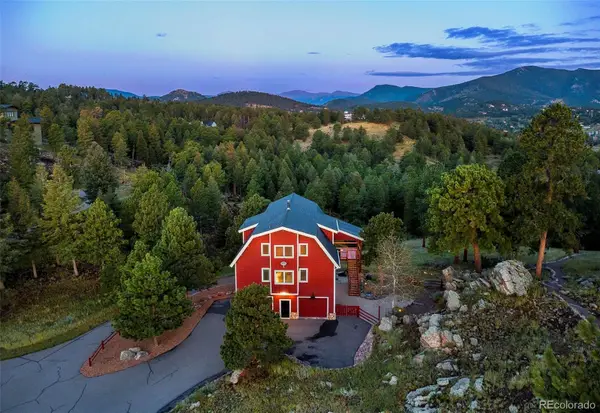 $2,600,000Active10.86 Acres
3375 Timbergate Trail, Evergreen, CO 80439
MLS# 8718514Listed by: COMPASS - DENVER - Open Sat, 1 to 3pmNew
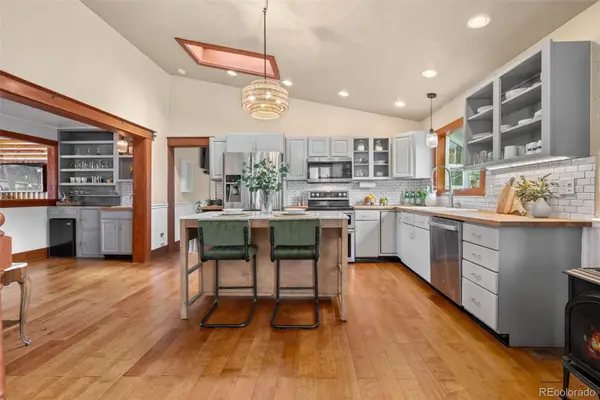 $1,050,000Active4 beds 3 baths2,120 sq. ft.
4805 S Blue Spruce Road, Evergreen, CO 80439
MLS# 6069791Listed by: HOMESMART - Open Sat, 1 to 4pmNew
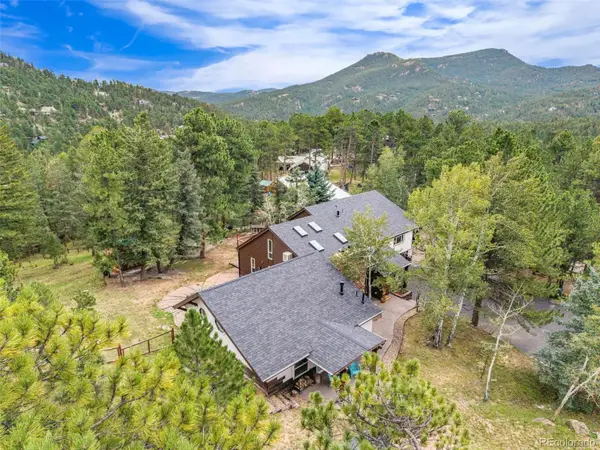 $1,325,000Active4 beds 5 baths3,922 sq. ft.
4170 Aspen Lane, Evergreen, CO 80439
MLS# 6877911Listed by: COMPASS - DENVER


Protect your home and budget from life's surprises with an Assurant Home Warranty, backed by a partner that supports you through every step of homeownership. Explore Plans.
© 2023 - 2026 ERA Franchise Systems LLC. All rights reserved. ERA Franchise Systems LLC fully supports the principles of the Fair Housing Act and the Equal Opportunity Act. ERA, ERA Real Estate powered, and their respective logos are registered service marks of ERA Franchise Systems LLC. Each office is independently owned and operated.