
10182 Deerfield, Firestone, CO 80504
Local realty services provided by:ERA Teamwork Realty
Listed by: suzy sweney
Office: keller williams-dtc
MLS#:IR1071886
Source:ML
Price summary
- Price:$670,000
- Price per sq. ft.:$214.54
- Monthly HOA dues:$33.33
About this home
Better than new-with no metro tax! Situated on a low-traffic side street, this Firestone home has been lovingly maintained by its original owners and offers mature landscaping, thoughtful updates, and a heated three-car garage spanning just over 800 square feet. The big-ticket items are already handled, including a 2023 roof with Class 4 shingles, new exterior paint, a new HVAC system, and a new water heater. Morning sunlight fills the open great room, kitchen, and dining area, creating a welcoming space for everyday living and gathering. Four bedrooms are conveniently located together on the upper level, with a fifth bedroom in the basement. A uniquely positioned mid-level office sits apart from the main living spaces, offering a quiet retreat for work or study.The partially finished basement adds versatility, with built-in furniture included and a unique vaulted area awaiting your finishing touches-a wonderful spot for a children's play area.The spacious heated garage features three bays, two of them extended, with room for vehicles, tools, recreational equipment, and a workbench. All garage shelving stays. Outside, enjoy a beautifully landscaped yard with established plantings and a hot tub that's included!An updated neighborhood park and the Carbon Valley Regional Library are just a short walk away, with shopping and dining nearby, including Target, King Soopers, Safeway, Peppers, and Maria Bonita.With major updates complete and pride of ownership throughout, this home is ready for its next chapter. Some furniture is negotiable. Schedule your showing today!...
Contact an agent
Home facts
- Year built:2007
- Subdivision & Development:St Vrain Ranch Sub Fg#6
- Listing ID #:IR1071886
Rooms and interior
- Bedrooms:5
- Total bathrooms:3
- Full bathrooms:2
- Half bathrooms:1
- Kitchen Description:Dishwasher, Disposal, Double Oven, Eat-in Kitchen, Kitchen Island, Microwave, Oven, Pantry, Refrigerator
- Basement Description:Bath/Stubbed, Full
- Living area:3,123 sq. ft.
Heating and cooling
- Cooling:Ceiling Fan(s), Central Air
- Heating:Forced Air
Structure and exterior
- Roof:Composition
- Year built:2007
- Building area:3,123 sq. ft.
- Lot Features:Level, Sprinklers In Front
- Construction Materials:Stone, Wood Frame
- Exterior Features:Patio, Spa/Hot Tub
- Levels:2 Story
Schools
- High school:Frederick
- Middle school:Coal Ridge
- Elementary school:Prairie Ridge
Utilities
- Water:Public
- Sewer:Public Sewer
Finances and disclosures
- Price:$670,000
- Price per sq. ft.:$214.54
- Tax amount:$4,760
Features and amenities
- Laundry features:In Unit
- Amenities:Double Pane Windows, Window Coverings
Parking
- Garage spaces:3
 Based on information submitted to the MLS GRID as of November 12, 2026 12:05 PM. All data is obtained from various sources and may not have been verified by broker or MLS GRID. Supplied Open House information is subject to change without notice. All information should be independently reviewed and verified for accuracy. Properties may or may not be listed by the office/agent presenting the information. ML Member Broker: Carson Om
New listings near 10182 Deerfield
- New
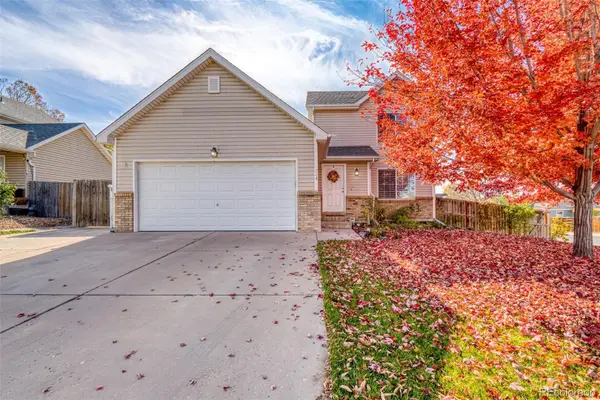 $485,000Active4 beds 3 baths1,957 sq. ft.
714 Florence, Firestone, CO 80520
MLS# 5524539Listed by: LPT REALTY - New
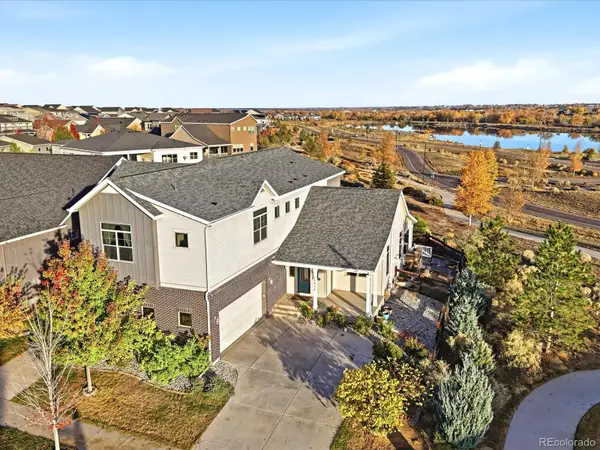 $899,000Active5 beds 4 baths4,894 sq. ft.
12474 Shore View, Firestone, CO 80504
MLS# 2101874Listed by: KELLER WILLIAMS ACTION REALTY LLC - New
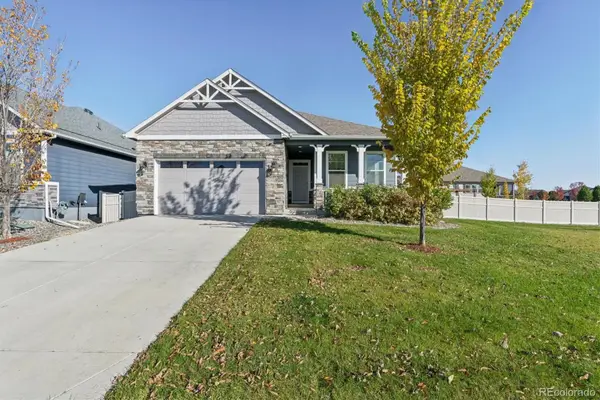 $539,000Active3 beds 2 baths1,767 sq. ft.
8872 Falcon, Firestone, CO 80504
MLS# 8934147Listed by: HOME TOUCH REALTY LLC - New
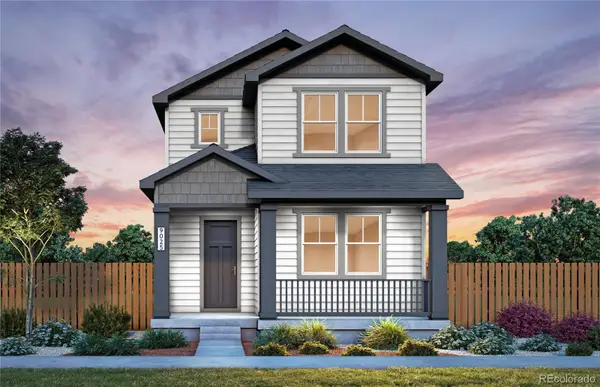 $539,610Active3 beds 3 baths2,060 sq. ft.
5226 Gardner, Firestone, CO 80504
MLS# 1630730Listed by: KENTWOOD REAL ESTATE DTC, LLC - New
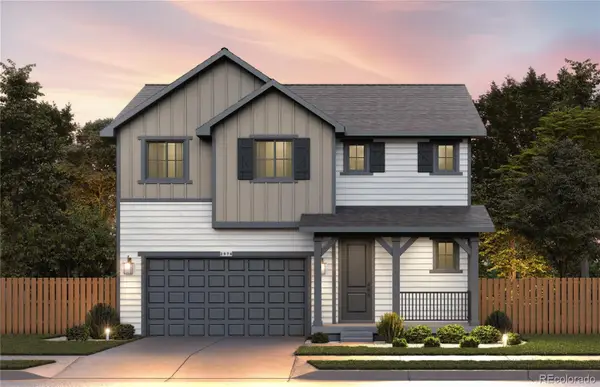 $575,716Active3 beds 3 baths2,010 sq. ft.
6781 Utica, Firestone, CO 80504
MLS# 6773014Listed by: KENTWOOD REAL ESTATE DTC, LLC - New
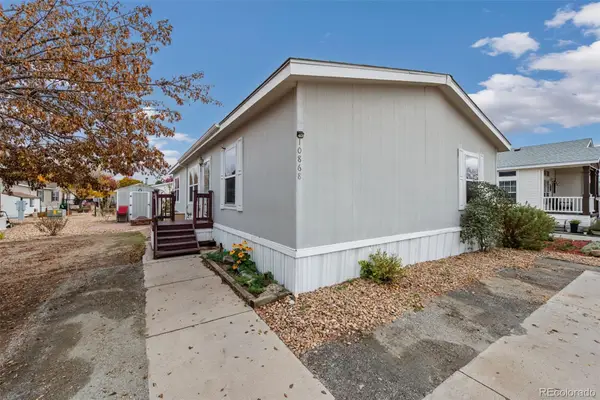 $134,900Active3 beds 2 baths1,404 sq. ft.
10868 Autumn, Firestone, CO 80504
MLS# 6166958Listed by: C3 REAL ESTATE SOLUTIONS LLC 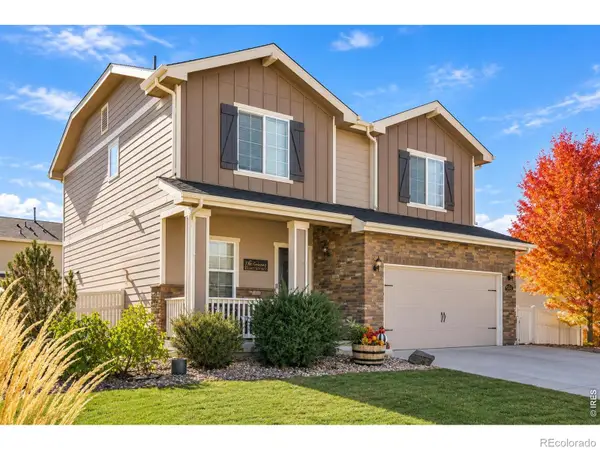 $575,000Active4 beds 4 baths2,664 sq. ft.
5592 Tumbleweed, Firestone, CO 80504
MLS# IR1071499Listed by: COLDWELL BANKER REALTY-NOCO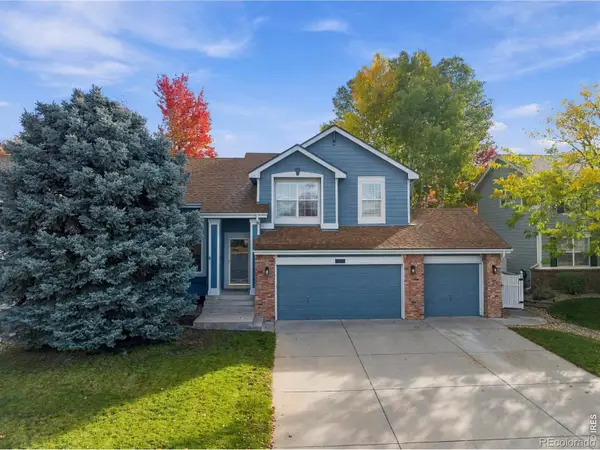 $515,000Active3 beds 3 baths1,843 sq. ft.
10288 Eastview, Firestone, CO 80504
MLS# IR1071435Listed by: GROUP CENTERRA $457,500Active3 beds 2 baths1,353 sq. ft.
6311 Valley Vista, Firestone, CO 80504
MLS# IR1071295Listed by: HOME LOVE COLORADO


Protect your home and budget from life's surprises with an Assurant Home Warranty, backed by a partner that supports you through every step of homeownership. Explore Plans.
© 2023 - 2026 ERA Franchise Systems LLC. All rights reserved. ERA Franchise Systems LLC fully supports the principles of the Fair Housing Act and the Equal Opportunity Act. ERA, ERA Real Estate powered, and their respective logos are registered service marks of ERA Franchise Systems LLC. Each office is independently owned and operated.