
714 Florence, Firestone, CO 80520
Local realty services provided by:ERA Teamwork Realty
714 Florence,Firestone, CO 80520
$485,000
- 4 Beds
- 3 Baths
- 1,957 sq. ft.
- Single family
- Active
Listed by: sarah george
Office: lpt realty
MLS#:5524539
Source:ML
Price summary
- Price:$485,000
- Price per sq. ft.:$247.83
- Monthly HOA dues:$44
About this home
Welcome to 714 Florence Avenue! Situated on a desirable corner lot just a short distance from Hart Park, Downtown Frederick, and Saddleback Golf Course, this home combines space, flexibility, and convenience. The main-floor primary bedroom includes access to a Jack-and-Jill bathroom. The fully finished basement is wired for surround sound and features a wet bar, spacious bedroom, and full bathroom—ideal for entertaining, hosting guests, creating a private retreat, or accommodating multigenerational living.
Outside, enjoy a backyard garden, goldfish pond, storage shed, and RV parking along the east side of the home, providing convenient space for your recreational vehicle or outdoor gear.
Contact an agent
Home facts
- Year built:2006
- Subdivision & Development:Overlook at Firestone
- Listing ID #:5524539
Rooms and interior
- Bedrooms:4
- Total bathrooms:3
- Full bathrooms:3
- Flooring:Carpet, Laminate
- Kitchen Description:Cooktop, Dishwasher, Disposal, Oven, Refrigerator
- Basement Description:Daylight, Finished, Full
- Living area:1,957 sq. ft.
Heating and cooling
- Cooling:Central Air
- Heating:Forced Air
Structure and exterior
- Roof:Composition
- Year built:2006
- Building area:1,957 sq. ft.
- Lot Features:Corner, Sprinklers In Front
- Architectural Style:Traditional
- Construction Materials:Frame, Vinyl Siding
- Exterior Features:Deck, Garden, Water Feature
- Foundation Description:Concrete Perimeter
- Levels:2 Story
Schools
- High school:Frederick
- Middle school:Coal Ridge
- Elementary school:Legacy
Utilities
- Water:Public
- Sewer:Public Sewer
Finances and disclosures
- Price:$485,000
- Price per sq. ft.:$247.83
- Tax amount:$3,035
Features and amenities
- Laundry features:Dryer, In Unit, Washer
- Amenities:Double Pane Windows
Parking
- Parking description:Oversized
- Garage spaces:2
 Based on information submitted to the MLS GRID as of November 12, 2026 05:48 AM. All data is obtained from various sources and may not have been verified by broker or MLS GRID. Supplied Open House information is subject to change without notice. All information should be independently reviewed and verified for accuracy. Properties may or may not be listed by the office/agent presenting the information. ML Member Broker: Carson Om
New listings near 714 Florence
- New
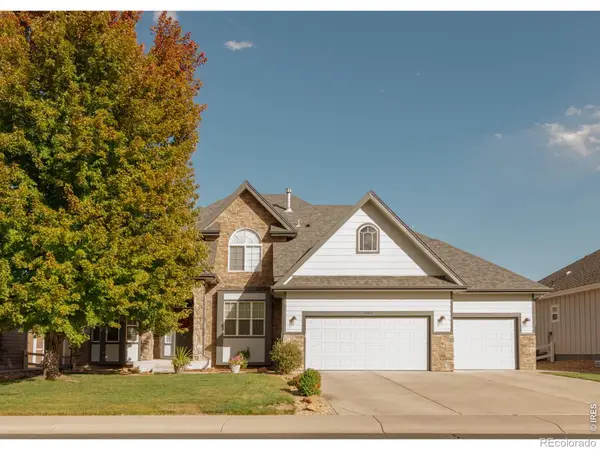 $670,000Active5 beds 3 baths3,123 sq. ft.
10182 Deerfield, Firestone, CO 80504
MLS# IR1071886Listed by: KELLER WILLIAMS-DTC - New
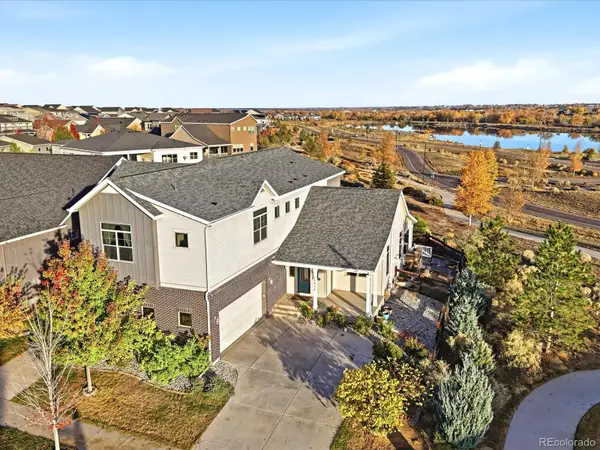 $899,000Active5 beds 4 baths4,894 sq. ft.
12474 Shore View, Firestone, CO 80504
MLS# 2101874Listed by: KELLER WILLIAMS ACTION REALTY LLC - New
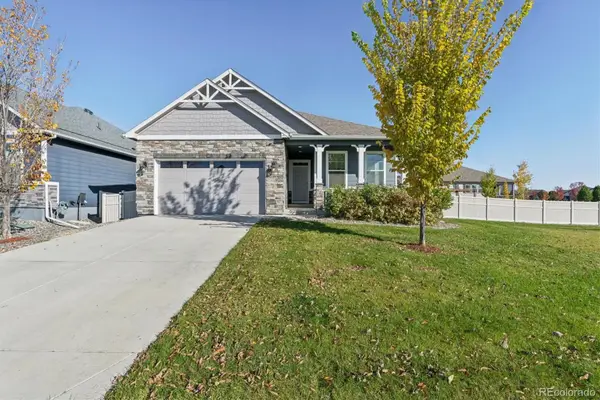 $539,000Active3 beds 2 baths1,767 sq. ft.
8872 Falcon, Firestone, CO 80504
MLS# 8934147Listed by: HOME TOUCH REALTY LLC - New
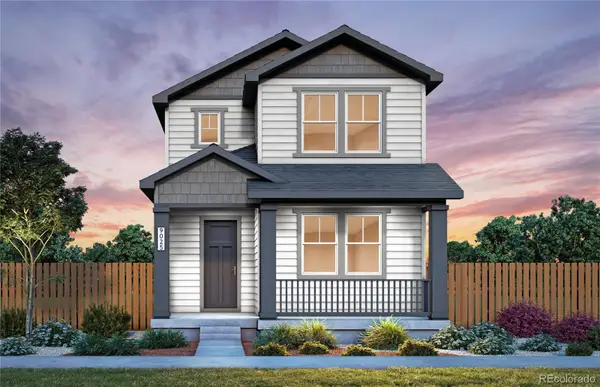 $539,610Active3 beds 3 baths2,060 sq. ft.
5226 Gardner, Firestone, CO 80504
MLS# 1630730Listed by: KENTWOOD REAL ESTATE DTC, LLC - New
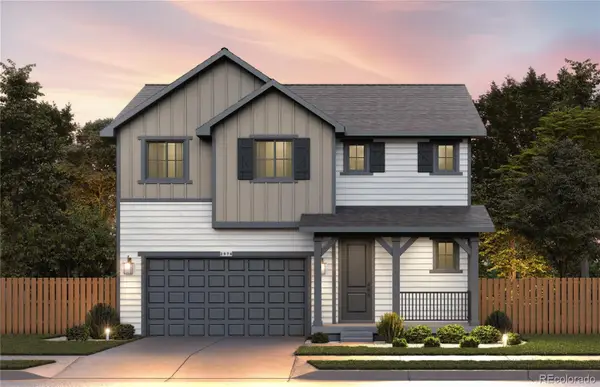 $575,716Active3 beds 3 baths2,010 sq. ft.
6781 Utica, Firestone, CO 80504
MLS# 6773014Listed by: KENTWOOD REAL ESTATE DTC, LLC - New
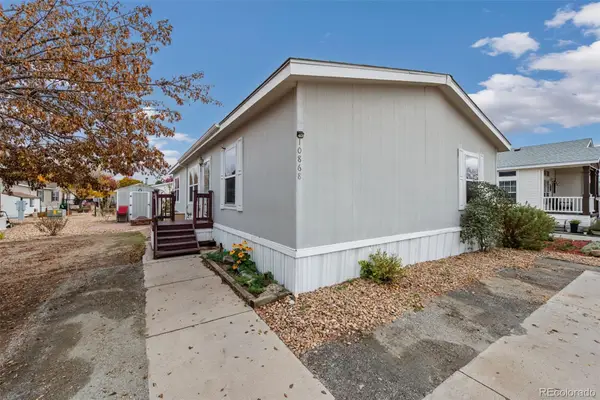 $134,900Active3 beds 2 baths1,404 sq. ft.
10868 Autumn, Firestone, CO 80504
MLS# 6166958Listed by: C3 REAL ESTATE SOLUTIONS LLC 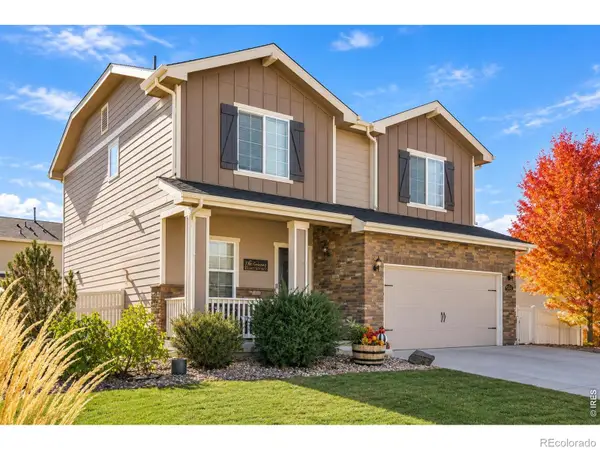 $575,000Active4 beds 4 baths2,664 sq. ft.
5592 Tumbleweed, Firestone, CO 80504
MLS# IR1071499Listed by: COLDWELL BANKER REALTY-NOCO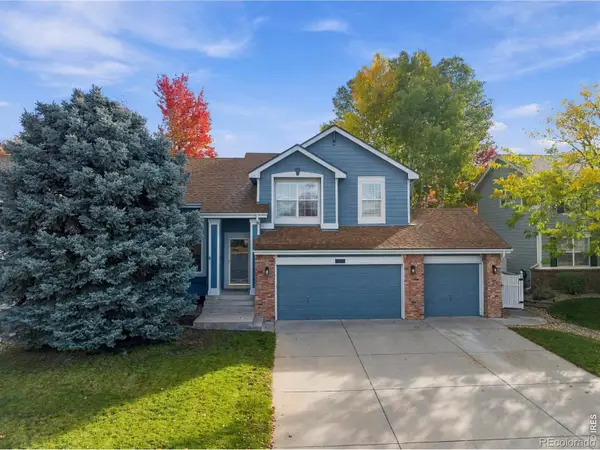 $515,000Active3 beds 3 baths1,843 sq. ft.
10288 Eastview, Firestone, CO 80504
MLS# IR1071435Listed by: GROUP CENTERRA $457,500Active3 beds 2 baths1,353 sq. ft.
6311 Valley Vista, Firestone, CO 80504
MLS# IR1071295Listed by: HOME LOVE COLORADO


Protect your home and budget from life's surprises with an Assurant Home Warranty, backed by a partner that supports you through every step of homeownership. Explore Plans.
© 2023 - 2026 ERA Franchise Systems LLC. All rights reserved. ERA Franchise Systems LLC fully supports the principles of the Fair Housing Act and the Equal Opportunity Act. ERA, ERA Real Estate powered, and their respective logos are registered service marks of ERA Franchise Systems LLC. Each office is independently owned and operated.