
5592 Tumbleweed, Firestone, CO 80504
Local realty services provided by:RONIN Real Estate Professionals ERA Powered
5592 Tumbleweed,Firestone, CO 80504
$575,000
- 4 Beds
- 4 Baths
- 2,664 sq. ft.
- Single family
- Active
Listed by: elizabeth shields
Office: coldwell banker realty-noco
MLS#:IR1071499
Source:ML
Price summary
- Price:$575,000
- Price per sq. ft.:$215.84
- Monthly HOA dues:$38.33
About this home
Walk to the neighborhood park and Firestone Charter Academy from 5592 Tumbleweed Avenue in The Shores, where four bedrooms, four bathrooms, an upstairs loft, and a finished basement give you space for workdays, weekends, and overnight guests. The main level is a natural spot to gather, whether you're making a quick dinner on the gas range or catching up with friends over coffee. The kitchen features newer appliances, and the main level gives you a place to stay part of the conversation while you cook.Upstairs, the loft gives you room to set up a home office or study area while keeping all three upstairs bedrooms available. The primary suite has its own bathroom and upgraded closet organization, so everyday essentials have a place. Downstairs, a spacious second living area gives you room for a big sectional, workout equipment, or a hobby setup. The finished basement also includes a fourth bedroom and a full bathroom, so overnight guests have their own space on a separate level. Generous basement storage gives seasonal gear and extra belongings a place of their own.The backyard gives you room to garden and spend time outdoors with less lawn care. Start seedlings in the greenhouse, keep tools and potting supplies in the storage shed, and let pets stretch out on the artificial turf. Set up a table on the patio for dinner outside or pull up a chair after a day in the garden. The expanded driveway provides extra parking when guests come over, and the attached two car garage gives you covered parking.Recent improvements include a roof replaced in 2024, a water heater replaced in 2025, and flooring updated in 2026. Take a walk on the neighborhood trails, spend an afternoon at the park, or head out for dinner at one of Firestone's nearby restaurants. Shopping and everyday errands are close by, so it's easy to get out and get back to whatever you have planned at home....
Contact an agent
Home facts
- Year built:2017
- Subdivision & Development:The Shores Fg#1 Final
- Listing ID #:IR1071499
Rooms and interior
- Bedrooms:4
- Total bathrooms:4
- Full bathrooms:3
- Half bathrooms:1
- Kitchen Description:Dishwasher, Microwave, Oven, Refrigerator
- Living area:2,664 sq. ft.
Heating and cooling
- Cooling:Central Air
- Heating:Forced Air
Structure and exterior
- Roof:Composition
- Year built:2017
- Building area:2,664 sq. ft.
- Lot Features:Sprinklers In Front
- Construction Materials:Wood Frame
- Exterior Features:Patio
- Levels:2 Story
Schools
- High school:Mead
- Middle school:Mead
- Elementary school:Centennial
Utilities
- Water:Public
Finances and disclosures
- Price:$575,000
- Price per sq. ft.:$215.84
- Tax amount:$3,802
Features and amenities
- Laundry features:Dryer, Washer
- Amenities:Window Coverings
Parking
- Garage spaces:2
 Based on information submitted to the MLS GRID as of November 11, 2026 05:54 PM. All data is obtained from various sources and may not have been verified by broker or MLS GRID. Supplied Open House information is subject to change without notice. All information should be independently reviewed and verified for accuracy. Properties may or may not be listed by the office/agent presenting the information.
New listings near 5592 Tumbleweed
- Coming Soon
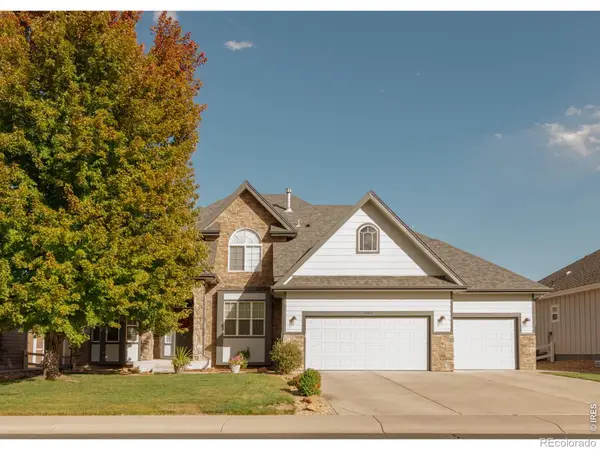 $670,000Coming Soon5 beds 3 baths3,123 sq. ft.
10182 Deerfield, Firestone, CO 80504
MLS# IR1071886Listed by: KELLER WILLIAMS-DTC - New
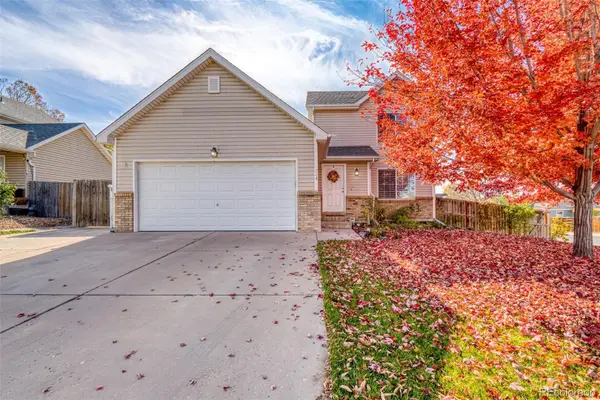 $485,000Active4 beds 3 baths1,957 sq. ft.
714 Florence, Firestone, CO 80520
MLS# 5524539Listed by: LPT REALTY - New
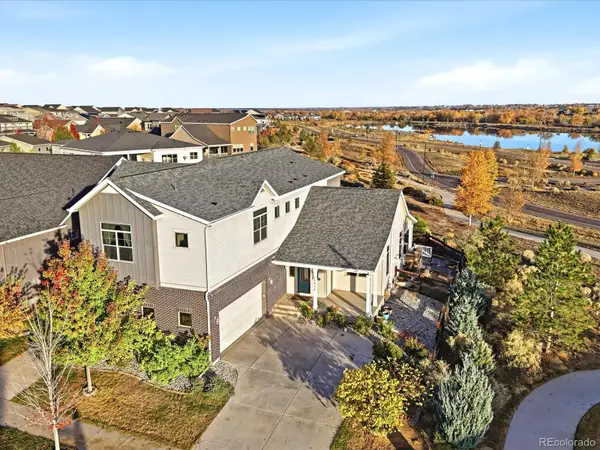 $899,000Active5 beds 4 baths4,894 sq. ft.
12474 Shore View, Firestone, CO 80504
MLS# 2101874Listed by: KELLER WILLIAMS ACTION REALTY LLC - New
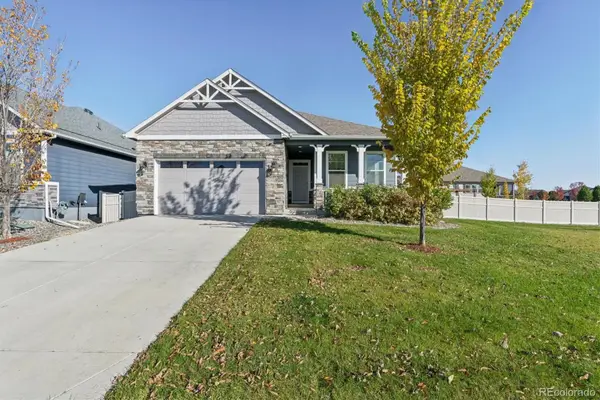 $539,000Active3 beds 2 baths1,767 sq. ft.
8872 Falcon, Firestone, CO 80504
MLS# 8934147Listed by: HOME TOUCH REALTY LLC - New
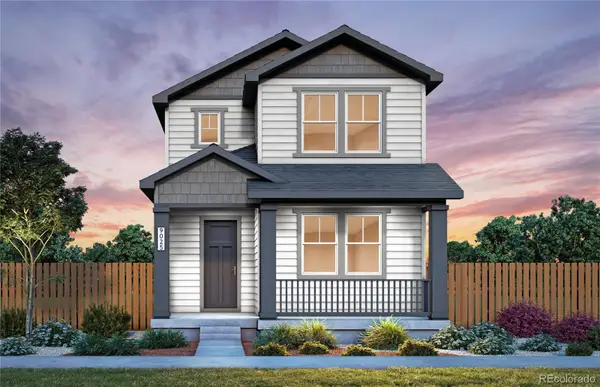 $539,610Active3 beds 3 baths2,060 sq. ft.
5226 Gardner, Firestone, CO 80504
MLS# 1630730Listed by: KENTWOOD REAL ESTATE DTC, LLC - New
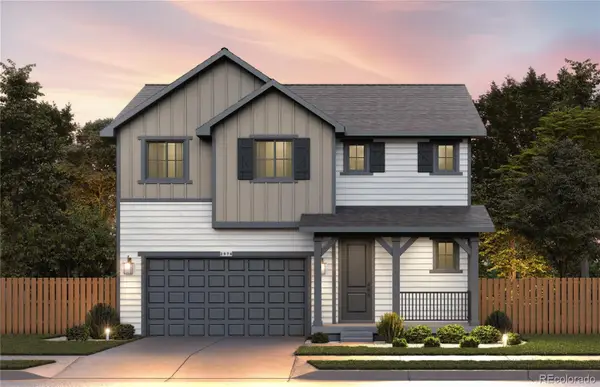 $575,716Active3 beds 3 baths2,010 sq. ft.
6781 Utica, Firestone, CO 80504
MLS# 6773014Listed by: KENTWOOD REAL ESTATE DTC, LLC - New
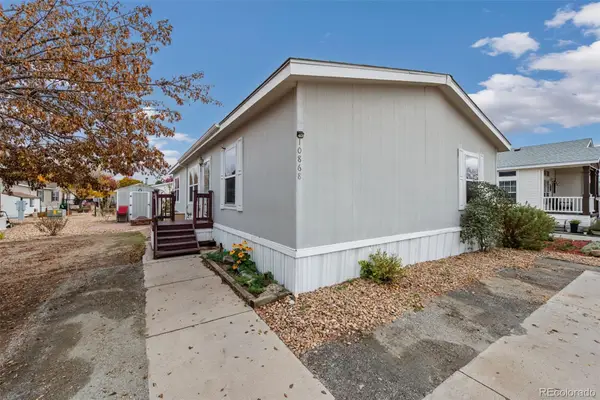 $134,900Active3 beds 2 baths1,404 sq. ft.
10868 Autumn, Firestone, CO 80504
MLS# 6166958Listed by: C3 REAL ESTATE SOLUTIONS LLC 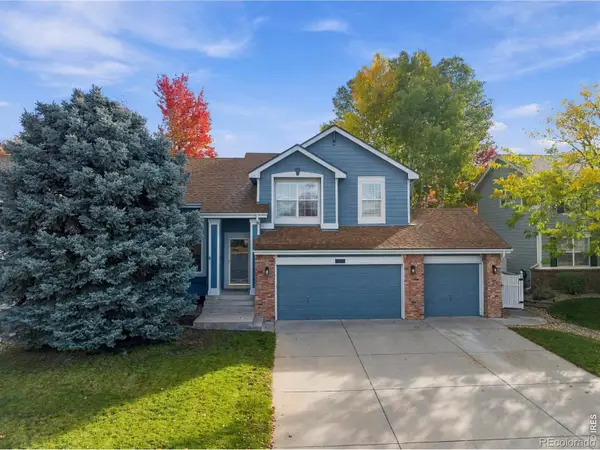 $515,000Active3 beds 3 baths1,843 sq. ft.
10288 Eastview, Firestone, CO 80504
MLS# IR1071435Listed by: GROUP CENTERRA $457,500Active3 beds 2 baths1,353 sq. ft.
6311 Valley Vista, Firestone, CO 80504
MLS# IR1071295Listed by: HOME LOVE COLORADO


Protect your home and budget from life's surprises with an Assurant Home Warranty, backed by a partner that supports you through every step of homeownership. Explore Plans.
© 2023 - 2026 ERA Franchise Systems LLC. All rights reserved. ERA Franchise Systems LLC fully supports the principles of the Fair Housing Act and the Equal Opportunity Act. ERA, ERA Real Estate powered, and their respective logos are registered service marks of ERA Franchise Systems LLC. Each office is independently owned and operated.