
4541 Prairie River Court, Firestone, CO 80504
Local realty services provided by:ERA Shields Real Estate
4541 Prairie River Court,Firestone, CO 80504
$795,000
- 6 Beds
- 4 Baths
- 4,401 sq. ft.
- Single family
- Active
Listed by: deborah read fowler
Office: madison & company properties - niwot
MLS#:IR1066648
Source:ML
Price summary
- Price:$795,000
- Price per sq. ft.:$180.64
- Monthly HOA dues:$90
About this home
Welcome to 4541 Prairie River Court, a spacious Richmond American Yorktown situated on an expansive lot at the end of a cul-de-sac in the sought-after Barefoot Lakes community. Thoughtfully designed for comfortable everyday living and effortless entertaining, this home offers five bedrooms, three-and-a-half bathrooms, a finished basement and a three-car garage.The main level welcomes you with an open, light-filled layout connecting the generous great room, dining area and well-appointed kitchen. A large center island provides abundant space for gathering, meal preparation and casual dining, while plentiful cabinetry and a walk-in pantry add everyday convenience. A private main-floor study creates an ideal setting for working from home, homework or quiet reading. Just off the garage, the mudroom provides a practical landing place for coats, shoes and outdoor gear.Upstairs, the spacious primary suite offers a peaceful retreat with a private bath and oversized walk-in closet. Three additional bedrooms, a shared full bath, convenient laundry room and versatile loft provide room for everyone to spread out. The finished basement further expands the living space with an additional bedroom, bathroom and flexible recreation area-perfect for guests, a home gym, media room, playroom or hobby space.Outside, the large backyard offers exceptional room to relax, entertain, garden or play, all enhanced by beautiful Back Range views. Enjoy Colorado sunsets, outdoor dining and the sense of openness created by this generous homesite.Barefoot Lakes is designed for an active, connected lifestyle, with sidewalks, parks, trails, lakes and neighborhood amenities all within easy reach. Convenient access to I-25 makes commuting to Longmont, Boulder, Denver and surrounding communities remarkably easy. With abundant space, a versatile floor plan, scenic views and an inviting walkable neighborhood, this home brings together comfort, function and the best of Colorado living....
Contact an agent
Home facts
- Year built:2019
- Subdivision & Development:Barefoot Lakes Fg #1
- Listing ID #:IR1066648
Rooms and interior
- Bedrooms:6
- Total bathrooms:4
- Kitchen Description:Eat-in Kitchen
- Basement:Yes
- Basement Description:Full
- Living area:4,401 sq. ft.
Heating and cooling
- Cooling:Ceiling Fan(s), Central Air
- Heating:Forced Air
- Central air:Yes
Structure and exterior
- Roof:Composition
- Year built:2019
- Building area:4,401 sq. ft.
- Lot area:0.34 Acres
- Lot Features:Cul-De-Sac, Sprinklers In Front
- Construction Materials:Frame
- Exterior Features:Patio
- Levels:2 Story
Schools
- High school:Mead
- Middle school:Mead
- Elementary school:Mead
Utilities
- Water:Public
- Sewer:Public Sewer
Finances and disclosures
- Price:$795,000
- Price per sq. ft.:$180.64
- Tax amount:$8,806 (2025)
Features and amenities
- Amenities:Window Coverings
Parking
- Total parking spaces:3
- Garage:Yes
- Garage spaces:3
 Based on information submitted to the MLS GRID as of August 22, 2026 02:26 PM. All data is obtained from various sources and may not have been verified by broker or MLS GRID. Supplied Open House information is subject to change without notice. All information should be independently reviewed and verified for accuracy. Properties may or may not be listed by the office/agent presenting the information.
New listings near 4541 Prairie River Court
- Coming Soon
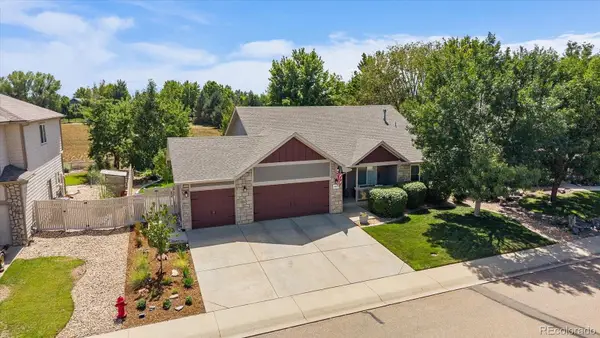 $575,000Coming Soon5 beds 3 baths2,994 sq. ft.
9807 Cascade Street, Firestone, CO 80504
MLS# 7549110Listed by: MADISON & COMPANY PROPERTIES - New
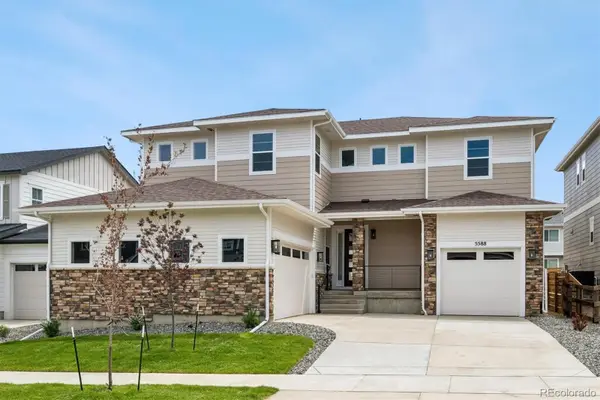 $919,950Active6 beds 6 baths5,112 sq. ft.
5588 Tamarack Avenue, Firestone, CO 80504
MLS# 6366907Listed by: SH REALTY, INC. - New
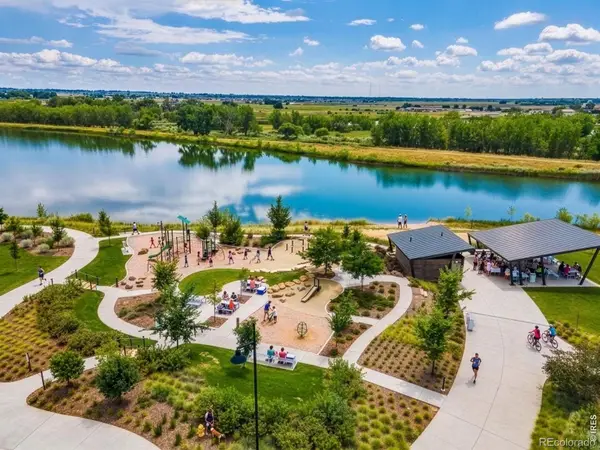 $515,000Active3 beds 2 baths1,381 sq. ft.
4633 N Bend Way, Longmont, CO 80504
MLS# 8759363Listed by: RE/MAX ALLIANCE - New
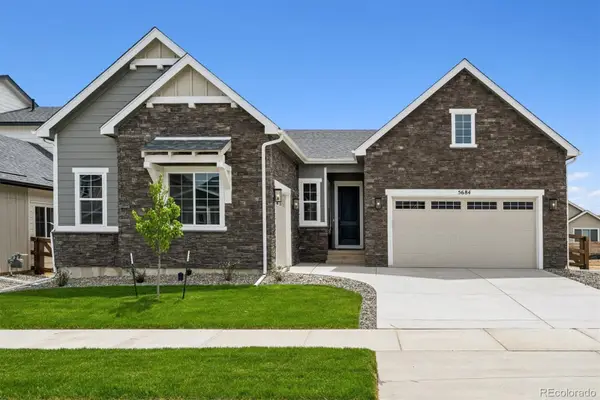 $889,950Active4 beds 4 baths4,320 sq. ft.
5684 Wayfarer Circle, Firestone, CO 80504
MLS# 3637294Listed by: SH REALTY, INC. - New
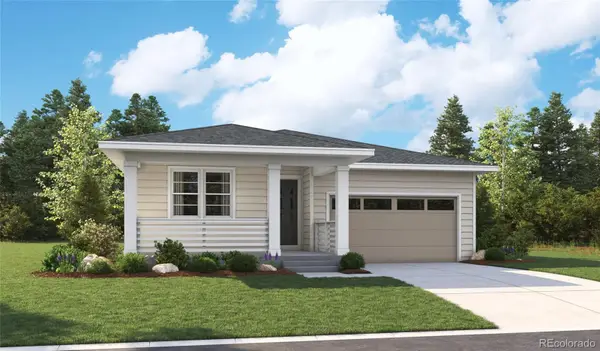 $749,950Active4 beds 3 baths3,450 sq. ft.
5461 Green Thumb Avenue, Firestone, CO 80504
MLS# 2904739Listed by: SH REALTY, INC. - New
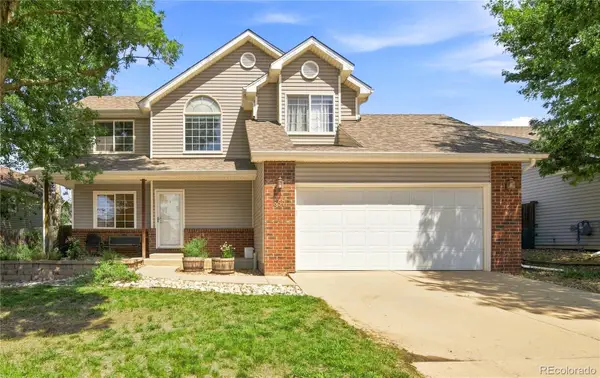 $480,000Active4 beds 4 baths1,834 sq. ft.
857 Mcclure Avenue, Firestone, CO 80520
MLS# 4792330Listed by: RHINO REALTY PROS - Open Sat, 9 to 11amNew
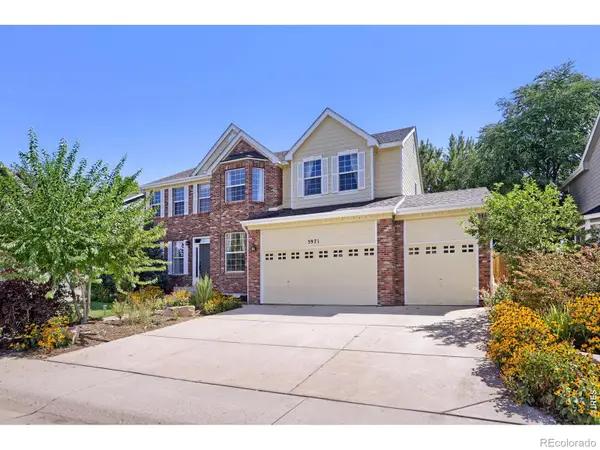 $625,000Active6 beds 4 baths3,820 sq. ft.
5971 Sparrow Avenue, Firestone, CO 80504
MLS# IR1066794Listed by: KELLER WILLIAMS-PREFERRED RLTY - New
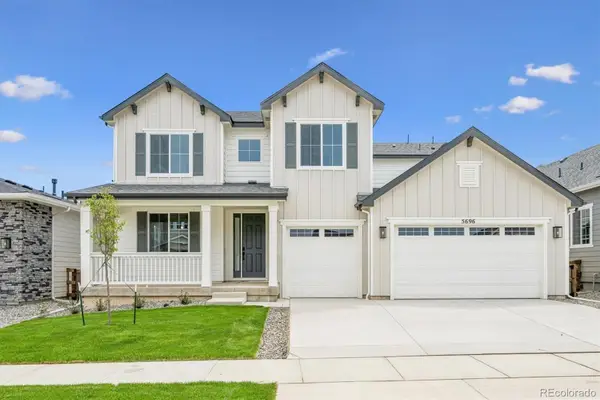 $942,950Active6 beds 5 baths4,646 sq. ft.
5696 Wayfarer Circle, Firestone, CO 80504
MLS# 6804309Listed by: SH REALTY, INC. - New
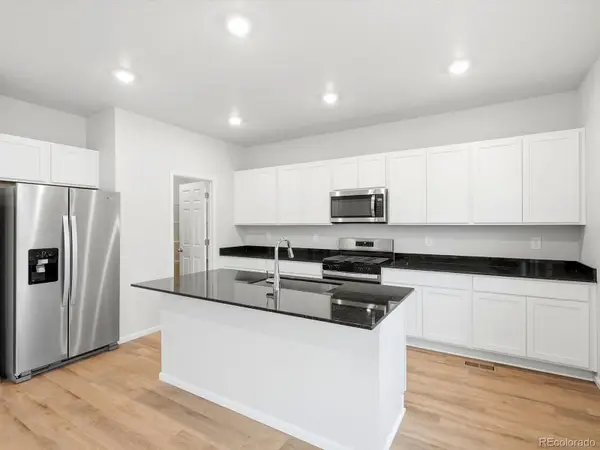 $583,340Active4 beds 3 baths2,429 sq. ft.
6902 Quail Avenue, Firestone, CO 80504
MLS# 3143932Listed by: KERRIE A. YOUNG (INDEPENDENT) - New
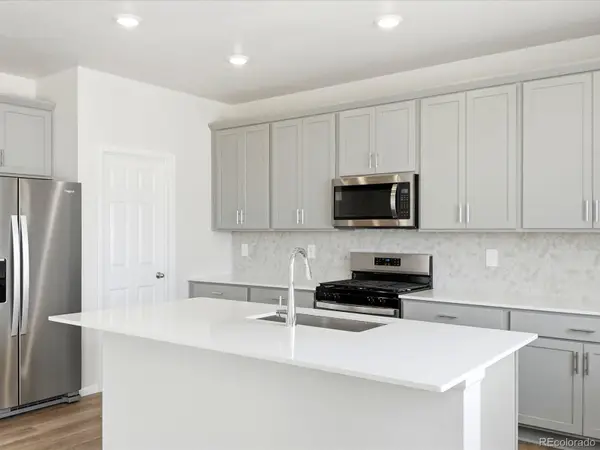 $626,640Active4 beds 3 baths3,064 sq. ft.
6862 Quail Avenue, Firestone, CO 80504
MLS# 9399602Listed by: KERRIE A. YOUNG (INDEPENDENT)


Protect your home and budget from life's surprises with an Assurant Home Warranty, backed by a partner that supports you through every step of homeownership. Explore Plans.
© 2023 - 2026 ERA Franchise Systems LLC. All rights reserved. ERA Franchise Systems LLC fully supports the principles of the Fair Housing Act and the Equal Opportunity Act. ERA, ERA Real Estate powered, and their respective logos are registered service marks of ERA Franchise Systems LLC. Each office is independently owned and operated.