
5822 Oak Meadows Boulevard, Firestone, CO 80504
Local realty services provided by:ERA Teamwork Realty
5822 Oak Meadows Boulevard,Firestone, CO 80504
$595,000
- 4 Beds
- 3 Baths
- - sq. ft.
- Single family
- Sold
Listed by: jennifer hart
Office: 1st realty associates inc
MLS#:IR1055376
Source:ML
Sorry, we are unable to map this address
Price summary
- Price:$595,000
- Monthly HOA dues:$40
About this home
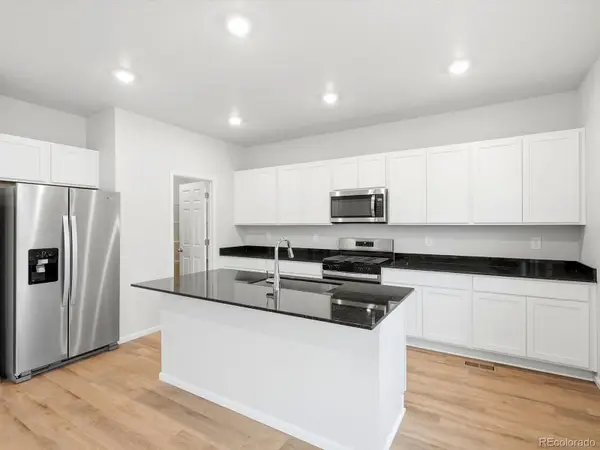
Ask about our Preferred Lender 1% concession!Immaculately maintained & move-in ready,this stunning home in the highly sought-after Mountain Shadows community offers the perfect blend of comfort,space,& convenience.Better than new construction,this property combines modern finishes with the advantages buyers love most-established landscaping,a fully usable backyard,& no metro tax,helping keep monthly costs lower.Ideally located within walking distance to Firestone Charter Academy,this home also provides easy access to nearby parks,trails,shopping,dining, & major commuter routes including I-25,Hwy 119,and Hwy 66.Step inside to discover a bright and inviting open floor plan featuring beautiful hardwood flooring,plantation shutters throughout,& a cozy fireplace that creates the perfect setting for Colorado winters.The thoughtfully designed layout includes four spacious bedrooms,a dedicated office ideal for working from home,& a large loft that offers flexible living space for a media room, play area, or additional lounge.The spacious office provides the privacy & functionality today's remote professionals need without sacrificing living space.The kitchen flows seamlessly into the living & dining areas, making it perfect for both everyday living and entertaining.Upstairs, you'll appreciate the convenience of a centrally located laundry room just steps from the bedrooms.Outside,enjoy a generously sized patio & lush lawn,complete with drip systems to keep landscaping low-maintenance & thriving.Unlike many new construction homes,you'll enjoy mature landscaping that is already established & ready to enjoy. The 3-car garage provides ample storage,while the unfinished basement offers endless potential for future expansion.This home also delivers peace of mind w/ a newer roof,sump pump already in place,& a transferable home warranty for added confidence.A rare combination of location,functionality,lower ownership costs, and pride of ownership-this is one you won't want to miss....
Contact an agent
Home facts
- Year built:2005
- Subdivision & Development:Mountain Shadows Sub Fg#1
- Listing ID #:IR1055376
Rooms and interior
- Bedrooms:4
- Total bathrooms:3
- Full bathrooms:2
- Half bathrooms:1
- Flooring:Wood
- Bathrooms Description:Five Piece Bath
- Kitchen Description:Dishwasher, Disposal, Eat-in Kitchen, Microwave, Oven, Pantry, Refrigerator, Self Cleaning Oven
- Basement:Yes
- Basement Description:Bath/Stubbed, Crawl Space, Partial, Sump Pump, Unfinished
Heating and cooling
- Cooling:Ceiling Fan(s), Central Air
- Heating:Forced Air
- Central air:Yes
Structure and exterior
- Roof:Composition
- Year built:2005
- Lot Features:Sprinklers In Front
- Construction Materials:Frame
- Exterior Features:Patio
- Levels:2 Story
Schools
- High school:Mead
- Middle school:Coal Ridge
- Elementary school:Centennial
Utilities
- Water:Public
- Sewer:Public Sewer
Finances and disclosures
- Price:$595,000
- Tax amount:$4,065 (2025)
Features and amenities
- Laundry features:Dryer, Washer
- Amenities:Double Pane Windows, Humidifier, Window Coverings
Parking
- Total parking spaces:3
- Garage:Yes
- Garage spaces:3
 Based on information submitted to the MLS GRID as of August 25, 2026 07:17 AM. All data is obtained from various sources and may not have been verified by broker or MLS GRID. Supplied Open House information is subject to change without notice. All information should be independently reviewed and verified for accuracy. Properties may or may not be listed by the office/agent presenting the information.
New listings near 5822 Oak Meadows Boulevard
- Coming Soon
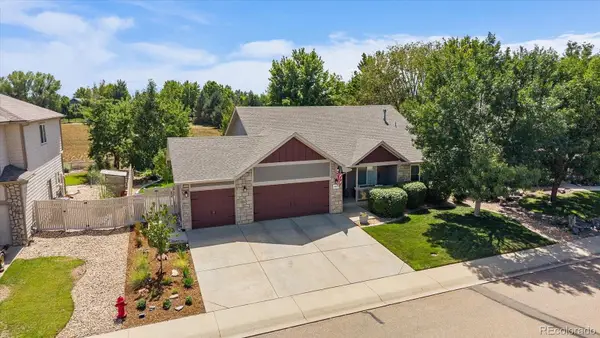 $575,000Coming Soon5 beds 3 baths2,994 sq. ft.
9807 Cascade Street, Firestone, CO 80504
MLS# 7549110Listed by: MADISON & COMPANY PROPERTIES - New
 $565,000Active4 beds 3 baths3,248 sq. ft.
6411 Sparrow Avenue, Firestone, CO 80504
MLS# IR1067087Listed by: RAD REAL ESTATE - New
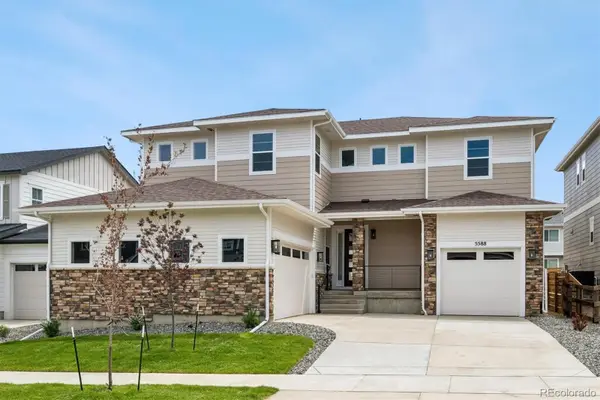 $919,950Active6 beds 6 baths5,112 sq. ft.
5588 Tamarack Avenue, Firestone, CO 80504
MLS# 6366907Listed by: SH REALTY, INC. - New
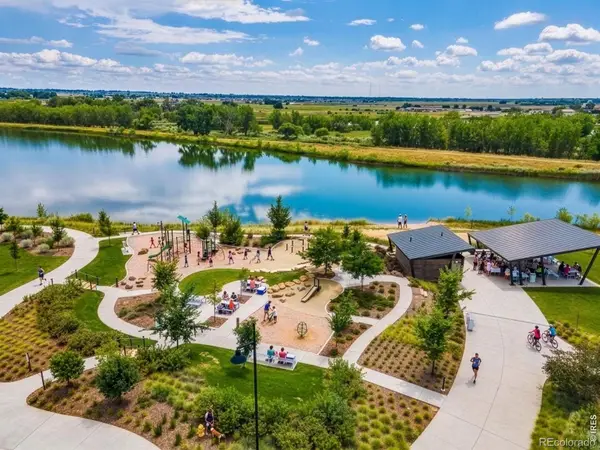 $515,000Active3 beds 2 baths1,381 sq. ft.
4633 N Bend Way, Firestone, CO 80504
MLS# IR1066699Listed by: RE/MAX ALLIANCE-LSVL - New
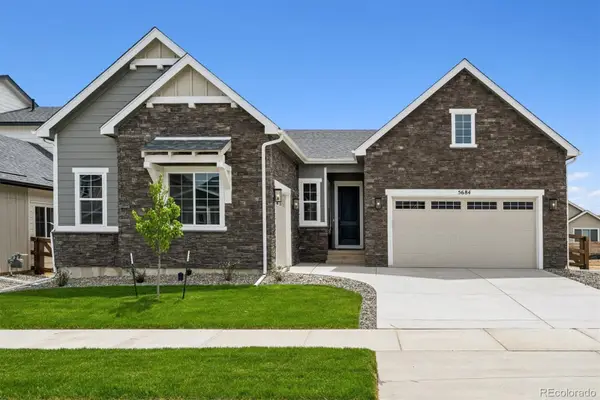 $889,950Active4 beds 4 baths4,320 sq. ft.
5684 Wayfarer Circle, Firestone, CO 80504
MLS# 3637294Listed by: SH REALTY, INC. - New
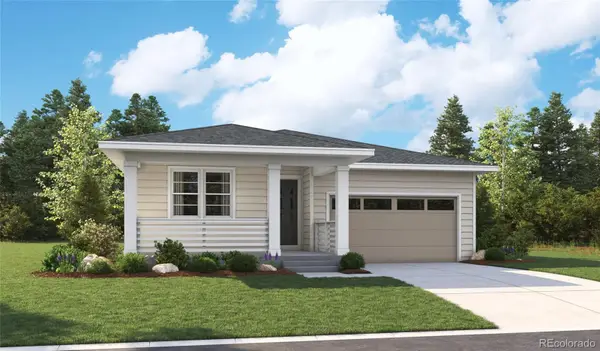 $749,950Active4 beds 3 baths3,450 sq. ft.
5461 Green Thumb Avenue, Firestone, CO 80504
MLS# 2904739Listed by: SH REALTY, INC. - New
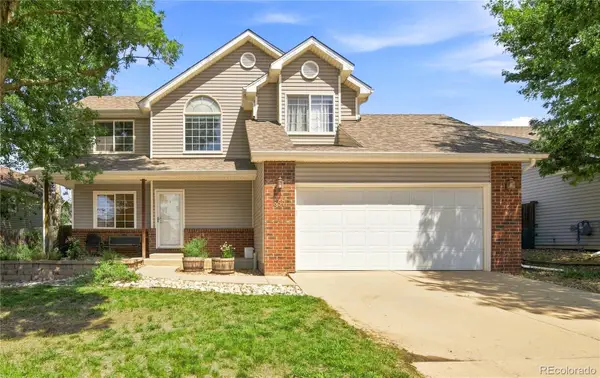 $480,000Active4 beds 4 baths1,834 sq. ft.
857 Mcclure Avenue, Firestone, CO 80520
MLS# 4792330Listed by: RHINO REALTY PROS - New
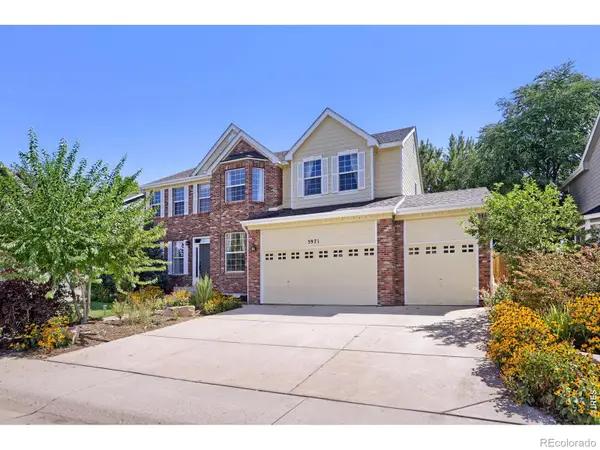 $625,000Active6 beds 4 baths3,820 sq. ft.
5971 Sparrow Avenue, Firestone, CO 80504
MLS# IR1066794Listed by: KELLER WILLIAMS-PREFERRED RLTY - New
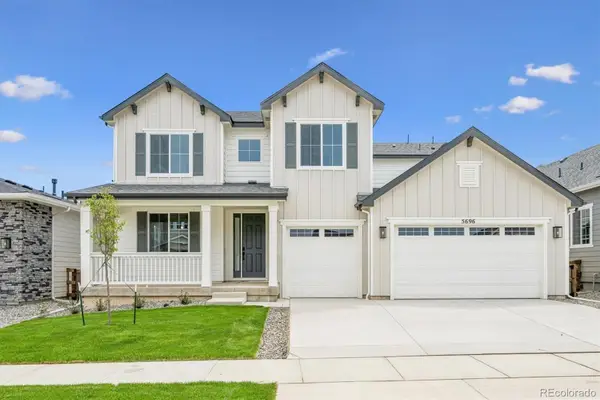 $942,950Active6 beds 5 baths4,646 sq. ft.
5696 Wayfarer Circle, Firestone, CO 80504
MLS# 6804309Listed by: SH REALTY, INC. - New
 $583,340Active4 beds 3 baths2,429 sq. ft.
6902 Quail Avenue, Firestone, CO 80504
MLS# 3143932Listed by: KERRIE A. YOUNG (INDEPENDENT)


Protect your home and budget from life's surprises with an Assurant Home Warranty, backed by a partner that supports you through every step of homeownership. Explore Plans.
© 2023 - 2026 ERA Franchise Systems LLC. All rights reserved. ERA Franchise Systems LLC fully supports the principles of the Fair Housing Act and the Equal Opportunity Act. ERA, ERA Real Estate powered, and their respective logos are registered service marks of ERA Franchise Systems LLC. Each office is independently owned and operated.