
6188 Twilight Avenue, Firestone, CO 80504
Local realty services provided by:LUX Real Estate Company ERA Powered
Listed by: jolene fraire
Office: keller williams realty downtown llc.
MLS#:5870606
Source:ML
Price summary
- Price:$564,900
- Price per sq. ft.:$207.68
- Monthly HOA dues:$27.92
About this home
This beautifully updated 2,720-square-foot two-story home blends modern design with everyday functionality. Featuring 3 spacious bedrooms and 3 fully renovated bathrooms, the master bedroom features a large walk in closet with custom shelving and the master bath features a beautifully tiled shower, the home offers a fresh, contemporary aesthetic throughout. Step inside to discover brand-new flooring, fresh interior paint, and thoughtfully selected finishes that create a bright, cohesive look. The renovated kitchen includes all brand new appliances, new countertops and a large modern stainless steel sink. The exterior has also been newly painted, giving the home standout curb appeal from the moment you arrive. With its generous layout, modern touches, and turnkey condition, this home is move in ready and waiting to welcome its next owners.
Contact an agent
Home facts
- Year built:2002
- Subdivision & Development:Oak Meadows PUD Fg#1
- Listing ID #:5870606
Rooms and interior
- Bedrooms:3
- Total bathrooms:3
- Full bathrooms:2
- Half bathrooms:1
- Kitchen Description:Dishwasher, Microwave, Range, Refrigerator
- Basement:Yes
- Basement Description:Unfinished
- Living area:2,720 sq. ft.
Heating and cooling
- Cooling:Central Air
- Heating:Forced Air
- Central air:Yes
Structure and exterior
- Roof:Composition
- Year built:2002
- Building area:2,720 sq. ft.
- Lot area:0.16 Acres
- Construction Materials:Frame
- Levels:2 Story
Schools
- High school:Frederick
- Middle school:Coal Ridge
- Elementary school:Prairie Ridge
Utilities
- Water:Public
- Sewer:Public Sewer
Finances and disclosures
- Price:$564,900
- Price per sq. ft.:$207.68
- Tax amount:$3,863 (2025)
Parking
- Total parking spaces:2
- Garage:Yes
- Garage spaces:2
 Based on information submitted to the MLS GRID as of August 22, 2026 02:26 PM. All data is obtained from various sources and may not have been verified by broker or MLS GRID. Supplied Open House information is subject to change without notice. All information should be independently reviewed and verified for accuracy. Properties may or may not be listed by the office/agent presenting the information.
New listings near 6188 Twilight Avenue
- Coming Soon
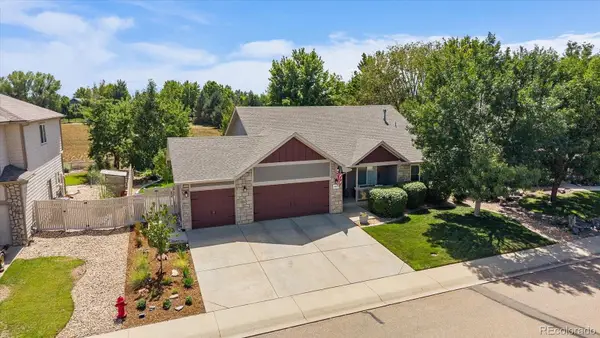 $575,000Coming Soon5 beds 3 baths2,994 sq. ft.
9807 Cascade Street, Firestone, CO 80504
MLS# 7549110Listed by: MADISON & COMPANY PROPERTIES - New
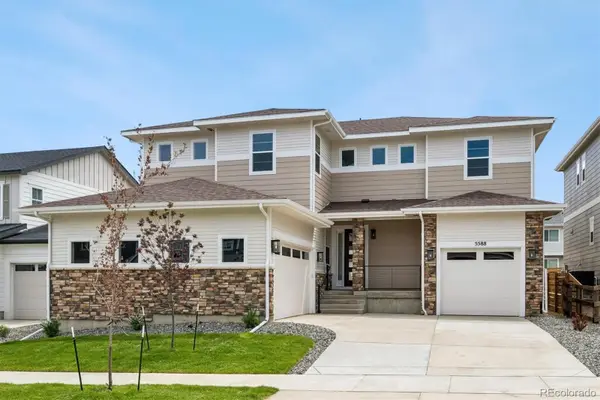 $919,950Active6 beds 6 baths5,112 sq. ft.
5588 Tamarack Avenue, Firestone, CO 80504
MLS# 6366907Listed by: SH REALTY, INC. - New
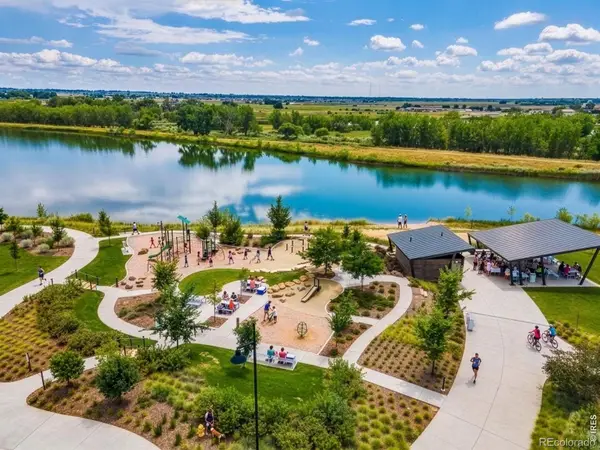 $515,000Active3 beds 2 baths1,381 sq. ft.
4633 N Bend Way, Longmont, CO 80504
MLS# 8759363Listed by: RE/MAX ALLIANCE - New
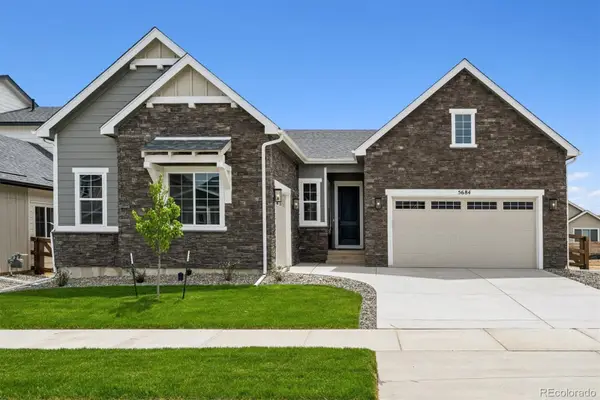 $889,950Active4 beds 4 baths4,320 sq. ft.
5684 Wayfarer Circle, Firestone, CO 80504
MLS# 3637294Listed by: SH REALTY, INC. - New
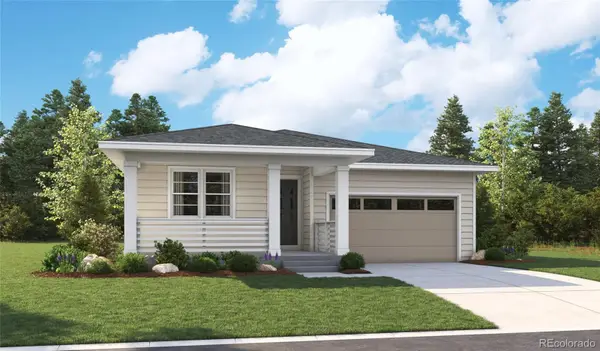 $749,950Active4 beds 3 baths3,450 sq. ft.
5461 Green Thumb Avenue, Firestone, CO 80504
MLS# 2904739Listed by: SH REALTY, INC. - New
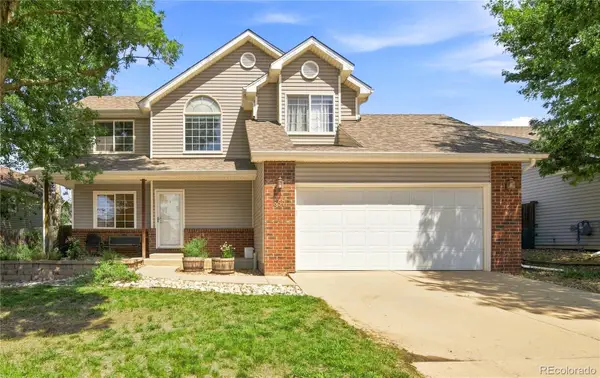 $480,000Active4 beds 4 baths1,834 sq. ft.
857 Mcclure Avenue, Firestone, CO 80520
MLS# 4792330Listed by: RHINO REALTY PROS - Open Sat, 9 to 11amNew
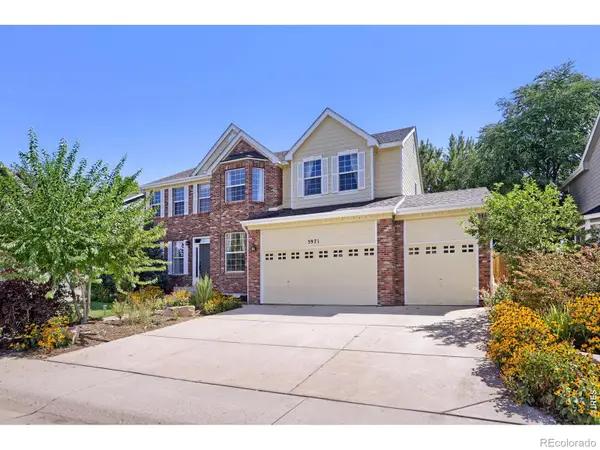 $625,000Active6 beds 4 baths3,820 sq. ft.
5971 Sparrow Avenue, Firestone, CO 80504
MLS# IR1066794Listed by: KELLER WILLIAMS-PREFERRED RLTY - New
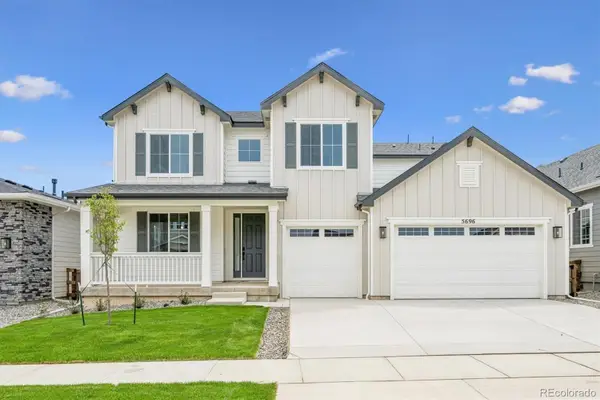 $942,950Active6 beds 5 baths4,646 sq. ft.
5696 Wayfarer Circle, Firestone, CO 80504
MLS# 6804309Listed by: SH REALTY, INC. - New
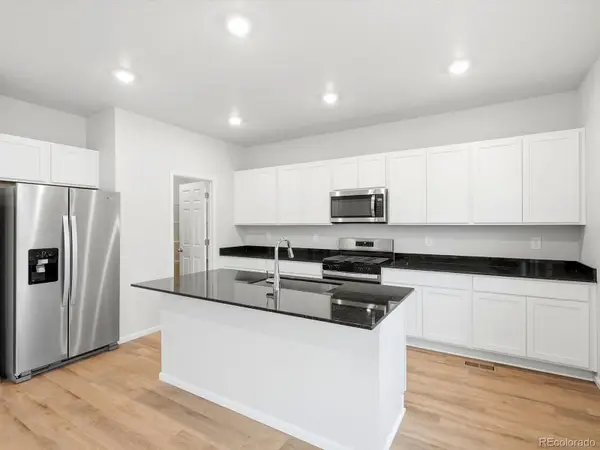 $583,340Active4 beds 3 baths2,429 sq. ft.
6902 Quail Avenue, Firestone, CO 80504
MLS# 3143932Listed by: KERRIE A. YOUNG (INDEPENDENT) - New
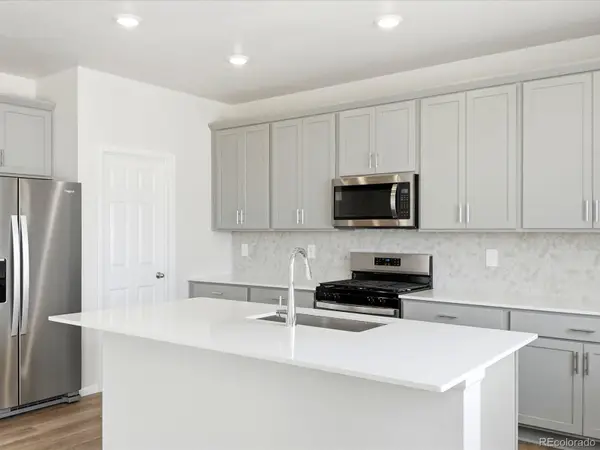 $626,640Active4 beds 3 baths3,064 sq. ft.
6862 Quail Avenue, Firestone, CO 80504
MLS# 9399602Listed by: KERRIE A. YOUNG (INDEPENDENT)


Protect your home and budget from life's surprises with an Assurant Home Warranty, backed by a partner that supports you through every step of homeownership. Explore Plans.
© 2023 - 2026 ERA Franchise Systems LLC. All rights reserved. ERA Franchise Systems LLC fully supports the principles of the Fair Housing Act and the Equal Opportunity Act. ERA, ERA Real Estate powered, and their respective logos are registered service marks of ERA Franchise Systems LLC. Each office is independently owned and operated.