
829 E 3rd Street, Florence, CO 81226
Local realty services provided by:ERA New Age
829 E 3rd Street,Florence, CO 81226
$359,900
- 3 Beds
- 2 Baths
- 1,560 sq. ft.
- Single family
- Active
Listed by: crista solano, debra nesiba
Office: dream homes of colorado, llc.
MLS#:7395654
Source:CO_PPAR
Price summary
- Price:$359,900
- Price per sq. ft.:$230.71
About this home
Updated, spacious, and just around the corner from Florence Pioneer Park! This 3-bedroom, 2-bath rancher offers 1,560 square feet of comfortable single-level living with a layout that gives you room to spread out. Updates throughout add a fresh, modern feel, while the convenient location puts green space and outdoor recreation just moments away. Whether you’re looking for easy one-level living, extra space, or a home close to one of Florence’s local parks, this one is worth a look!
Contact an agent
Home facts
- Year built:1976
- Listing ID #:7395654
- Added:57 day(s) ago
- Updated:September 05, 2026 at 03:18 PM
Rooms and interior
- Bedrooms:3
- Total bathrooms:2
- Full bathrooms:1
- Kitchen Description:Dishwasher, Disposal, Microwave Oven, Oven, Refrigerator
- Living area:1,560 sq. ft.
Heating and cooling
- Cooling:Evaporative Cooling
- Heating:Forced Air
Structure and exterior
- Roof:Composite Shingle
- Year built:1976
- Building area:1,560 sq. ft.
- Lot area:0.17 Acres
Utilities
- Water:Municipal
- Sewer:Sewer
Finances and disclosures
- Price:$359,900
- Price per sq. ft.:$230.71
- Tax amount:$1,769 (2025)
 The information being provided by Pikes Peak REALTOR® Services Corp. is for the consumer's personal, non-commercial use and may not be used for any purpose other than to identify prospective properties consumer may be interested in purchasing. Any information relating to real estate for sale referenced on this web site comes from the Internet Data Exchange (IDX) program of the Pikes Peak REALTOR® Services Corp.. ERA New Age is not a Multiple Listing Service (MLS), nor does it offer MLS access. This website is a service of ERA New Age, a broker participant of Pikes Peak REALTOR® Services Corp.. This web site may reference real estate listing(s) held by a brokerage firm other than the broker and/or agent who owns this web site.
The accuracy of all information, regardless of source, including but not limited to open house information, square footages and lot sizes, is deemed reliable but not guaranteed and should be personally verified through personal inspection by and/or with the appropriate professionals. The data contained herein is copyrighted by Pikes Peak REALTOR® Services Corp. and is protected by all applicable copyright laws. Any unauthorized dissemination of this information is in violation of copyright laws and is strictly prohibited.
The real estate listing information and related content displayed on this site is provided exclusively for consumers' personal, non-commercial use and may not be used for any purpose other than to identify prospective properties consumers may be interested in purchasing. This information and related content is deemed reliable but is not guaranteed accurate by the Pikes Peak REALTOR® Services Corp.
Copyright 2026 Pikes Peak REALTOR® Services Corp. All rights reserved.
The information being provided by Pikes Peak REALTOR® Services Corp. is for the consumer's personal, non-commercial use and may not be used for any purpose other than to identify prospective properties consumer may be interested in purchasing. Any information relating to real estate for sale referenced on this web site comes from the Internet Data Exchange (IDX) program of the Pikes Peak REALTOR® Services Corp.. ERA New Age is not a Multiple Listing Service (MLS), nor does it offer MLS access. This website is a service of ERA New Age, a broker participant of Pikes Peak REALTOR® Services Corp.. This web site may reference real estate listing(s) held by a brokerage firm other than the broker and/or agent who owns this web site.
The accuracy of all information, regardless of source, including but not limited to open house information, square footages and lot sizes, is deemed reliable but not guaranteed and should be personally verified through personal inspection by and/or with the appropriate professionals. The data contained herein is copyrighted by Pikes Peak REALTOR® Services Corp. and is protected by all applicable copyright laws. Any unauthorized dissemination of this information is in violation of copyright laws and is strictly prohibited.
The real estate listing information and related content displayed on this site is provided exclusively for consumers' personal, non-commercial use and may not be used for any purpose other than to identify prospective properties consumers may be interested in purchasing. This information and related content is deemed reliable but is not guaranteed accurate by the Pikes Peak REALTOR® Services Corp.
Copyright 2026 Pikes Peak REALTOR® Services Corp. All rights reserved.New listings near 829 E 3rd Street
- New
 $280,000Active3 beds 1 baths1,124 sq. ft.
1023 E 3rd Street, Florence, CO 81226
MLS# 9800248Listed by: HOMESMART PREFERRED REALTY - New
 $775,000Active2 beds 2 baths1,360 sq. ft.
254 Bandito Trail, Florence, CO 81226
MLS# 8436648Listed by: EXP REALTY LLC - New
 $169,000Active3 beds 2 baths924 sq. ft.
125 Cr 142 Road, Florence, CO 81226
MLS# 4212865Listed by: PROPERTIES OF COLORADO INC - New
 $340,000Active3 beds 2 baths1,197 sq. ft.
108 Rose Drive, Florence, CO 81226
MLS# 6355236Listed by: TINA SMITH REAL ESTATE  $290,000Active4 beds -- baths2,244 sq. ft.
534 W Main Street, Florence, CO 81226
MLS# 5038539Listed by: COLORADO LIFESTYLE PROPERTY $119,900Active3 beds 2 baths1,157 sq. ft.
904 W 1st St, Florence, CO 81226
MLS# 241899Listed by: RE/MAX ASSOCIATES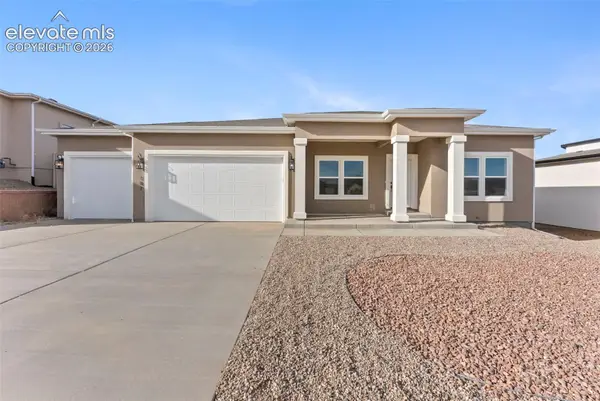 $569,000Active4 beds 3 baths3,222 sq. ft.
187 High Meadows Drive, Florence, CO 81226
MLS# 2783144Listed by: ARMSTRONG REAL ESTATE COMPANY $145,000Active35.67 Acres
0 Newlin Ridge Road, Florence, CO 81226
MLS# 3905517Listed by: FOUR MILE REALTY LLC $271,450Pending3 beds 2 baths1,976 sq. ft.
2106 County Road 95, Florence, CO 81226
MLS# 3572843Listed by: KURT ZERBY REAL ESTATE GROUP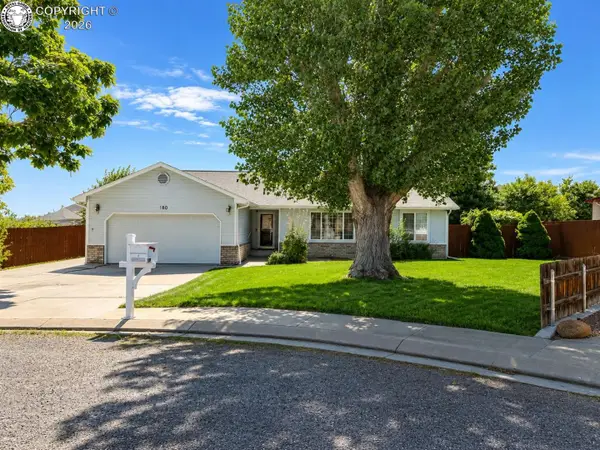 $334,900Active3 beds 2 baths1,708 sq. ft.
180 Nickie Court, Florence, CO 81226
MLS# 6052888Listed by: RE/MAX ROYAL GORGE


Protect your home and budget from life's surprises with an Assurant Home Warranty, backed by a partner that supports you through every step of homeownership. Explore Plans.
© 2023 - 2026 ERA Franchise Systems LLC. All rights reserved. ERA Franchise Systems LLC fully supports the principles of the Fair Housing Act and the Equal Opportunity Act. ERA, ERA Real Estate powered, and their respective logos are registered service marks of ERA Franchise Systems LLC. Each office is independently owned and operated.