
1014 Andrews Peak Drive, Fort Collins, CO 80521
Local realty services provided by:ERA New Age
1014 Andrews Peak Drive,Fort Collins, CO 80521
$415,000
- 4 Beds
- 4 Baths
- 2,089 sq. ft.
- Condominium
- Active
Listed by: michelle metzger
Office: c3 real estate solutions, llc.
MLS#:IR1067039
Source:ML
Price summary
- Price:$415,000
- Price per sq. ft.:$198.66
- Monthly HOA dues:$400
About this home
Ask us about our preferred lender incentive interest rate buydown - it can't be beat! Room to live, work & entertain meets low-maintenance living in this well-appointed 4-bedroom, 4-bath townhome in west Fort Collins. Offering three finished levels, including a fully finished basement & attached garage, the versatile layout provides plenty of space for everyday living, guests, a home office or entertaining. The thoughtfully designed floor plan features four spacious bedrooms, four bathrooms & multiple areas to gather, giving everyone room to spread out. Recent improvements add peace of mind, including a furnace & A/C replaced less than three years ago, a water heater approximately six years old & south-facing windows replaced within the past three years. The location puts the best of Fort Collins within easy reach. Colorado State University, Old Town, Horsetooth Reservoir & an abundance of hiking and biking trails are all nearby. You'll also find coffee shops, breweries, restaurants, grocery stores & everyday conveniences just minutes away. Whether you're a first-time buyer, investor or simply looking for a home that offers more space without the upkeep of a single-family property, this townhome delivers an appealing combination of location, flexibility & value. Come see how easily this home can fit the way you live today....
Contact an agent
Home facts
- Year built:2004
- Subdivision & Development:Peak View Condo 2nd Supp Ftc
- Listing ID #:IR1067039
Rooms and interior
- Bedrooms:4
- Total bathrooms:4
- Full bathrooms:3
- Half bathrooms:1
- Kitchen Description:Dishwasher, Disposal, Eat-in Kitchen, Microwave, Oven, Refrigerator
- Basement:Yes
- Basement Description:Full
- Living area:2,089 sq. ft.
Heating and cooling
- Cooling:Central Air
- Heating:Forced Air
- Central air:Yes
Structure and exterior
- Roof:Composition
- Year built:2004
- Building area:2,089 sq. ft.
- Lot area:0.11 Acres
- Lot Features:Level
- Construction Materials:Frame
- Exterior Features:Patio
- Levels:2 Story
Schools
- High school:Ridgeview Classical Schools
- Middle school:Blevins
- Elementary school:Bauder
Utilities
- Water:Public
- Sewer:Public Sewer
Finances and disclosures
- Price:$415,000
- Price per sq. ft.:$198.66
- Tax amount:$2,612 (2025)
Features and amenities
- Laundry features:Dryer, In Unit, Washer
- Amenities:Double Pane Windows, Smoke Detector(s), Window Coverings
Parking
- Total parking spaces:1
- Garage:Yes
- Garage spaces:1
 Based on information submitted to the MLS GRID as of August 22, 2026 02:26 PM. All data is obtained from various sources and may not have been verified by broker or MLS GRID. Supplied Open House information is subject to change without notice. All information should be independently reviewed and verified for accuracy. Properties may or may not be listed by the office/agent presenting the information.
New listings near 1014 Andrews Peak Drive
- Coming Soon
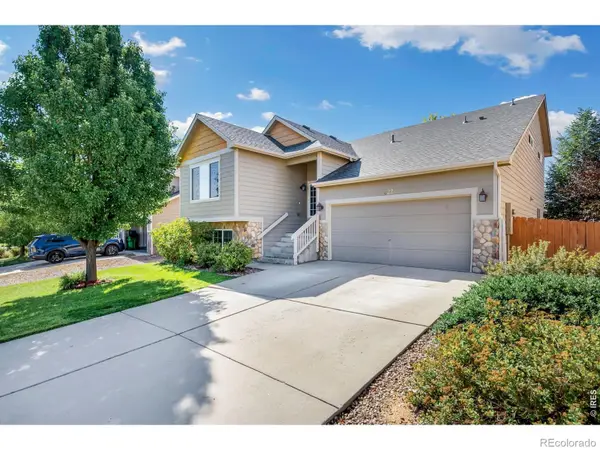 $540,000Coming Soon4 beds 4 baths2,341 sq. ft.
627 Stoney Brook Road, Fort Collins, CO 80525
MLS# IR1066905Listed by: GROUP HARMONY - Coming Soon
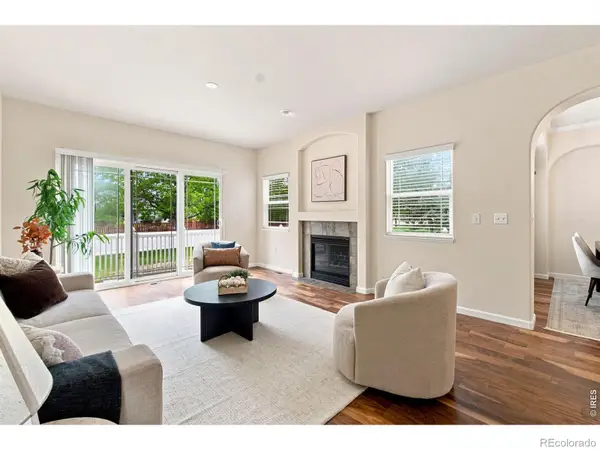 $450,000Coming Soon2 beds 3 baths2,205 sq. ft.
1439 Sailcrest Court, Fort Collins, CO 80526
MLS# IR1066844Listed by: RE/MAX ALLIANCE-FTC SOUTH - New
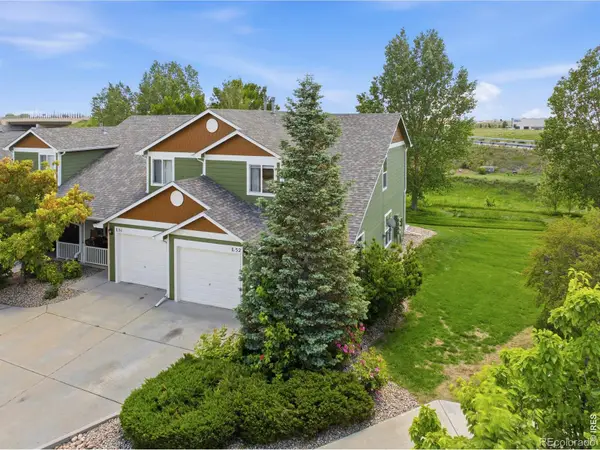 $360,000Active3 beds 3 baths1,301 sq. ft.
802 Waterglen Drive #52, Fort Collins, CO 80524
MLS# IR1067044Listed by: WEST AND MAIN HOMES - New
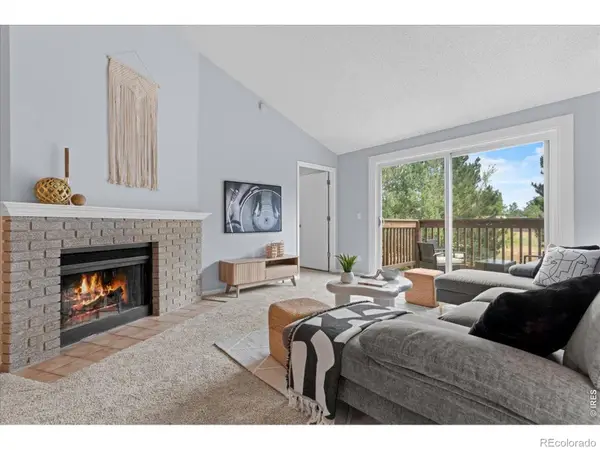 $259,000Active2 beds 1 baths985 sq. ft.
1201 W Swallow Road, Fort Collins, CO 80526
MLS# IR1067029Listed by: C3 REAL ESTATE SOLUTIONS, LLC - New
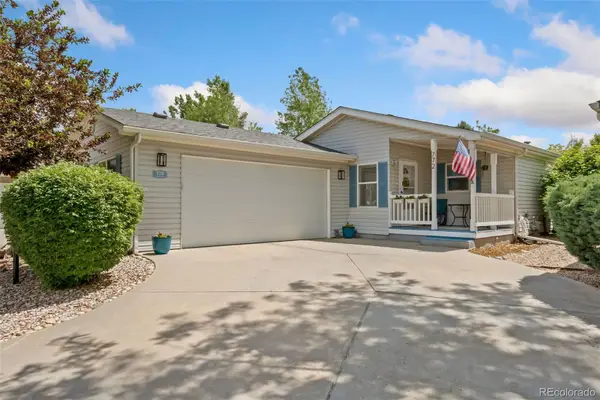 $199,500Active2 beds 2 baths1,448 sq. ft.
772 Vitala Drive, Fort Collins, CO 80524
MLS# 5088083Listed by: THE GROUP INC - CENTERRA - Open Sun, 12 to 2pmNew
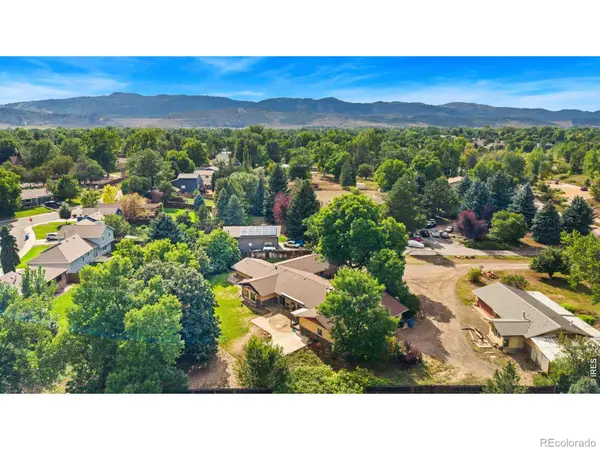 $995,000Active5 beds 4 baths3,734 sq. ft.
1825 Longworth Road, Fort Collins, CO 80526
MLS# IR1066996Listed by: GROUP HARMONY - New
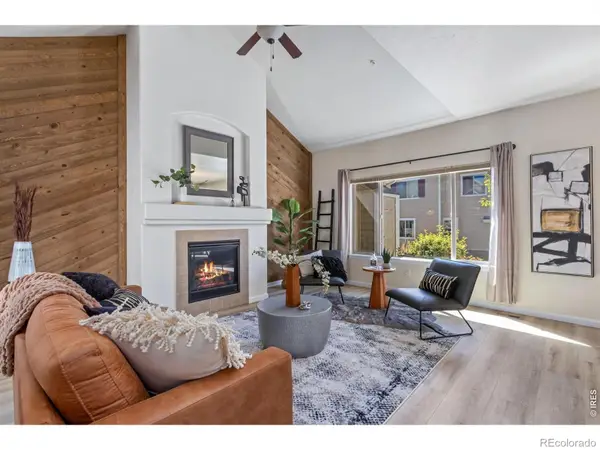 $434,000Active3 beds 3 baths2,543 sq. ft.
6826 Nimitz Drive, Fort Collins, CO 80526
MLS# IR1066997Listed by: GROUP HARMONY - New
 $410,000Active2 beds 1 baths576 sq. ft.
623 Lesser Drive, Fort Collins, CO 80524
MLS# IR1067014Listed by: KURT'S PROPERTY MGMT.& INVEST - Open Sun, 10am to 12pmNew
 $889,000Active3 beds 3 baths3,405 sq. ft.
2526 Tucker Court, Fort Collins, CO 80526
MLS# IR1066971Listed by: RE/MAX ALLIANCE-FTC DWTN


Protect your home and budget from life's surprises with an Assurant Home Warranty, backed by a partner that supports you through every step of homeownership. Explore Plans.
© 2023 - 2026 ERA Franchise Systems LLC. All rights reserved. ERA Franchise Systems LLC fully supports the principles of the Fair Housing Act and the Equal Opportunity Act. ERA, ERA Real Estate powered, and their respective logos are registered service marks of ERA Franchise Systems LLC. Each office is independently owned and operated.