
1825 Longworth Road, Fort Collins, CO 80526
Local realty services provided by:RONIN Real Estate Professionals ERA Powered
1825 Longworth Road,Fort Collins, CO 80526
$995,000
- 5 Beds
- 4 Baths
- 3,734 sq. ft.
- Single family
- Active
Upcoming open houses
- Sun, Aug 2312:00 pm - 02:00 pm
Listed by: karen leigh rowan
Office: group harmony
MLS#:IR1066996
Source:ML
Price summary
- Price:$995,000
- Price per sq. ft.:$266.47
About this home
Here's your opportunity to own acreage in central FTC. This spacious ranch-style home is ready for your vision and offers endless possibilities. The main home features 5 bdrms and 2.5 baths, plus an attached apt ideal for a family member, guest suite, or rental income. Enjoy a cozy family room with a wood-burning fireplace and a large living room that could easily serve as a flex space. The out-bldg, with 2 parking spaces, offers excellent potential for a shop, horse stalls, etc. plenty of room for animals, gardens, and more, this property is ready to make your vision a reality! Access to biking and walking trails - next to the Red Fox open space.
Contact an agent
Home facts
- Year built:1972
- Subdivision & Development:Sonoran View Estates
- Listing ID #:IR1066996
Rooms and interior
- Bedrooms:5
- Total bathrooms:4
- Full bathrooms:1
- Half bathrooms:1
- Flooring:Tile
- Kitchen Description:Disposal, Eat-in Kitchen, Oven, Pantry, Refrigerator
- Basement:Yes
- Living area:3,734 sq. ft.
Heating and cooling
- Cooling:Ceiling Fan(s)
- Heating:Forced Air
Structure and exterior
- Roof:Composition
- Year built:1972
- Building area:3,734 sq. ft.
- Lot area:1.32 Acres
- Lot Features:Sprinklers In Front
- Construction Materials:Stucco
- Exterior Features:Patio
- Levels:1 Story
Schools
- High school:Rocky Mountain
- Middle school:Blevins
- Elementary school:Bennett
Utilities
- Water:Public
- Sewer:Public Sewer
Finances and disclosures
- Price:$995,000
- Price per sq. ft.:$266.47
- Tax amount:$6,873 (2025)
Features and amenities
- Laundry features:Dryer, In Unit, Washer
- Amenities:Double Pane Windows, Window Coverings
Parking
- Total parking spaces:2
- Garage:Yes
- Garage spaces:2
 Based on information submitted to the MLS GRID as of August 23, 2026 12:03 AM. All data is obtained from various sources and may not have been verified by broker or MLS GRID. Supplied Open House information is subject to change without notice. All information should be independently reviewed and verified for accuracy. Properties may or may not be listed by the office/agent presenting the information.
New listings near 1825 Longworth Road
- Coming Soon
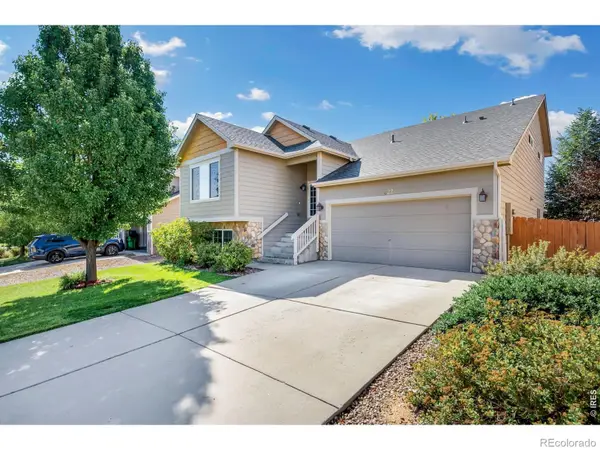 $540,000Coming Soon4 beds 4 baths2,341 sq. ft.
627 Stoney Brook Road, Fort Collins, CO 80525
MLS# IR1066905Listed by: GROUP HARMONY - Coming Soon
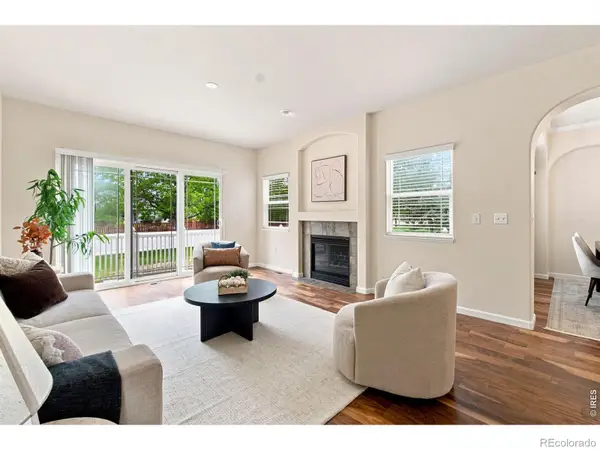 $450,000Coming Soon2 beds 3 baths2,205 sq. ft.
1439 Sailcrest Court, Fort Collins, CO 80526
MLS# IR1066844Listed by: RE/MAX ALLIANCE-FTC SOUTH - New
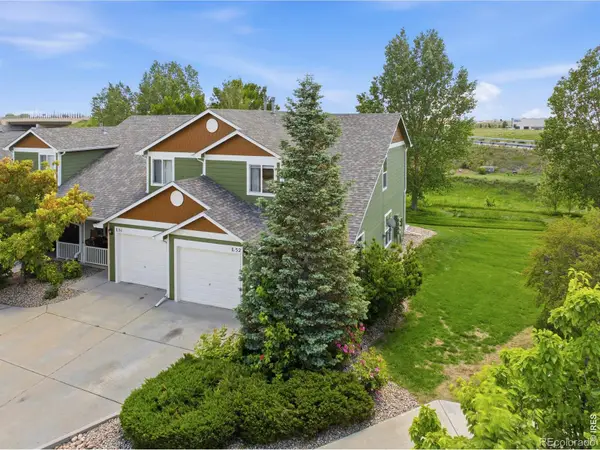 $360,000Active3 beds 3 baths1,301 sq. ft.
802 Waterglen Drive #52, Fort Collins, CO 80524
MLS# IR1067044Listed by: WEST AND MAIN HOMES - New
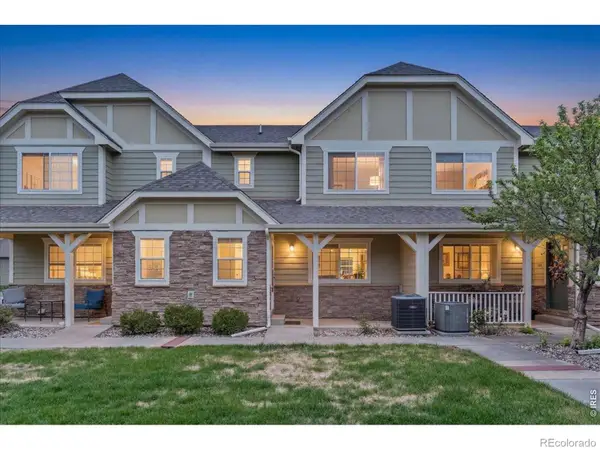 $415,000Active4 beds 4 baths2,089 sq. ft.
1014 Andrews Peak Drive, Fort Collins, CO 80521
MLS# IR1067039Listed by: C3 REAL ESTATE SOLUTIONS, LLC - New
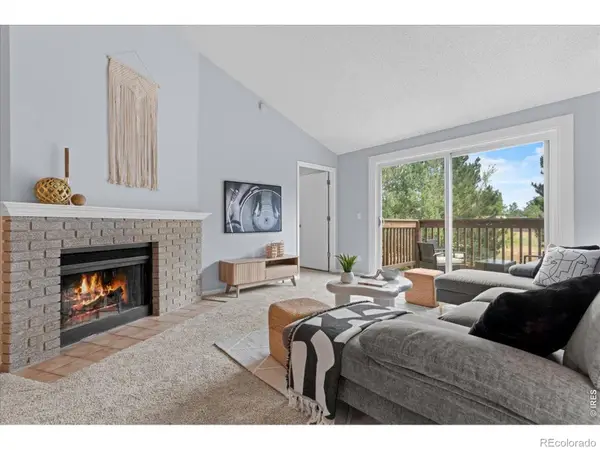 $259,000Active2 beds 1 baths985 sq. ft.
1201 W Swallow Road, Fort Collins, CO 80526
MLS# IR1067029Listed by: C3 REAL ESTATE SOLUTIONS, LLC - New
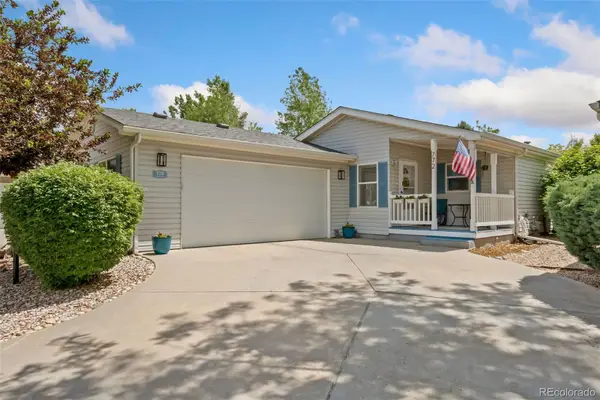 $199,500Active2 beds 2 baths1,448 sq. ft.
772 Vitala Drive, Fort Collins, CO 80524
MLS# 5088083Listed by: THE GROUP INC - CENTERRA - New
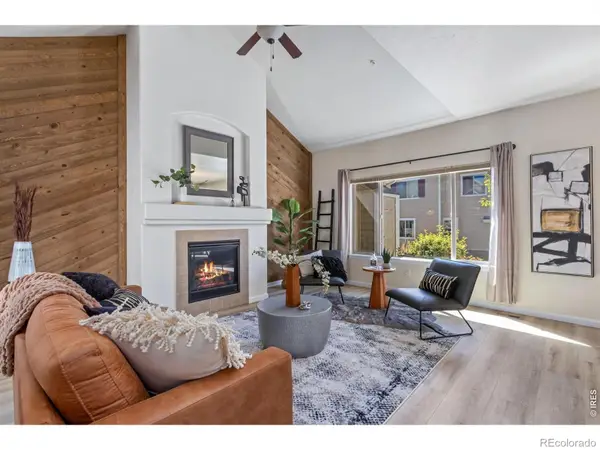 $434,000Active3 beds 3 baths2,543 sq. ft.
6826 Nimitz Drive, Fort Collins, CO 80526
MLS# IR1066997Listed by: GROUP HARMONY - New
 $410,000Active2 beds 1 baths576 sq. ft.
623 Lesser Drive, Fort Collins, CO 80524
MLS# IR1067014Listed by: KURT'S PROPERTY MGMT.& INVEST - Open Sun, 10am to 12pmNew
 $889,000Active3 beds 3 baths3,405 sq. ft.
2526 Tucker Court, Fort Collins, CO 80526
MLS# IR1066971Listed by: RE/MAX ALLIANCE-FTC DWTN


Protect your home and budget from life's surprises with an Assurant Home Warranty, backed by a partner that supports you through every step of homeownership. Explore Plans.
© 2023 - 2026 ERA Franchise Systems LLC. All rights reserved. ERA Franchise Systems LLC fully supports the principles of the Fair Housing Act and the Equal Opportunity Act. ERA, ERA Real Estate powered, and their respective logos are registered service marks of ERA Franchise Systems LLC. Each office is independently owned and operated.