
772 Vitala Drive, Fort Collins, CO 80524
Local realty services provided by:ERA New Age
772 Vitala Drive,Fort Collins, CO 80524
$199,500
- 2 Beds
- 2 Baths
- 1,448 sq. ft.
- Single family
- Active
Listed by: brianna cunningham
Office: the group inc - centerra
MLS#:5088083
Source:ML
Price summary
- Price:$199,500
- Price per sq. ft.:$137.78
- Monthly HOA dues:$125
About this home
Welcome to Sunflower Active Adult Community, a gated 55+ neighborhood in Fort Collins offering an active, low-maintenance lifestyle with amenities including pickleball courts, a putting green, fitness center, hot tub, library, pool tables, clubhouse activities, and more. This beautifully updated and well-maintained home features an open-concept floor plan with two spacious bedrooms, a spacious office, and a bright living area perfect for everyday living and entertaining. The primary suite offers two large closets, accessible-friendly doorways, a spacious bathroom, and direct access to the laundry room for added convenience. The sliding glass door leads to a great fenced backyard with concrete patio and the home backs to a green area for extra privacy, ideal for relaxing, gardening, or pets. Monthly community costs of $1,499.27 include insurance, maintenance, property taxes, sewer, snow removal, and stormwater services. Don't miss the opportunity to enjoy one of Fort Collins premier active adult communities....
Contact an agent
Home facts
- Year built:2002
- Subdivision & Development:Sunflower
- Listing ID #:5088083
Rooms and interior
- Bedrooms:2
- Total bathrooms:2
- Full bathrooms:2
- Flooring:Carpet, Laminate, Wood
- Kitchen Description:Dishwasher, Disposal, Microwave, Oven, Refrigerator
- Living area:1,448 sq. ft.
Heating and cooling
- Cooling:Air Conditioning-Room, Central Air
- Heating:Forced Air
- Central air:Yes
Structure and exterior
- Roof:Shingle
- Year built:2002
- Building area:1,448 sq. ft.
- Lot area:0.01 Acres
- Lot Features:Many Trees, Open Space
- Construction Materials:Vinyl Siding
- Exterior Features:Barbecue, Deck, Fire Pit, Front Porch, Patio, Private Yard, Rain Gutters, Spa/Hot Tub, Tennis Court(s)
- Levels:1 Story
Schools
- High school:Timnath
- Middle school:Timnath
- Elementary school:Timnath
Utilities
- Water:Public
- Sewer:Community Sewer
Finances and disclosures
- Price:$199,500
- Price per sq. ft.:$137.78
- Tax amount:$1,051 (2025)
Features and amenities
- Laundry features:Dryer, Washer
- Amenities:Gas Water Heater, Security System
Parking
- Total parking spaces:2
- Parking description:Concrete Driveway, Heated Garage, Oversized
- Garage:Yes
- Garage spaces:2
 Based on information submitted to the MLS GRID as of August 22, 2026 02:26 PM. All data is obtained from various sources and may not have been verified by broker or MLS GRID. Supplied Open House information is subject to change without notice. All information should be independently reviewed and verified for accuracy. Properties may or may not be listed by the office/agent presenting the information.
New listings near 772 Vitala Drive
- Coming Soon
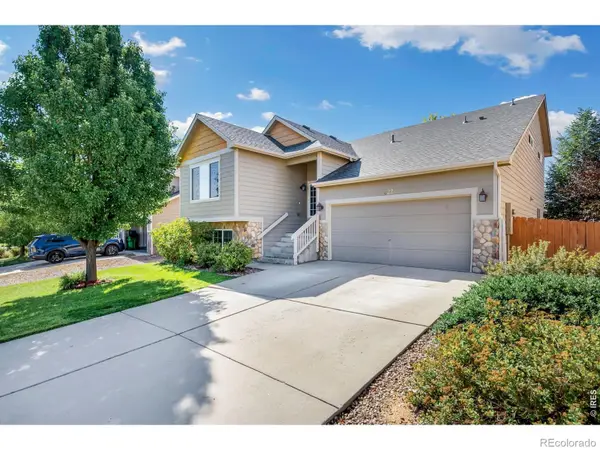 $540,000Coming Soon4 beds 4 baths2,341 sq. ft.
627 Stoney Brook Road, Fort Collins, CO 80525
MLS# IR1066905Listed by: GROUP HARMONY - Coming Soon
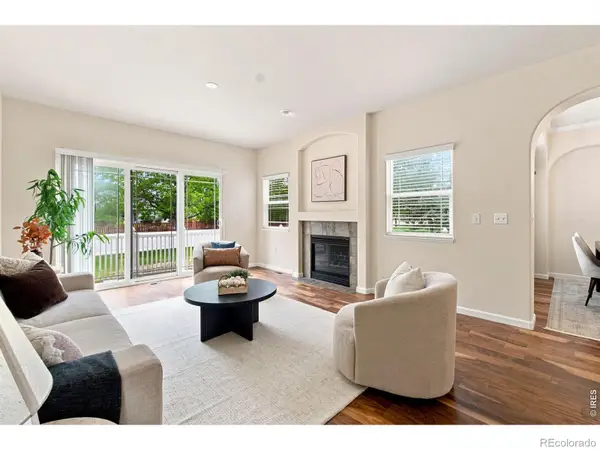 $450,000Coming Soon2 beds 3 baths2,205 sq. ft.
1439 Sailcrest Court, Fort Collins, CO 80526
MLS# IR1066844Listed by: RE/MAX ALLIANCE-FTC SOUTH - New
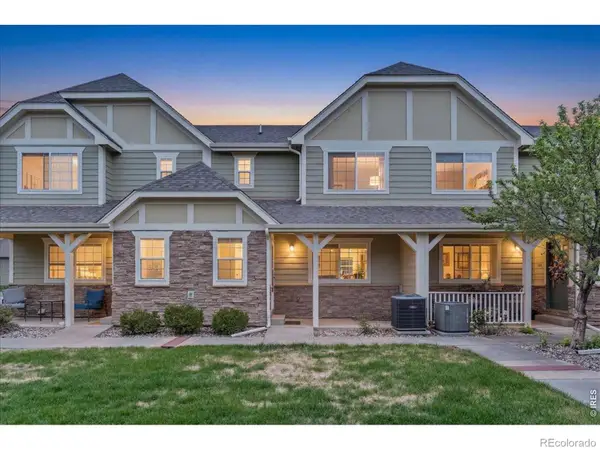 $415,000Active4 beds 4 baths2,089 sq. ft.
1014 Andrews Peak Drive, Fort Collins, CO 80521
MLS# IR1067039Listed by: C3 REAL ESTATE SOLUTIONS, LLC - New
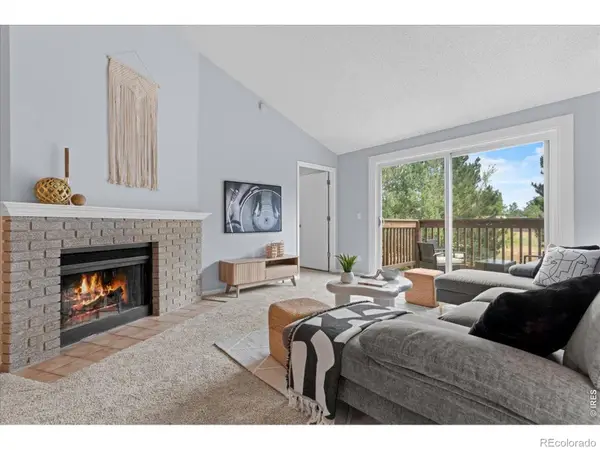 $259,000Active2 beds 1 baths985 sq. ft.
1201 W Swallow Road, Fort Collins, CO 80526
MLS# IR1067029Listed by: C3 REAL ESTATE SOLUTIONS, LLC - Open Sun, 12 to 2pmNew
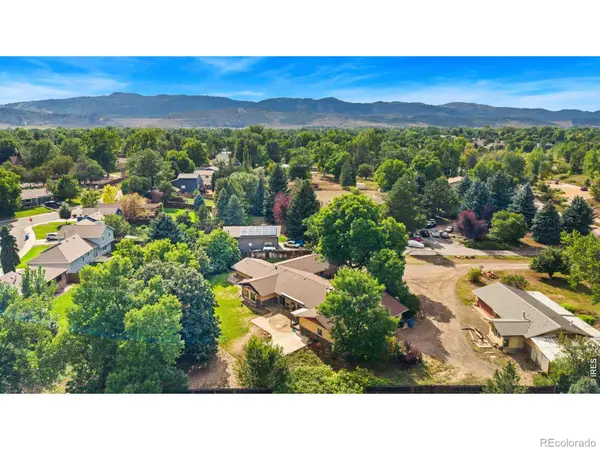 $995,000Active5 beds 4 baths3,734 sq. ft.
1825 Longworth Road, Fort Collins, CO 80526
MLS# IR1066996Listed by: GROUP HARMONY - New
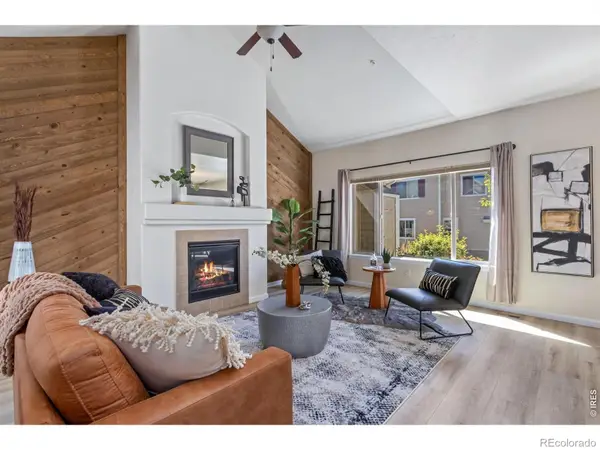 $434,000Active3 beds 3 baths2,543 sq. ft.
6826 Nimitz Drive, Fort Collins, CO 80526
MLS# IR1066997Listed by: GROUP HARMONY - New
 $410,000Active2 beds 1 baths576 sq. ft.
623 Lesser Drive, Fort Collins, CO 80524
MLS# IR1067014Listed by: KURT'S PROPERTY MGMT.& INVEST - Open Sun, 10am to 12pmNew
 $889,000Active3 beds 3 baths3,405 sq. ft.
2526 Tucker Court, Fort Collins, CO 80526
MLS# IR1066971Listed by: RE/MAX ALLIANCE-FTC DWTN - Open Sun, 11am to 1pmNew
 $750,000Active3 beds 2 baths1,491 sq. ft.
720 S Overland Trail, Fort Collins, CO 80521
MLS# IR1066975Listed by: COLDWELL BANKER REALTY- FORT COLLINS


Protect your home and budget from life's surprises with an Assurant Home Warranty, backed by a partner that supports you through every step of homeownership. Explore Plans.
© 2023 - 2026 ERA Franchise Systems LLC. All rights reserved. ERA Franchise Systems LLC fully supports the principles of the Fair Housing Act and the Equal Opportunity Act. ERA, ERA Real Estate powered, and their respective logos are registered service marks of ERA Franchise Systems LLC. Each office is independently owned and operated.