
1213 W Swallow, Fort Collins, CO 80526
Local realty services provided by:ERA New Age
Listed by: melissa golba, robert golba
Office: golba group real estate llc.
MLS#:IR1072020
Source:ML
Price summary
- Price:$250,000
- Price per sq. ft.:$274.12
- Monthly HOA dues:$280
About this home
Newly Refreshed! New Paint, New Carpet, New Flooring, New Fixtures, New Stackable Washer & Dryer. Bright and Sunny Ground Floor Unit in the heart of Fort Collins. Two Bedrooms, One Full Bath. Cozy Wood Burning Fireplace. Large Living Room that looks out through Large Sliding Glass Doors to a big patio and onto Green Grass Shared Open Space with Mature Trees. Electric Baseboard Heat. Outside Storage Locker. Window A/C Unit Stays. Monthly HOA fee covers Trash Pick-Up, Snow Removal, Lawn Care, Management, Exterior Maintenance, Water/Sewer, Hazard Insurance. Move-In Ready! Compass Bank does do loans on these units.
Contact an agent
Home facts
- Year built:1985
- Subdivision & Development:Aspen Village Condos
- Listing ID #:IR1072020
Rooms and interior
- Bedrooms:2
- Total bathrooms:1
- Full bathrooms:1
- Kitchen Description:Dishwasher, Eat-in Kitchen, Oven, Refrigerator, Self Cleaning Oven
- Living area:912 sq. ft.
Heating and cooling
- Cooling:Air Conditioning-Room
- Heating:Baseboard
Structure and exterior
- Roof:Composition
- Year built:1985
- Building area:912 sq. ft.
- Lot Features:Level
- Construction Materials:Wood Frame
- Levels:1 Story
Schools
- High school:Rocky Mountain
- Middle school:Webber
- Elementary school:Beattie
Utilities
- Water:Public
- Sewer:Public Sewer
Finances and disclosures
- Price:$250,000
- Price per sq. ft.:$274.12
- Tax amount:$1,690
Features and amenities
- Laundry features:Dryer, In Unit, Washer
- Amenities:Double Pane Windows
 Based on information submitted to the MLS GRID as of November 12, 2026 05:48 AM. All data is obtained from various sources and may not have been verified by broker or MLS GRID. Supplied Open House information is subject to change without notice. All information should be independently reviewed and verified for accuracy. Properties may or may not be listed by the office/agent presenting the information.
New listings near 1213 W Swallow
- Coming Soon
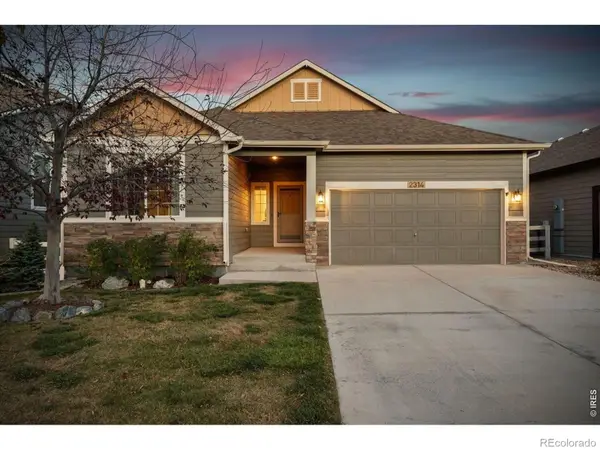 $585,000Coming Soon4 beds 3 baths2,836 sq. ft.
2314 Forecastle, Fort Collins, CO 80524
MLS# IR1072037Listed by: LIV SOTHEBY'S INTL REALTY - Coming Soon
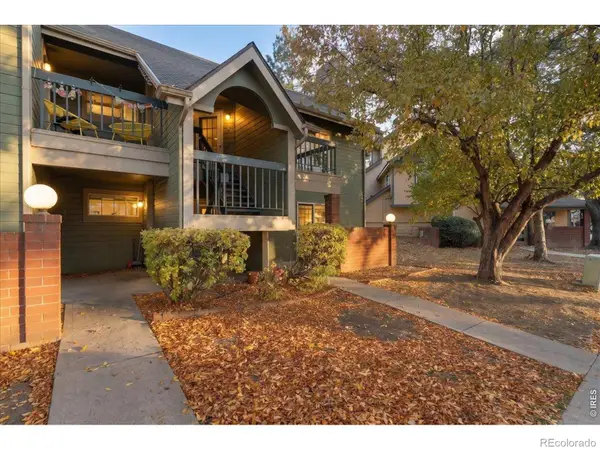 $240,000Coming Soon2 beds 1 baths848 sq. ft.
3565 Windmill #A4, Fort Collins, CO 80526
MLS# IR1072027Listed by: C3 REAL ESTATE SOLUTIONS, LLC - Coming Soon
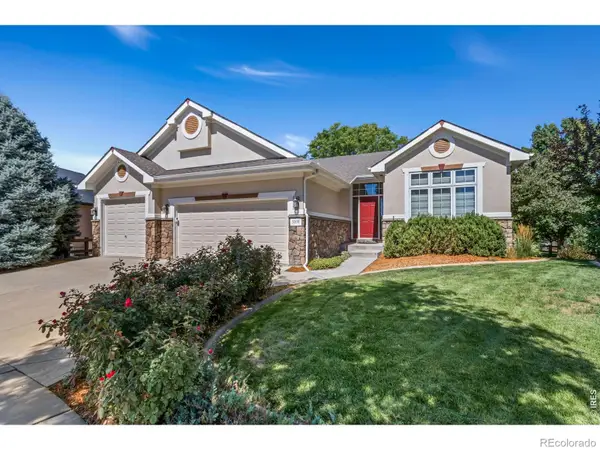 $1,049,000Coming Soon5 beds 3 baths4,239 sq. ft.
5908 Snowy Plover, Fort Collins, CO 80528
MLS# IR1071978Listed by: C3 REAL ESTATE SOLUTIONS, LLC - Coming Soon
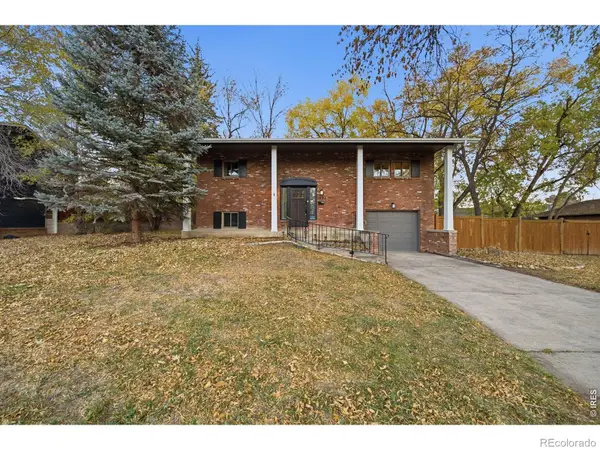 $479,000Coming Soon3 beds 2 baths1,547 sq. ft.
1028 E Lake, Fort Collins, CO 80524
MLS# IR1071974Listed by: GROUP MULBERRY - Coming Soon
 $400,000Coming Soon3 beds 1 baths1,213 sq. ft.
2712 W Stuart, Fort Collins, CO 80526
MLS# IR1071962Listed by: GROUP MULBERRY - Coming Soon
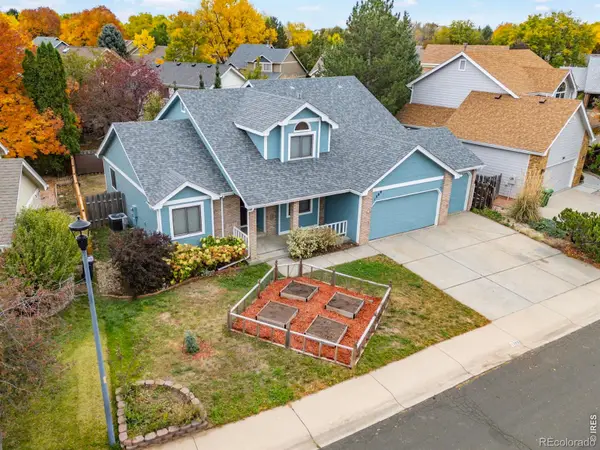 $625,000Coming Soon4 beds 3 baths2,101 sq. ft.
1309 Salem, Fort Collins, CO 80525
MLS# IR1071783Listed by: 8Z REAL ESTATE - Open Sat, 1 to 4pmNew
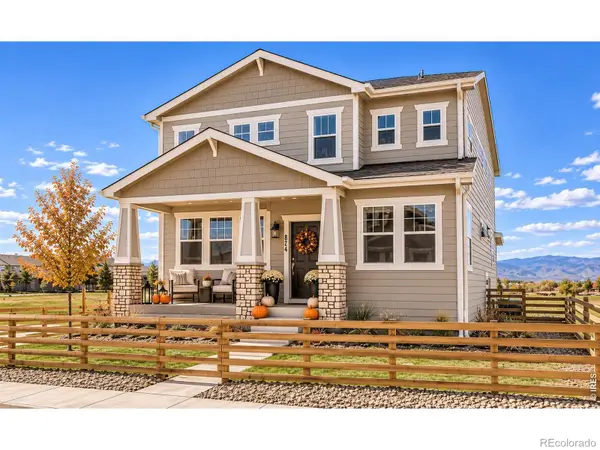 $469,990Active3 beds 3 baths1,825 sq. ft.
974 Spindle, Fort Collins, CO 80524
MLS# IR1072021Listed by: DFH COLORADO REALTY LLC - Open Sat, 11am to 1pmNew
 $2,650,000Active5 beds 6 baths6,413 sq. ft.
3715 Rocky Stream, Fort Collins, CO 80528
MLS# IR1071996Listed by: GROUP HARMONY - Open Sat, 11am to 4pmNew
 $391,990Active2 beds 3 baths1,304 sq. ft.
2213 E Suniga, Fort Collins, CO 80524
MLS# IR1072002Listed by: DFH COLORADO REALTY LLC


Protect your home and budget from life's surprises with an Assurant Home Warranty, backed by a partner that supports you through every step of homeownership. Explore Plans.
© 2023 - 2026 ERA Franchise Systems LLC. All rights reserved. ERA Franchise Systems LLC fully supports the principles of the Fair Housing Act and the Equal Opportunity Act. ERA, ERA Real Estate powered, and their respective logos are registered service marks of ERA Franchise Systems LLC. Each office is independently owned and operated.