
5908 Snowy Plover, Fort Collins, CO 80528
Local realty services provided by:ERA Shields Real Estate
5908 Snowy Plover,Fort Collins, CO 80528
$1,049,000
- 5 Beds
- 3 Baths
- 4,239 sq. ft.
- Single family
- Coming Soon
Listed by: susan orth
Office: c3 real estate solutions, llc.
MLS#:IR1071978
Source:ML
Price summary
- Price:$1,049,000
- Price per sq. ft.:$247.46
- Monthly HOA dues:$72.08
About this home
Rare Executive Ranch on Premium Cul-de-Sac with Double the Living Space Nestled in a highly desirable, quiet cul-de-sac, this exceptional ranch-style property offers the perfect blend of main-level convenience, luxury, and lifestyle. Situated directly across from a peaceful, permanent green space, you will enjoy serene views and ultimate privacy right outside your front door. You will love the access to top-tier, award-winning schools, making this a highly sought-after neighborhood. True to classic ranch design, this home offers effortless flow on the main floor, but the real showstopper is the massive, deep-pour finished basement that effectively doubles your usable square footage. Featuring rare high ceilings that completely eliminate the typical "basement feel," this spectacular lower level floods with natural light and lives like an upscale extension of the main floor. It serves as a premier entertainment hub, complete with an expansive open recreation room, a custom walk-in bar, and a dedicated home theater. Movie nights will never be the same in this two-tier custom theater outfitted with luxury reclining leather seating and a premium full-surround theater system all staying with the home. Additionally, the lower level features two spacious, light-filled bedrooms and a full bath-providing the ultimate, private retreat for guests, teens, or multi-generational living without sacrificing the convenience of single-story main living. Opportunities like this, blending a prime cul-de-sac lot with a luxury, high-ceiling ranch footprint, are incredibly rare....
Contact an agent
Home facts
- Year built:2005
- Subdivision & Development:Fossil Lake
- Listing ID #:IR1071978
Rooms and interior
- Bedrooms:5
- Total bathrooms:3
- Full bathrooms:3
- Flooring:Wood
- Bathrooms Description:Five Piece Bath, Jet Action Tub
- Kitchen Description:Bar Fridge, Dishwasher, Disposal, Eat-in Kitchen, Kitchen Island, Microwave, Oven, Pantry, Refrigerator, Self Cleaning Oven
- Basement Description:Daylight, Full
- Living area:4,239 sq. ft.
Heating and cooling
- Cooling:Ceiling Fan(s), Central Air
- Heating:Forced Air
Structure and exterior
- Roof:Composition
- Year built:2005
- Building area:4,239 sq. ft.
- Lot Features:Cul-De-Sac, Level, Sprinklers In Front
- Construction Materials:Stone, Stucco, Wood Frame
- Exterior Features:Deck
- Levels:1 Story
Schools
- High school:Fossil Ridge
- Middle school:Preston
- Elementary school:Zach
Utilities
- Water:Public
- Sewer:Public Sewer
Finances and disclosures
- Price:$1,049,000
- Price per sq. ft.:$247.46
- Tax amount:$6,082
Features and amenities
- Laundry features:In Unit
- Amenities:Bar Fridge, Double Pane Windows, Humidifier, Window Coverings
Parking
- Parking description:Oversized
- Garage spaces:3
 Based on information submitted to the MLS GRID as of November 12, 2026 05:48 AM. All data is obtained from various sources and may not have been verified by broker or MLS GRID. Supplied Open House information is subject to change without notice. All information should be independently reviewed and verified for accuracy. Properties may or may not be listed by the office/agent presenting the information.
New listings near 5908 Snowy Plover
- Coming Soon
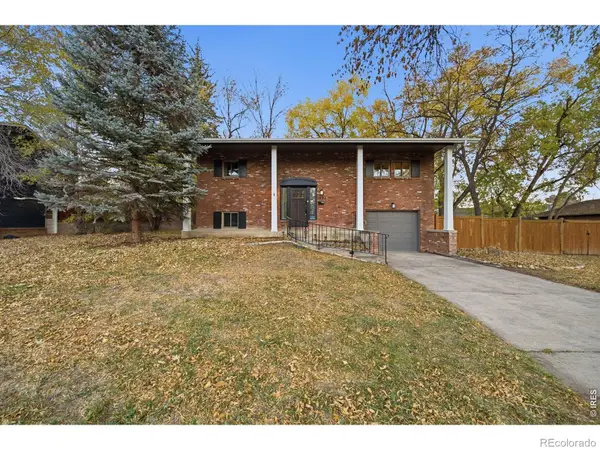 $479,000Coming Soon3 beds 2 baths1,547 sq. ft.
1028 E Lake, Fort Collins, CO 80524
MLS# IR1071974Listed by: GROUP MULBERRY - Coming Soon
 $400,000Coming Soon3 beds 1 baths1,213 sq. ft.
2712 W Stuart, Fort Collins, CO 80526
MLS# IR1071962Listed by: GROUP MULBERRY - New
 $250,000Active2 beds 1 baths912 sq. ft.
1213 W Swallow, Fort Collins, CO 80526
MLS# IR1072020Listed by: GOLBA GROUP REAL ESTATE LLC - Open Sat, 1 to 4pmNew
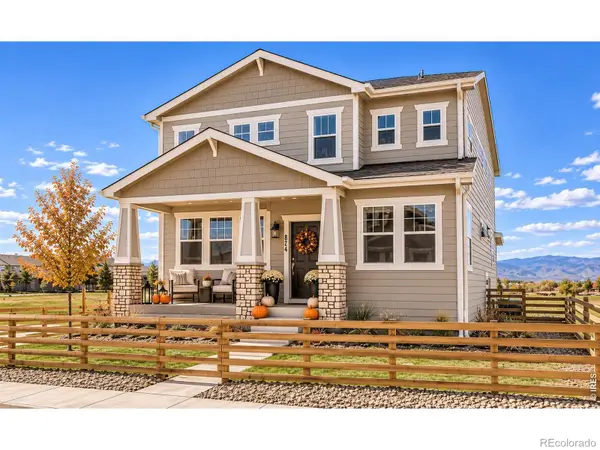 $469,990Active3 beds 3 baths1,825 sq. ft.
974 Spindle, Fort Collins, CO 80524
MLS# IR1072021Listed by: DFH COLORADO REALTY LLC - New
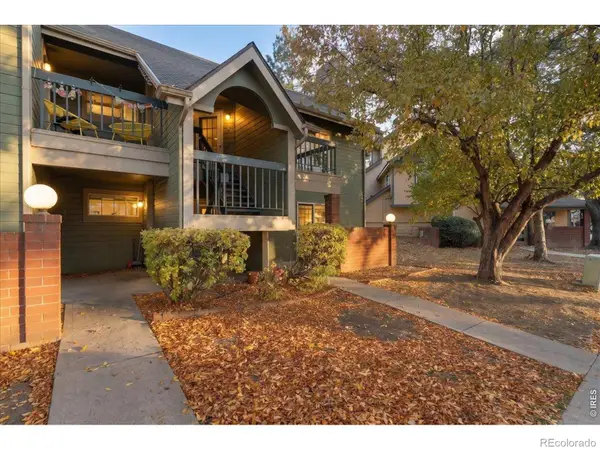 $240,000Active2 beds 1 baths848 sq. ft.
3565 Windmill #A4, Fort Collins, CO 80526
MLS# IR1072027Listed by: C3 REAL ESTATE SOLUTIONS, LLC - Open Sat, 11am to 1pmNew
 $2,650,000Active5 beds 6 baths6,413 sq. ft.
3715 Rocky Stream, Fort Collins, CO 80528
MLS# IR1071996Listed by: GROUP HARMONY - Open Sat, 11am to 4pmNew
 $391,990Active2 beds 3 baths1,304 sq. ft.
2213 E Suniga, Fort Collins, CO 80524
MLS# IR1072002Listed by: DFH COLORADO REALTY LLC - New
 $775,000Active5 beds 4 baths3,192 sq. ft.
1636 Waterford, Fort Collins, CO 80525
MLS# IR1072007Listed by: ROCKY MOUNTAIN RE INC - New
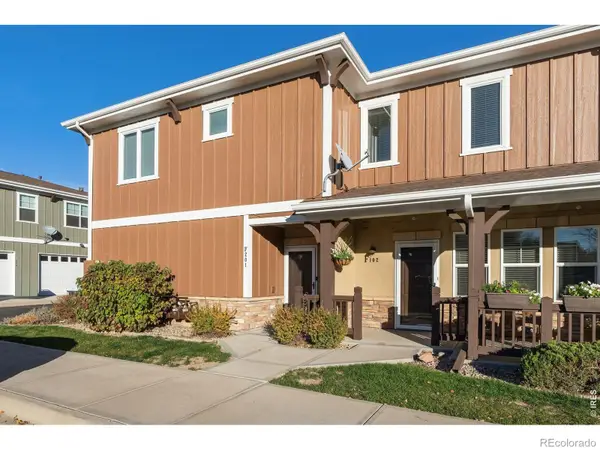 $370,000Active2 beds 2 baths1,360 sq. ft.
5850 Dripping Rock #201, Fort Collins, CO 80528
MLS# IR1072013Listed by: LIV SOTHEBY'S INTL REALTY


Protect your home and budget from life's surprises with an Assurant Home Warranty, backed by a partner that supports you through every step of homeownership. Explore Plans.
© 2023 - 2026 ERA Franchise Systems LLC. All rights reserved. ERA Franchise Systems LLC fully supports the principles of the Fair Housing Act and the Equal Opportunity Act. ERA, ERA Real Estate powered, and their respective logos are registered service marks of ERA Franchise Systems LLC. Each office is independently owned and operated.