
2712 W Stuart, Fort Collins, CO 80526
Local realty services provided by:ERA Shields Real Estate
2712 W Stuart,Fort Collins, CO 80526
$400,000
- 3 Beds
- 1 Baths
- 1,213 sq. ft.
- Single family
- Coming Soon
Listed by: kyle basnar
Office: group mulberry
MLS#:IR1071962
Source:ML
Price summary
- Price:$400,000
- Price per sq. ft.:$329.76
About this home
Welcome to this inviting west Fort Collins ranch, offering a great combination of thoughtful updates, flexible living space, and a convenient location. This three-bedroom, one-bath home features an updated kitchen with quartz countertops, a spacious island providing ample prep space, and beautiful tile flooring. Mobility-accessible features throughout the home add convenience and functionality, including a front entry ramp that can be removed if desired. Major updates include a newer roof, newer air conditioning, and newer exterior paint. A unique bonus is the oversized garage, with more than half thoughtfully converted into a heated and cooled workshop or flex space-ideal for hobbies, projects, a home office, or additional usable space. Outside, enjoy a large backyard and a charming front yard framed by a classic picket fence. Conveniently located near schools, grocery stores, and everyday amenities, with easy access to the Spring Creek Trail, this home offers comfort, versatility, and a great west Fort Collins setting....
Contact an agent
Home facts
- Year built:1982
- Subdivision & Development:Brown Farm
- Listing ID #:IR1071962
Rooms and interior
- Bedrooms:3
- Total bathrooms:1
- Flooring:Laminate
- Kitchen Description:Dishwasher, Eat-in Kitchen, Kitchen Island, Microwave, Oven, Pantry, Refrigerator
- Living area:1,213 sq. ft.
Heating and cooling
- Cooling:Ceiling Fan(s), Central Air
- Heating:Forced Air
Structure and exterior
- Roof:Composition
- Year built:1982
- Building area:1,213 sq. ft.
- Lot Features:Level
- Architectural Style:Contemporary
- Construction Materials:Wood Frame
- Exterior Features:Patio
- Levels:1 Story
Schools
- High school:Rocky Mountain
- Middle school:Blevins
- Elementary school:Bauder
Utilities
- Water:Public
- Sewer:Public Sewer
Finances and disclosures
- Price:$400,000
- Price per sq. ft.:$329.76
- Tax amount:$2,659
Features and amenities
- Laundry features:Dryer, In Unit, Washer
Parking
- Garage spaces:1
 Based on information submitted to the MLS GRID as of November 12, 2026 01:53 AM. All data is obtained from various sources and may not have been verified by broker or MLS GRID. Supplied Open House information is subject to change without notice. All information should be independently reviewed and verified for accuracy. Properties may or may not be listed by the office/agent presenting the information.
New listings near 2712 W Stuart
- Coming Soon
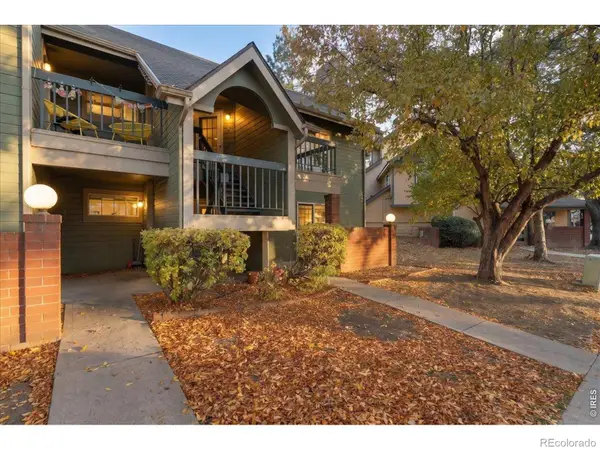 $240,000Coming Soon2 beds 1 baths848 sq. ft.
3565 Windmill #A4, Fort Collins, CO 80526
MLS# IR1072027Listed by: C3 REAL ESTATE SOLUTIONS, LLC - Coming Soon
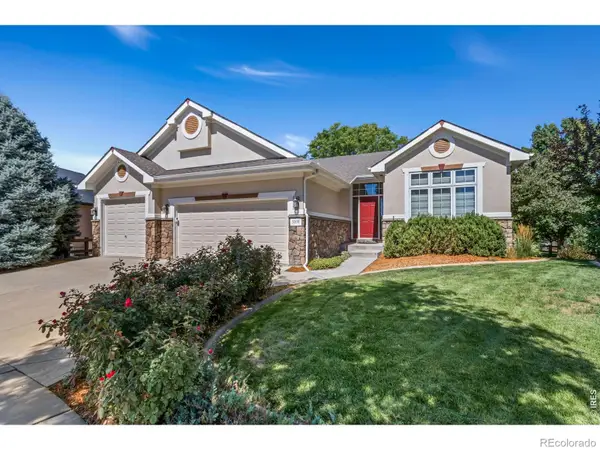 $1,049,000Coming Soon5 beds 3 baths4,239 sq. ft.
5908 Snowy Plover, Fort Collins, CO 80528
MLS# IR1071978Listed by: C3 REAL ESTATE SOLUTIONS, LLC - Coming Soon
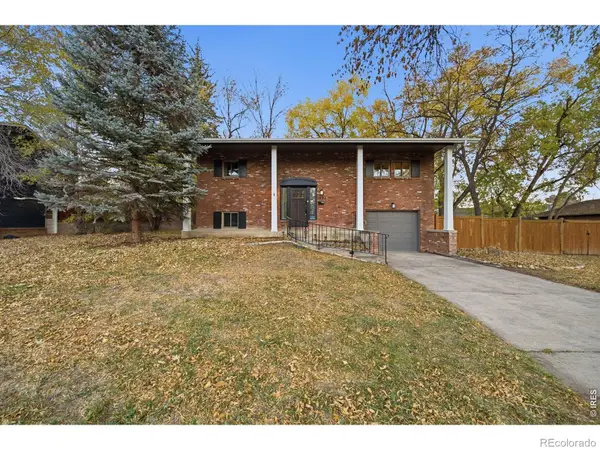 $479,000Coming Soon3 beds 2 baths1,547 sq. ft.
1028 E Lake, Fort Collins, CO 80524
MLS# IR1071974Listed by: GROUP MULBERRY - Coming Soon
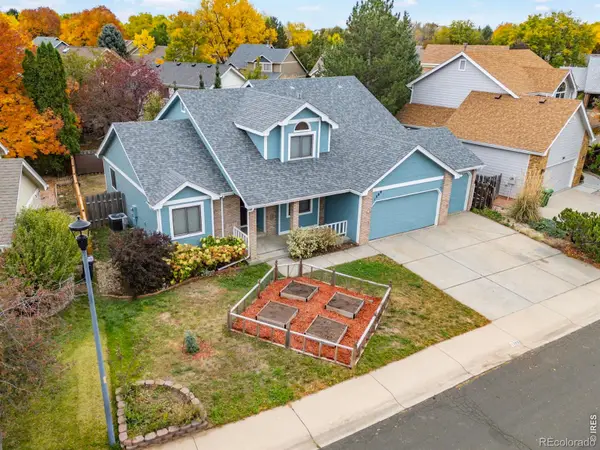 $625,000Coming Soon4 beds 3 baths2,101 sq. ft.
1309 Salem, Fort Collins, CO 80525
MLS# IR1071783Listed by: 8Z REAL ESTATE - New
 $250,000Active2 beds 1 baths912 sq. ft.
1213 W Swallow, Fort Collins, CO 80526
MLS# IR1072020Listed by: GOLBA GROUP REAL ESTATE LLC - New
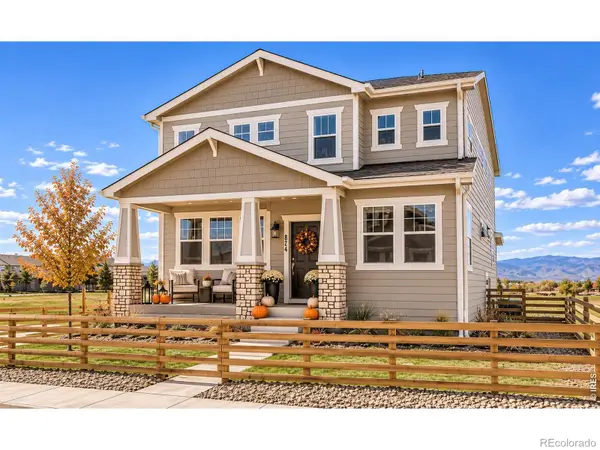 $469,990Active3 beds 3 baths1,825 sq. ft.
974 Spindle, Fort Collins, CO 80524
MLS# IR1072021Listed by: DFH COLORADO REALTY LLC - Open Sat, 11am to 1pmNew
 $2,650,000Active5 beds 6 baths6,413 sq. ft.
3715 Rocky Stream, Fort Collins, CO 80528
MLS# IR1071996Listed by: GROUP HARMONY - Open Sat, 11am to 4pmNew
 $391,990Active2 beds 3 baths1,304 sq. ft.
2213 E Suniga, Fort Collins, CO 80524
MLS# IR1072002Listed by: DFH COLORADO REALTY LLC - New
 $775,000Active5 beds 4 baths3,192 sq. ft.
1636 Waterford, Fort Collins, CO 80525
MLS# IR1072007Listed by: ROCKY MOUNTAIN RE INC


Protect your home and budget from life's surprises with an Assurant Home Warranty, backed by a partner that supports you through every step of homeownership. Explore Plans.
© 2023 - 2026 ERA Franchise Systems LLC. All rights reserved. ERA Franchise Systems LLC fully supports the principles of the Fair Housing Act and the Equal Opportunity Act. ERA, ERA Real Estate powered, and their respective logos are registered service marks of ERA Franchise Systems LLC. Each office is independently owned and operated.