
3715 Rocky Stream, Fort Collins, CO 80528
Local realty services provided by:RONIN Real Estate Professionals ERA Powered
3715 Rocky Stream,Fort Collins, CO 80528
$2,650,000
- 5 Beds
- 6 Baths
- 6,413 sq. ft.
- Single family
- Active
Upcoming open houses
- Sat, Nov 1411:00 am - 01:00 pm
Listed by: tiffany burns
Office: group harmony
MLS#:IR1071996
Source:ML
Price summary
- Price:$2,650,000
- Price per sq. ft.:$413.22
- Monthly HOA dues:$70
About this home
Welcome to 3715 Rocky Stream Drive, where sophisticated design, exceptional craftsmanship, and extraordinary entertaining spaces come together in one of Fort Collins' most desirable neighborhoods. Offering over 7,300 square feet of beautifully appointed living space on more than half an acre in Fossil Lake, this remarkable residence strikes the perfect balance between impressive entertaining and comfortable everyday living. Thoughtful design and high-end finishes are evident throughout. The main level features a luxurious primary retreat with an expansive walk-in closet and laundry hookups, along with a spacious office featuring custom built-ins. A heated bonus room off the garage offers additional flexibility for a private office, creative studio, or hobby space. Designed with entertaining in mind, the walkout lower level is exceptional. An expansive recreation area, sophisticated wet bar, wine cellar, atrium, and dedicated fitness studio create an inviting environment for everything from quiet evenings to large celebrations.The outdoor living experience is equally impressive. A spectacular four-season entertaining space seamlessly extends the home's living areas with a fully equipped outdoor kitchen featuring a pizza oven, grill, refrigerator, and wet bar. A sliding glass enclosure, overhead heaters, and fireplace make this an extraordinary setting for year-round gatherings. Upstairs, you will find two generously sized ensuite bedrooms. One suite offers a walk-in closet with laundry and opens to a private patio. The walkout lower level offers two additional bedrooms with a shared ensuite bath, walk-in closets, and blackout shades. With five bedrooms, six bathrooms, laundry facilities on every level, and integrated smart-home technology, every detail has been considered for convenience and comfort. This is your opportunity to enjoy exceptional indoor-outdoor living, refined finishes, and an entertainer's dream home in the heart of Fossil Lake....
Contact an agent
Home facts
- Year built:2007
- Subdivision & Development:Fossil Lake
- Listing ID #:IR1071996
Rooms and interior
- Bedrooms:5
- Total bathrooms:6
- Full bathrooms:4
- Half bathrooms:2
- Flooring:Tile, Wood
- Bathrooms Description:Five Piece Bath
- Kitchen Description:Dishwasher, Eat-in Kitchen, Kitchen Island, Microwave, Oven, Pantry
- Basement Description:Partial, Walk-Out Access
- Living area:6,413 sq. ft.
Heating and cooling
- Cooling:Ceiling Fan(s), Central Air
- Heating:Forced Air
Structure and exterior
- Roof:Composition
- Year built:2007
- Building area:6,413 sq. ft.
- Lot Features:Rolling Slope
- Architectural Style:Chalet, Contemporary
- Construction Materials:Stone, Stucco, Wood Frame
- Levels:2 Story
Schools
- High school:Fossil Ridge
- Middle school:Preston
- Elementary school:Zach
Utilities
- Water:Public
- Sewer:Public Sewer
Finances and disclosures
- Price:$2,650,000
- Price per sq. ft.:$413.22
- Tax amount:$12,888
Features and amenities
- Laundry features:In Unit
- Smart home:Yes
Parking
- Parking description:Oversized
- Garage spaces:3
 Based on information submitted to the MLS GRID as of November 12, 2026 01:53 AM. All data is obtained from various sources and may not have been verified by broker or MLS GRID. Supplied Open House information is subject to change without notice. All information should be independently reviewed and verified for accuracy. Properties may or may not be listed by the office/agent presenting the information.
New listings near 3715 Rocky Stream
- Coming Soon
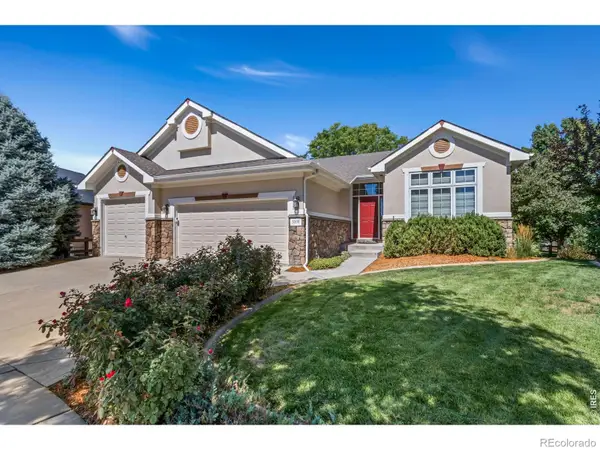 $1,049,000Coming Soon5 beds 3 baths4,239 sq. ft.
5908 Snowy Plover, Fort Collins, CO 80528
MLS# IR1071978Listed by: C3 REAL ESTATE SOLUTIONS, LLC - Coming Soon
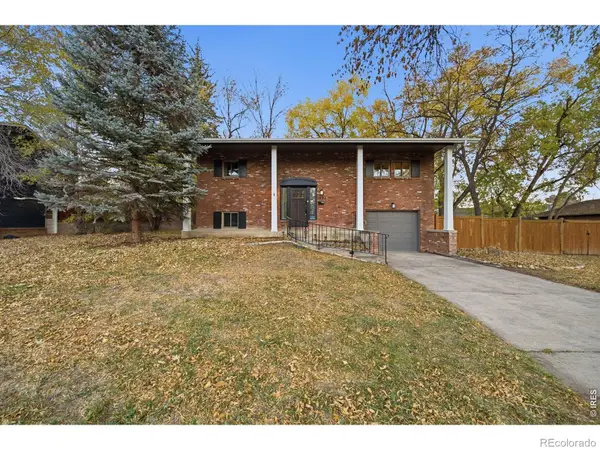 $479,000Coming Soon3 beds 2 baths1,547 sq. ft.
1028 E Lake, Fort Collins, CO 80524
MLS# IR1071974Listed by: GROUP MULBERRY - Coming Soon
 $400,000Coming Soon3 beds 1 baths1,213 sq. ft.
2712 W Stuart, Fort Collins, CO 80526
MLS# IR1071962Listed by: GROUP MULBERRY - Coming Soon
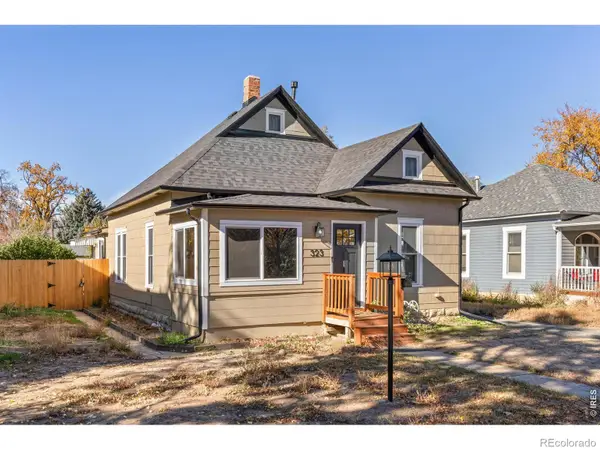 $627,000Coming Soon2 beds 1 baths1,096 sq. ft.
323 Whedbee, Fort Collins, CO 80524
MLS# IR1071963Listed by: COLDWELL BANKER REALTY-NOCO - New
 $647,350Active4 beds 3 baths2,931 sq. ft.
1821 Desert Lark, Fort Collins, CO 80528
MLS# 3246819Listed by: RE/MAX MOMENTUM - New
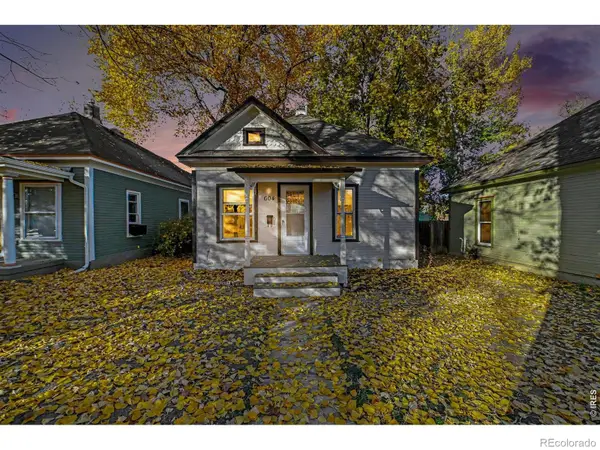 $575,000Active2 beds 1 baths836 sq. ft.
604 Laporte, Fort Collins, CO 80521
MLS# IR1072057Listed by: APEX REALTY LTD - New
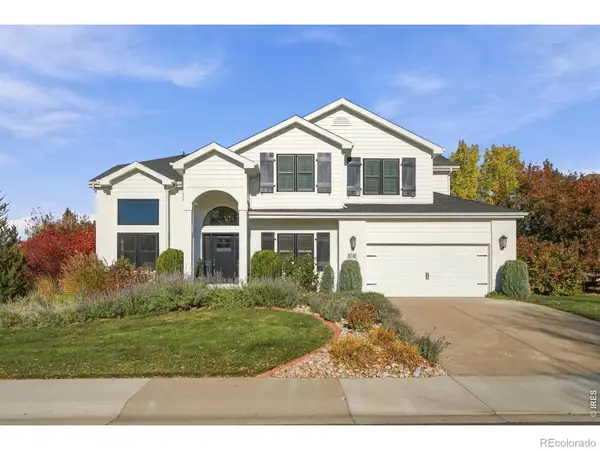 $1,200,000Active6 beds 4 baths4,041 sq. ft.
8248 Louden, Fort Collins, CO 80528
MLS# IR1072061Listed by: GROUP CENTERRA - New
 $375,000Active4 beds 2 baths1,632 sq. ft.
8332 Peakview, Fort Collins, CO 80528
MLS# IR1072064Listed by: CENTURY 21 ELEVATED - New
 $250,000Active2 beds 1 baths912 sq. ft.
1213 W Swallow, Fort Collins, CO 80526
MLS# IR1072020Listed by: GOLBA GROUP REAL ESTATE LLC - Open Sat, 1 to 4pmNew
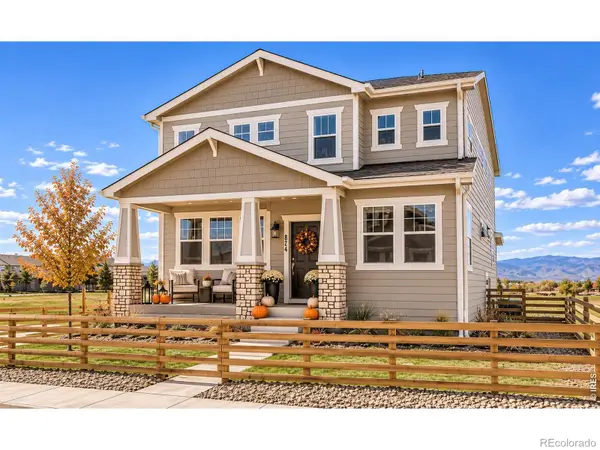 $469,990Active3 beds 3 baths1,825 sq. ft.
974 Spindle, Fort Collins, CO 80524
MLS# IR1072021Listed by: DFH COLORADO REALTY LLC


Protect your home and budget from life's surprises with an Assurant Home Warranty, backed by a partner that supports you through every step of homeownership. Explore Plans.
© 2023 - 2026 ERA Franchise Systems LLC. All rights reserved. ERA Franchise Systems LLC fully supports the principles of the Fair Housing Act and the Equal Opportunity Act. ERA, ERA Real Estate powered, and their respective logos are registered service marks of ERA Franchise Systems LLC. Each office is independently owned and operated.