
2027 Falcon Ridge Drive, Fort Collins, CO 80528
Local realty services provided by:RONIN Real Estate Professionals ERA Powered
2027 Falcon Ridge Drive,Fort Collins, CO 80528
$510,000
- 4 Beds
- 3 Baths
- 3,010 sq. ft.
- Single family
- Active
Upcoming open houses
- Sun, Aug 0201:00 pm - 03:00 pm
Listed by: susan herlihy, hs partners
Office: group harmony
MLS#:IR1065397
Source:ML
Price summary
- Price:$510,000
- Price per sq. ft.:$169.44
- Monthly HOA dues:$50.83
About this home
Offers received. Offer deadline is 2:00PM on Sunday, August 2. Move right into this charming 4-bedroom, 2-story home in desirable Linden Park! Recent updates include new carpet, fresh interior paint, new furnace, new water heater, new refrigerator and new stove/oven. Enjoy a bright main-floor office with French doors, a flexible formal dining room that can serve as a 2nd living area, and the expansive freshly stained deck just off the kitchen. The unfinished basement (with rough in) offers room to expand and added value. Conveniently located in SE Fort Collins w easy access to Loveland, Windsor, I-25, parks, shopping, & entertainment, this home is a fantastic opportunity!
Contact an agent
Home facts
- Year built:2002
- Subdivision & Development:Linden Park
- Listing ID #:IR1065397
Rooms and interior
- Bedrooms:4
- Total bathrooms:3
- Full bathrooms:2
- Half bathrooms:1
- Flooring:Tile, Wood
- Kitchen Description:Dishwasher, Disposal, Eat-in Kitchen, Microwave, Oven, Pantry, Refrigerator, Self Cleaning Oven
- Basement:Yes
- Basement Description:Bath/Stubbed, Unfinished
- Living area:3,010 sq. ft.
Heating and cooling
- Cooling:Central Air
- Heating:Forced Air
- Central air:Yes
Structure and exterior
- Roof:Composition
- Year built:2002
- Building area:3,010 sq. ft.
- Lot area:0.11 Acres
- Lot Features:Rolling Slope, Sprinklers In Front
- Architectural Style:Contemporary
- Construction Materials:Brick, Frame
- Exterior Features:Deck
- Levels:2 Story
Schools
- High school:Fossil Ridge
- Middle school:Preston
- Elementary school:Bacon
Utilities
- Water:Public
Finances and disclosures
- Price:$510,000
- Price per sq. ft.:$169.44
- Tax amount:$3,437 (2025)
Features and amenities
- Laundry features:Dryer, In Unit, Washer
- Amenities:Double Pane Windows, Smoke Detector(s), Window Coverings
Parking
- Total parking spaces:2
- Garage:Yes
- Garage spaces:2
 Based on information submitted to the MLS GRID as of August 1, 2026 11:40 PM. All data is obtained from various sources and may not have been verified by broker or MLS GRID. Supplied Open House information is subject to change without notice. All information should be independently reviewed and verified for accuracy. Properties may or may not be listed by the office/agent presenting the information.
New listings near 2027 Falcon Ridge Drive
- Open Sun, 2 to 5pmNew
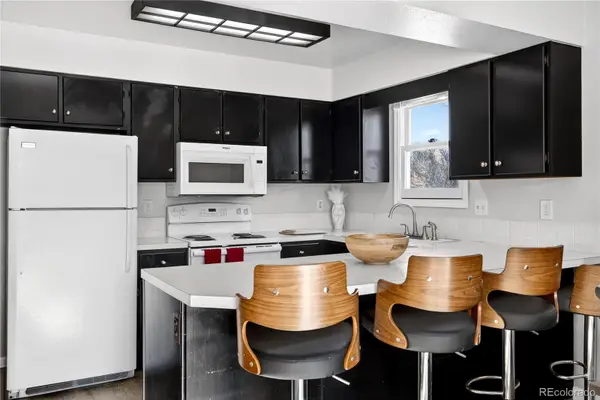 $399,991Active3 beds 2 baths1,296 sq. ft.
329 Butch Cassidy Drive, Fort Collins, CO 80524
MLS# 8202348Listed by: HOMESMART - Coming Soon
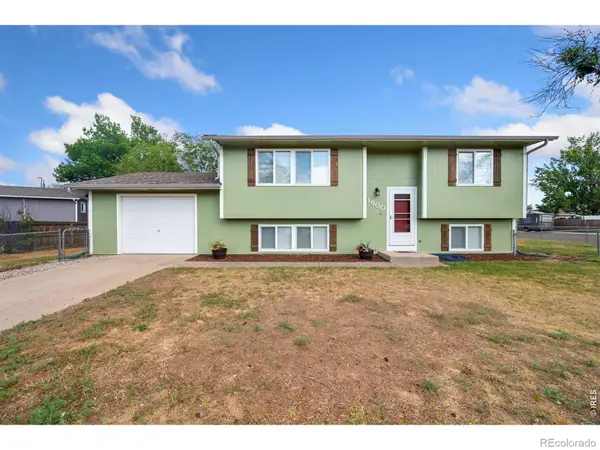 $520,000Coming Soon3 beds 2 baths
1600 Wagon Tongue Court, Fort Collins, CO 80521
MLS# IR1065579Listed by: C3 REAL ESTATE SOLUTIONS, LLC - New
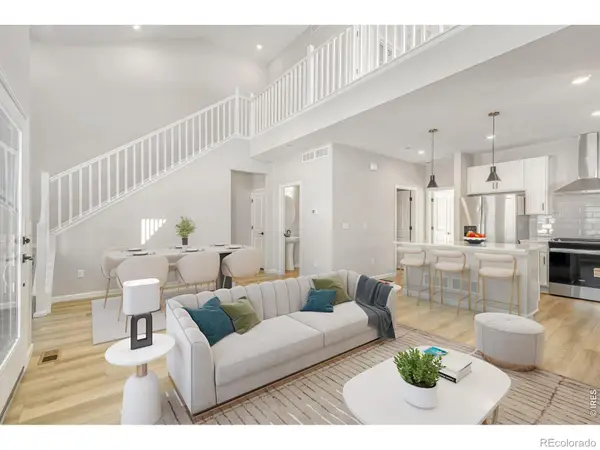 $549,990Active3 beds 4 baths1,935 sq. ft.
943 Schlagel Street, Fort Collins, CO 80524
MLS# IR1065581Listed by: DFH COLORADO REALTY LLC - New
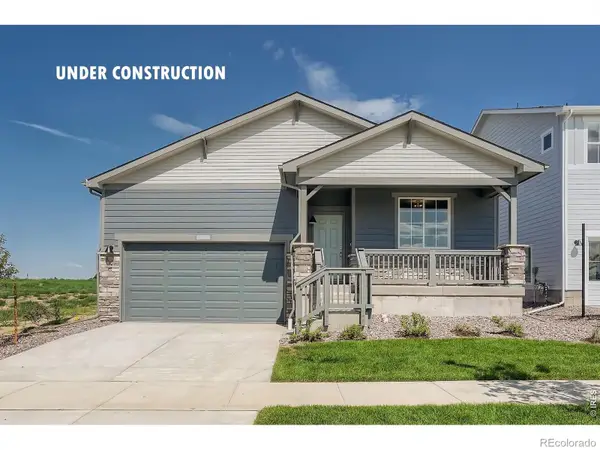 $559,990Active3 beds 2 baths1,894 sq. ft.
1830 Baltusrol Drive, Fort Collins, CO 80524
MLS# IR1065576Listed by: DFH COLORADO REALTY LLC - New
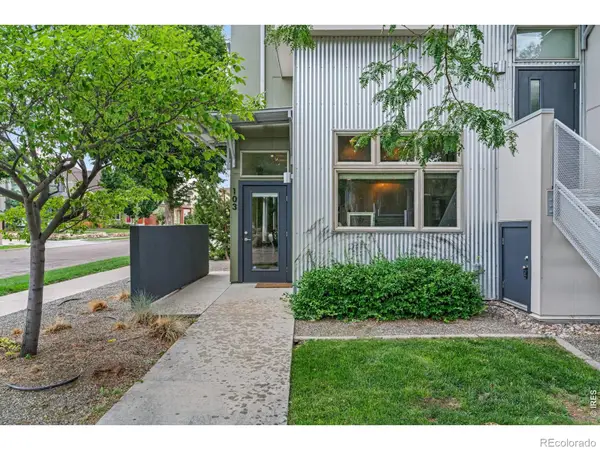 $335,000Active1 beds 1 baths769 sq. ft.
826 Blondel Street #103, Fort Collins, CO 80524
MLS# IR1065568Listed by: REALTY ONE GROUP FOURPOINTS - New
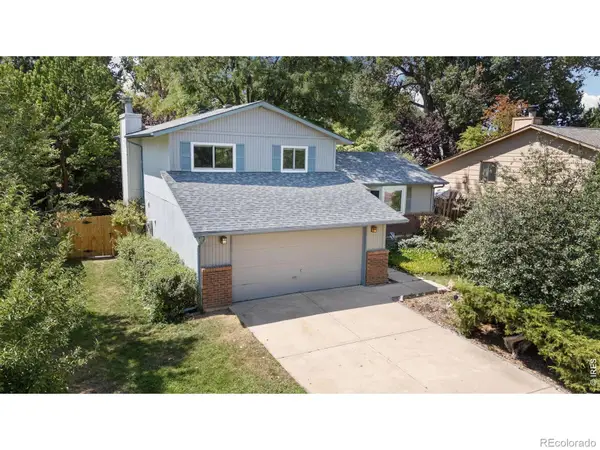 $569,000Active3 beds 3 baths2,202 sq. ft.
1319 Centennial Road, Fort Collins, CO 80525
MLS# IR1065535Listed by: KITTLE REAL ESTATE - New
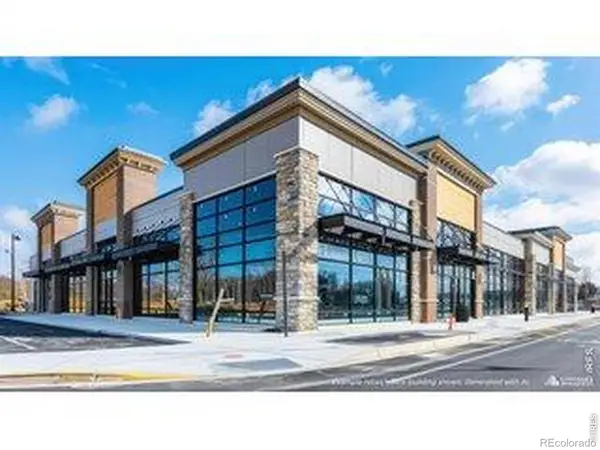 $2,500,000Active4.41 Acres
201 E Harmony Road, Fort Collins, CO 80525
MLS# IR1065536Listed by: CUSHMAN & WAKEFIELD - New
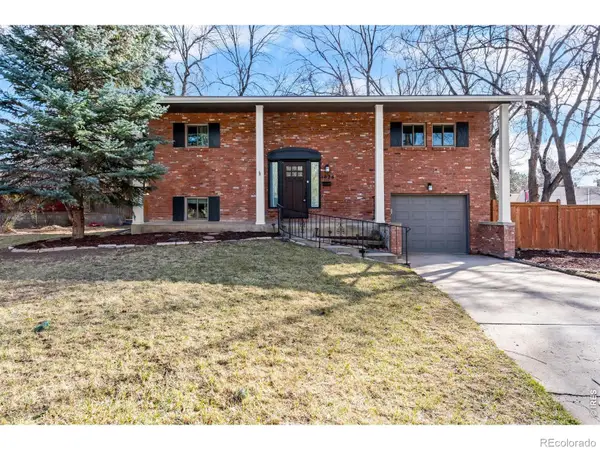 $525,000Active3 beds 2 baths1,552 sq. ft.
1028 E Lake Street, Fort Collins, CO 80524
MLS# IR1065541Listed by: KITTLE REAL ESTATE - Open Sun, 12 to 2pmNew
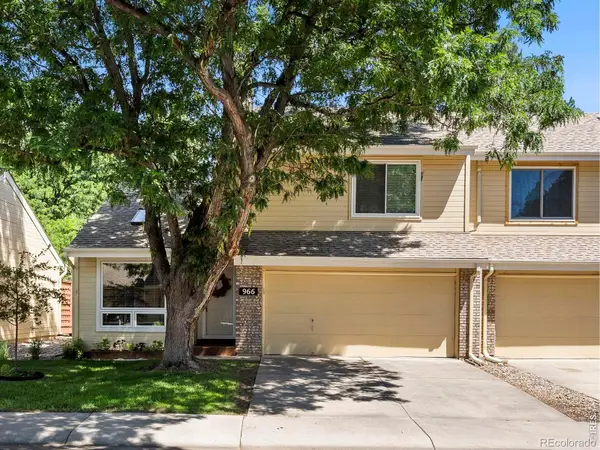 $415,000Active2 beds 2 baths1,391 sq. ft.
966 Shire Court, Fort Collins, CO 80526
MLS# IR1065548Listed by: GROUP MULBERRY - New
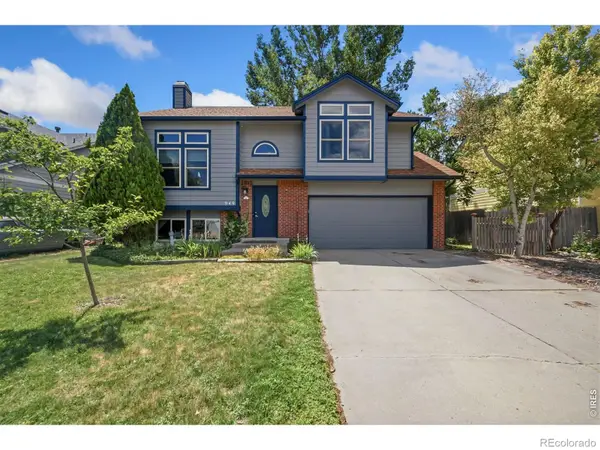 $562,000Active4 beds 3 baths2,346 sq. ft.
949 Kremmling Lane, Fort Collins, CO 80526
MLS# IR1065560Listed by: GROUP CENTERRA


Protect your home and budget from life's surprises with an Assurant Home Warranty, backed by a partner that supports you through every step of homeownership. Explore Plans.
© 2023 - 2026 ERA Franchise Systems LLC. All rights reserved. ERA Franchise Systems LLC fully supports the principles of the Fair Housing Act and the Equal Opportunity Act. ERA, ERA Real Estate powered, and their respective logos are registered service marks of ERA Franchise Systems LLC. Each office is independently owned and operated.