
2425 W Blevins Street, Fort Collins, CO 80524
Local realty services provided by:LUX Real Estate Company ERA Powered
Listed by: carrie holmes
Office: coldwell banker realty- fort collins
MLS#:IR1064940
Source:ML
Price summary
- Price:$950,000
- Price per sq. ft.:$273.62
About this home
Experience Colorado country living at its finest on over 40 acres in the Holbrook Conservation District, complete with breathtaking mountain views and bonus additional building envelope. Inside, the beautifully updated kitchen showcases slate and butcher block countertops, premium appliances, soft-close cabinetry, and both farmhouse and vegetable sinks. The light-filled main level offers new Marvin windows and wood laminate flooring throughout, while the garden-level, partially finished basement provides endless possibilities. Extensive upgrades include geothermal HVAC, upgraded electrical, HEPA filtration, radon mitigation, and two water heaters. Outdoors, multiple garden spaces offer the opportunity to grow flowers and vegetables. A row of golden raspberries and a handful of rare variety apple trees provide your own orchard experience.This exceptional horse property is set up as a Paddock Paradise track system for the horse-first equestrian. With the current setup, the horses on site are getting 2+ miles of passive movement per day, keeping them fit and warmed up for riding the 1.5 mile property perimeter and beyond (the mowed path is also great for walking dogs). The track features two 12x24 run in sheds, one of which is being used for hay storage with a capacity of 300 small bales. Light Hoof mud free panels have been installed underneath and around the south shed, which is also fully matted. Other important features include both power and water at the north shed, gravel for hoof health, a sandbox for naps, and a flat area for riding or a future arena. A tack and feed shed is located near the house. For gazing, the interior of the track is approximately 1 acre with an additional 2.5 acre fully fenced pasture to the south of the track.With no HOA and plenty of room to expand, this remarkable property offers the perfect blend of comfort, functionality, and rural charm....
Contact an agent
Home facts
- Year built:1998
- Subdivision & Development:Holbrook Conservation Dev #03-S2115
- Listing ID #:IR1064940
Rooms and interior
- Bedrooms:3
- Total bathrooms:3
- Full bathrooms:2
- Kitchen Description:Dishwasher, Eat-in Kitchen, Kitchen Island, Microwave, Oven, Pantry, Refrigerator
- Basement:Yes
- Basement Description:Daylight, Full
- Living area:3,472 sq. ft.
Heating and cooling
- Cooling:Ceiling Fan(s)
- Heating:Heat Pump
Structure and exterior
- Roof:Composition
- Year built:1998
- Building area:3,472 sq. ft.
- Lot area:41.24 Acres
- Lot Features:Level
- Architectural Style:Contemporary
- Construction Materials:Frame, Metal Siding
- Exterior Features:Deck, Dog Run
- Levels:1 Story
Schools
- High school:Poudre
- Middle school:Cache La Poudre
- Elementary school:Cache La Poudre
Utilities
- Water:Public
- Sewer:Septic Tank
Finances and disclosures
- Price:$950,000
- Price per sq. ft.:$273.62
- Tax amount:$4,349 (2025)
Features and amenities
- Laundry features:In Unit
- Amenities:Double Pane Windows, Smoke Detector(s), Window Coverings
Parking
- Total parking spaces:2
- Parking description:RV Access/Parking
- Garage:Yes
- Garage spaces:2
 Based on information submitted to the MLS GRID as of August 1, 2026 11:40 PM. All data is obtained from various sources and may not have been verified by broker or MLS GRID. Supplied Open House information is subject to change without notice. All information should be independently reviewed and verified for accuracy. Properties may or may not be listed by the office/agent presenting the information.
New listings near 2425 W Blevins Street
- Open Sun, 2 to 5pmNew
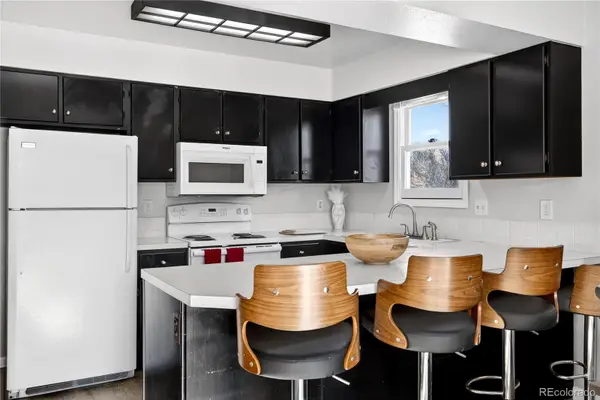 $399,991Active3 beds 2 baths1,296 sq. ft.
329 Butch Cassidy Drive, Fort Collins, CO 80524
MLS# 8202348Listed by: HOMESMART - Coming Soon
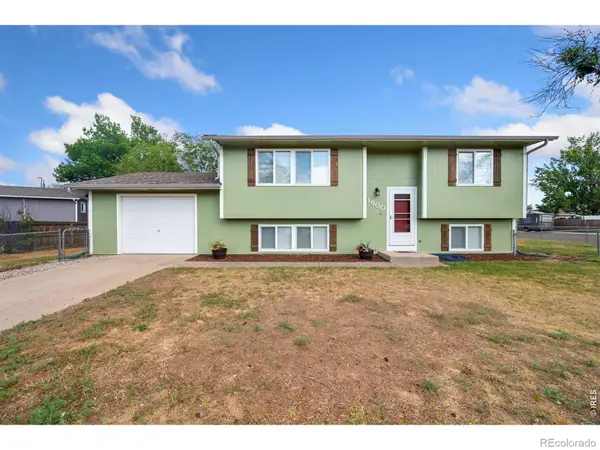 $520,000Coming Soon3 beds 2 baths
1600 Wagon Tongue Court, Fort Collins, CO 80521
MLS# IR1065579Listed by: C3 REAL ESTATE SOLUTIONS, LLC - New
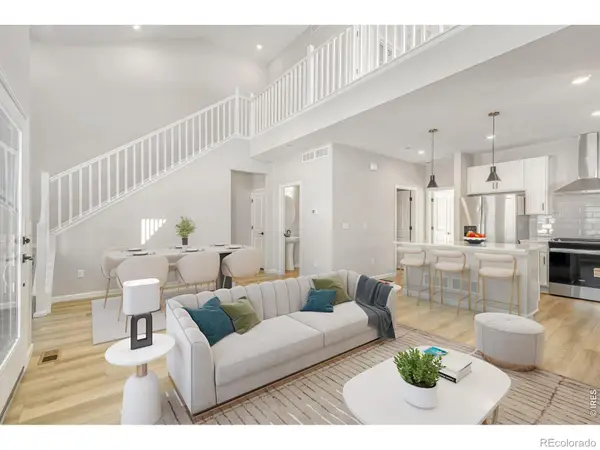 $549,990Active3 beds 4 baths1,935 sq. ft.
943 Schlagel Street, Fort Collins, CO 80524
MLS# IR1065581Listed by: DFH COLORADO REALTY LLC - New
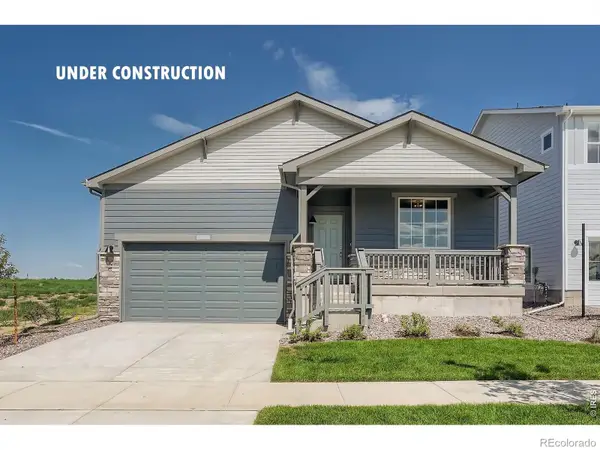 $559,990Active3 beds 2 baths1,894 sq. ft.
1830 Baltusrol Drive, Fort Collins, CO 80524
MLS# IR1065576Listed by: DFH COLORADO REALTY LLC - New
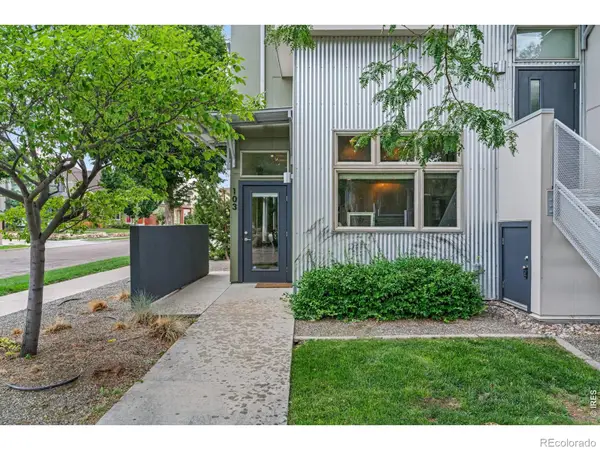 $335,000Active1 beds 1 baths769 sq. ft.
826 Blondel Street #103, Fort Collins, CO 80524
MLS# IR1065568Listed by: REALTY ONE GROUP FOURPOINTS - New
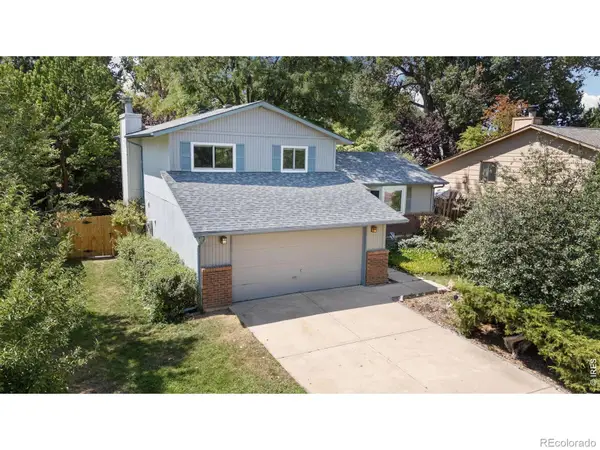 $569,000Active3 beds 3 baths2,202 sq. ft.
1319 Centennial Road, Fort Collins, CO 80525
MLS# IR1065535Listed by: KITTLE REAL ESTATE - New
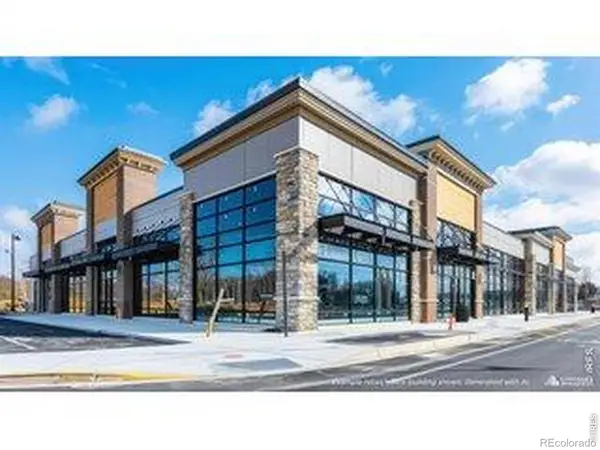 $2,500,000Active4.41 Acres
201 E Harmony Road, Fort Collins, CO 80525
MLS# IR1065536Listed by: CUSHMAN & WAKEFIELD - New
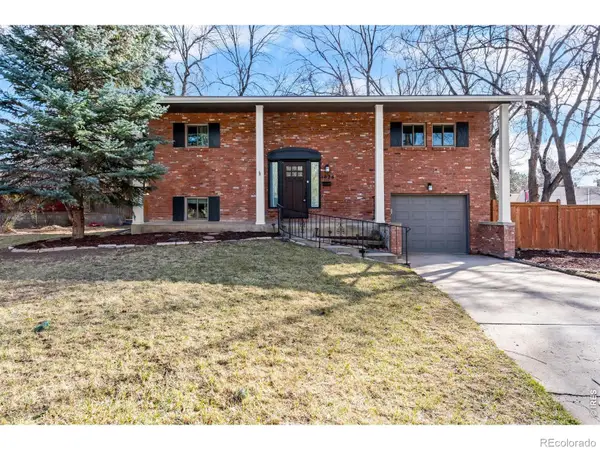 $525,000Active3 beds 2 baths1,552 sq. ft.
1028 E Lake Street, Fort Collins, CO 80524
MLS# IR1065541Listed by: KITTLE REAL ESTATE - Open Sun, 12 to 2pmNew
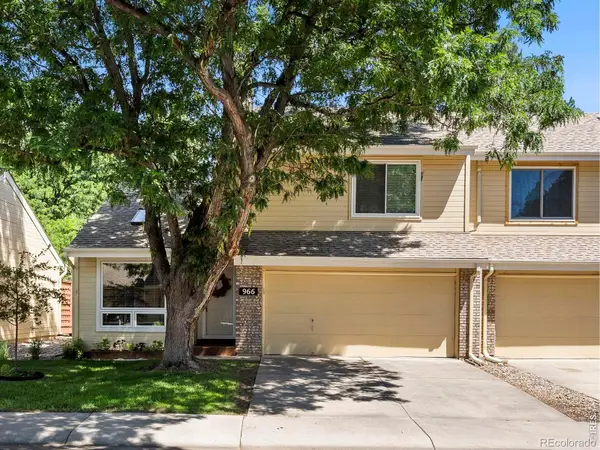 $415,000Active2 beds 2 baths1,391 sq. ft.
966 Shire Court, Fort Collins, CO 80526
MLS# IR1065548Listed by: GROUP MULBERRY - New
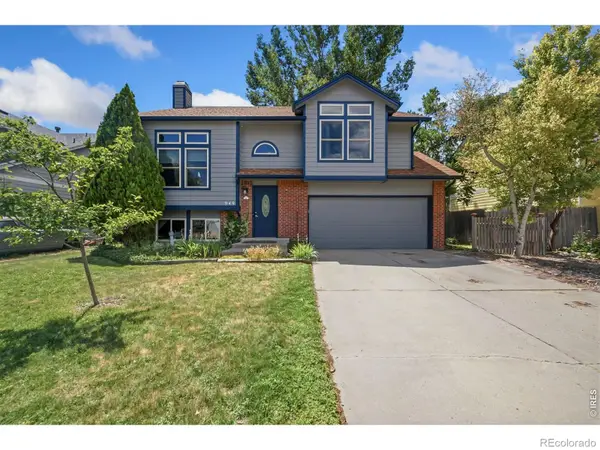 $562,000Active4 beds 3 baths2,346 sq. ft.
949 Kremmling Lane, Fort Collins, CO 80526
MLS# IR1065560Listed by: GROUP CENTERRA


Protect your home and budget from life's surprises with an Assurant Home Warranty, backed by a partner that supports you through every step of homeownership. Explore Plans.
© 2023 - 2026 ERA Franchise Systems LLC. All rights reserved. ERA Franchise Systems LLC fully supports the principles of the Fair Housing Act and the Equal Opportunity Act. ERA, ERA Real Estate powered, and their respective logos are registered service marks of ERA Franchise Systems LLC. Each office is independently owned and operated.