
12565 W 8th Place, Golden, CO 80401
Local realty services provided by:RONIN Real Estate Professionals ERA Powered
Listed by: ann panagos
Office: compass - denver
MLS#:7849275
Source:ML
Price summary
- Price:$975,000
- Price per sq. ft.:$280.66
- Monthly HOA dues:$50
About this home
Welcome to elevated Colorado living in this beautifully appointed ranch home in Welchester Estates! Thoughtfully designed and exceptionally maintained, this 4-bedroom, 3-bathroom home delivers an inviting combination of modern style, everyday functionality, and standout indoor-outdoor living.Step inside to a bright, open floor plan accented by beautiful hickory hardwood floors. The gourmet kitchen is designed for both everyday living and entertaining, featuring granite countertops, a 5-burner gas cooktop, double ovens, under-cabinet lighting, a spacious eat-in island, and a butler’s pantry complete with wine refrigerator. The main-floor laundry room offers a deep utility sink and ample storage, with convenient access to the oversized 2-car garage.
The living room is warm and inviting, centered around a cozy fireplace—an ideal spot to unwind after a day enjoying all that Colorado has to offer. The main-floor primary suite offers a private retreat with a generous walk-in closet and an extended walk-in shower.
Downstairs, the finished, walk-out basement expands the living space with two spacious bedrooms, a full bathroom, and abundant storage. Whether you need room for guests, a home office, a media space, or game nights, this versatile lower level has you covered.
The backyard is where this home really shines. Step outside to a covered porch and expansive patio directly off the walk-out basement—perfect for morning coffee, weekend entertaining, or evenings beneath the Colorado sky. The fenced backyard features solar fence-post lighting and front and rear sprinkler systems, while the peaceful meadow and open-space views just beyond the property create a beautiful backdrop.Located with easy access to 6th Avenue, the mountains, Red Rocks, Colorado Mills, Golden, Belmar, Downtown Denver, grocery stores, and light rail, this home puts both city conveniences and Colorado adventure within easy reach.Impeccably maintained and thoughtfully upgraded. Welcome home!...
Contact an agent
Home facts
- Year built:2017
- Subdivision & Development:Welchester Estates
- Listing ID #:7849275
Rooms and interior
- Bedrooms:4
- Total bathrooms:3
- Full bathrooms:3
- Flooring:Carpet, Wood
- Bathrooms Description:Five Piece Bath
- Kitchen Description:Bar Fridge, Cooktop, Dishwasher, Disposal, Eat-in Kitchen, Freezer, Kitchen Island, Oven, Pantry, Range, Range Hood, Refrigerator, Wine Cooler
- Basement:Yes
- Basement Description:Finished, Sump Pump, Walk-Out Access
- Living area:3,474 sq. ft.
Heating and cooling
- Cooling:Central Air
- Heating:Forced Air
- Central air:Yes
Structure and exterior
- Year built:2017
- Building area:3,474 sq. ft.
- Lot area:0.12 Acres
- Lot Features:Landscaped, Near Public Transit, Open Space, Sprinklers In Front, Sprinklers In Rear
- Architectural Style:Traditional
- Construction Materials:Brick, Wood Siding
- Exterior Features:Balcony, Barbecue, Covered, Deck, Garden, Lighting, Patio, Private Yard
- Foundation Description:Concrete Perimeter, Slab
- Levels:2 Story
Schools
- High school:Golden
- Middle school:Bell
- Elementary school:Welchester
Utilities
- Water:Public
- Sewer:Public Sewer
Finances and disclosures
- Price:$975,000
- Price per sq. ft.:$280.66
- Tax amount:$5,299 (2025)
Features and amenities
- Laundry features:Dryer, Washer
- Amenities:Bar Fridge, Carbon Monoxide Detector(s), Radon Detector, Security System, Sump Pump, Window Coverings, Window Treatments, Wine Cooler
Parking
- Total parking spaces:4
- Parking description:Concrete Driveway
- Garage:Yes
- Garage spaces:2
 Based on information submitted to the MLS GRID as of August 20, 2026 02:42 PM. All data is obtained from various sources and may not have been verified by broker or MLS GRID. Supplied Open House information is subject to change without notice. All information should be independently reviewed and verified for accuracy. Properties may or may not be listed by the office/agent presenting the information.
New listings near 12565 W 8th Place
- Coming Soon
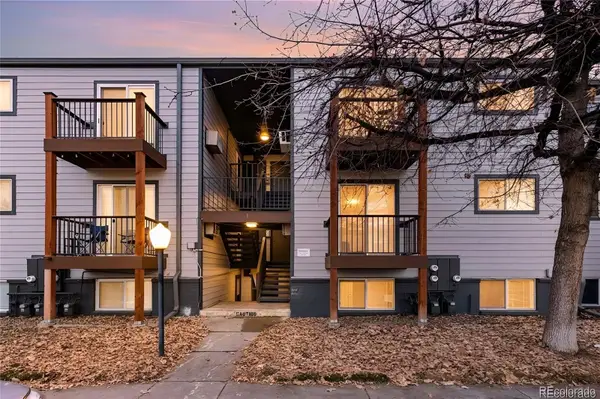 $149,000Coming Soon2 beds 1 baths773 sq. ft.
16259 W 10th Avenue #I2, Golden, CO 80401
MLS# 4747249Listed by: COLDWELL BANKER GLOBAL LUXURY DENVER - Coming Soon
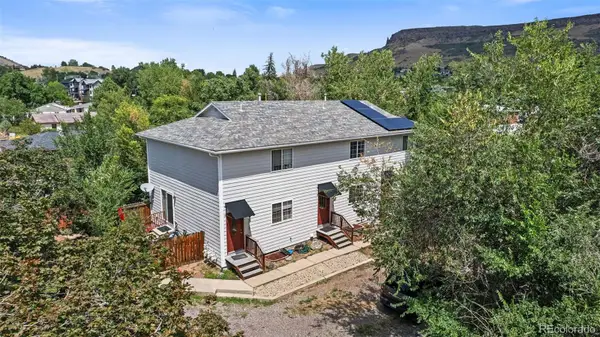 $585,000Coming Soon5 beds 3 baths1,800 sq. ft.
215 Arapahoe Street, Golden, CO 80403
MLS# 4344868Listed by: THE GOLDEN GROUP - New
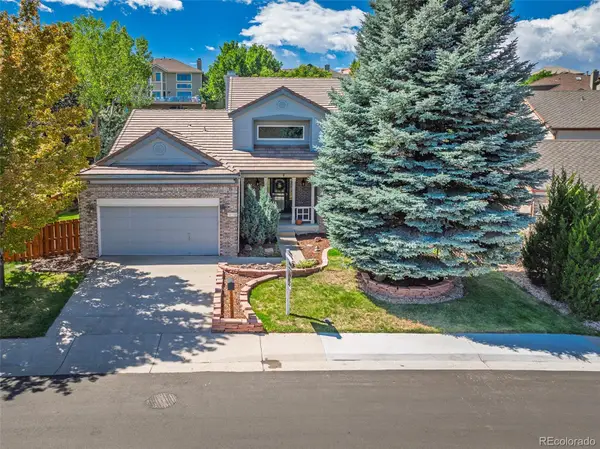 $1,275,000Active6 beds 4 baths4,110 sq. ft.
16418 W Ellsworth Drive, Golden, CO 80401
MLS# 6447181Listed by: KELLER WILLIAMS DTC - Open Sat, 11am to 1pmNew
 $1,695,000Active5 beds 3 baths3,341 sq. ft.
2061 Mt Zion Drive, Golden, CO 80401
MLS# IR1066812Listed by: COMPASS - BOULDER - New
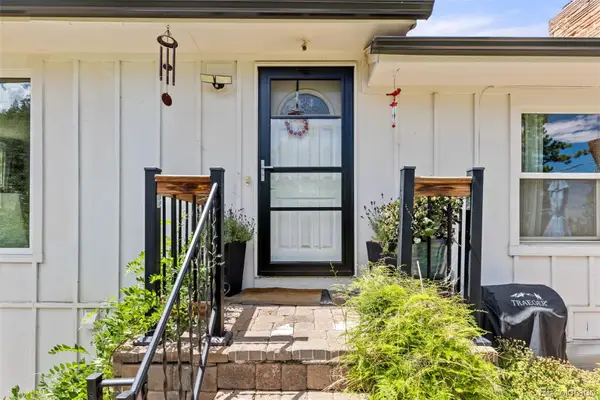 $575,000Active3 beds 2 baths1,480 sq. ft.
11827 Brook Road, Golden, CO 80403
MLS# 6318055Listed by: BERKSHIRE HATHAWAY HOMESERVICES ROCKY MTN REALTORS - Open Thu, 1 to 3pmNew
 $929,000Active4 beds 3 baths2,737 sq. ft.
216 Berthoud Way, Golden, CO 80401
MLS# 5610591Listed by: REAL BROKER, LLC DBA REAL - Open Thu, 9am to 7pmNew
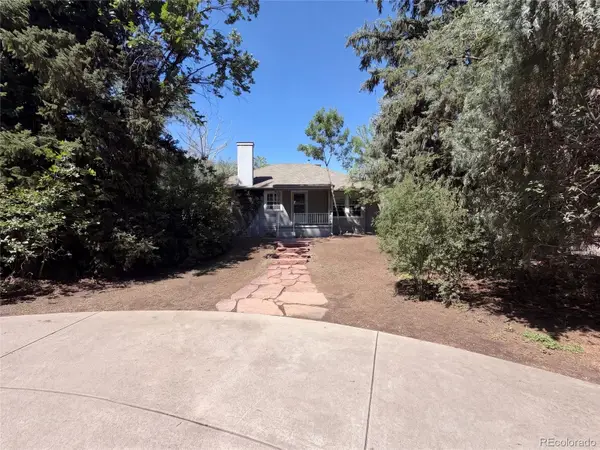 $660,000Active3 beds 2 baths1,966 sq. ft.
1395 Orchard Road, Golden, CO 80401
MLS# 3045952Listed by: OPENDOOR BROKERAGE LLC - New
 $1,000,000Active2.73 Acres
14550 W 50th Avenue, Golden, CO 80403
MLS# 5081905Listed by: RE/MAX ALLIANCE - Open Sat, 12 to 2pmNew
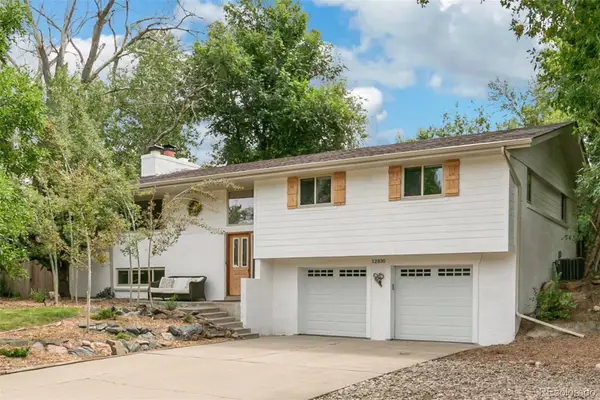 $829,000Active3 beds 3 baths1,888 sq. ft.
12830 W 15th Drive, Golden, CO 80401
MLS# 5725702Listed by: COMPASS - DENVER


Protect your home and budget from life's surprises with an Assurant Home Warranty, backed by a partner that supports you through every step of homeownership. Explore Plans.
© 2023 - 2026 ERA Franchise Systems LLC. All rights reserved. ERA Franchise Systems LLC fully supports the principles of the Fair Housing Act and the Equal Opportunity Act. ERA, ERA Real Estate powered, and their respective logos are registered service marks of ERA Franchise Systems LLC. Each office is independently owned and operated.