
16418 W Ellsworth Drive, Golden, CO 80401
Local realty services provided by:ERA New Age
16418 W Ellsworth Drive,Golden, CO 80401
$1,275,000
- 6 Beds
- 4 Baths
- 4,110 sq. ft.
- Single family
- Active
Listed by: debbie dillman
Office: keller williams dtc
MLS#:6447181
Source:ML
Price summary
- Price:$1,275,000
- Price per sq. ft.:$310.22
- Monthly HOA dues:$102.5
About this home
Space, scenery and the Colorado lifestyle come together in beautiful Mesa View Estates. Just steps from Estates Park, this spacious, updated home offers easy access to playgrounds, a walking trail, tennis courts and a disc golf course. The home itself has been meticulously maintained by the original owners. The open space directly behind the property creates a peaceful backdrop, along with frequent visits from local wildlife. Large windows in the kitchen and family room bring the outdoors in, offering beautiful views throughout the seasons—from green open space and warm Colorado days to watching the snow fall from the comfort of the family room in front of the stacked-stone fireplace. Extensive, newly refinished hardwood floors flow throughout the main level and updates, such as fresh paint give the home a move-in-ready feel. The main-level primary suite also takes advantage of the peaceful setting, with large windows overlooking the open space. Skylights fill the primary bath with natural light, and the adjoining oversized walk-in closet provides plenty of storage. Upstairs, new carpet complements three additional bedrooms—one ideal for a home office—and a secondary split bath with a large dual vanity. The finished basement adds even more living space with a large family or game room, kitchenette, ¾ bath and two additional bedrooms. Room for storage and/or a workshop complete the space. Thoughtful improvements continue with a new furnace, a whole-house fan, new sod and a durable concrete tile roof. Relax and enjoy Colorado living year-round with easy access to the mountains, downtown Golden, and Clear Creek....
Contact an agent
Home facts
- Year built:1994
- Subdivision & Development:Mesa View Estates/6th Avenue West Estates
- Listing ID #:6447181
Rooms and interior
- Bedrooms:6
- Total bathrooms:4
- Full bathrooms:2
- Half bathrooms:1
- Flooring:Carpet, Laminate, Tile, Wood
- Bathrooms Description:Five Piece Bath
- Kitchen Description:Convection Oven, Cooktop, Dishwasher, Disposal, Eat-in Kitchen, Kitchen Island, Microwave, Oven, Pantry, Refrigerator, Self Cleaning Oven
- Basement:Yes
- Basement Description:Crawl Space, Finished
- Living area:4,110 sq. ft.
Heating and cooling
- Cooling:Central Air
- Heating:Forced Air
- Central air:Yes
Structure and exterior
- Roof:Concrete
- Year built:1994
- Building area:4,110 sq. ft.
- Lot area:0.2 Acres
- Lot Features:Foothills, Greenbelt, Landscaped, Level, Many Trees, Master Planned, Sprinklers In Front, Sprinklers In Rear
- Architectural Style:Traditional
- Construction Materials:Brick, Wood Siding
- Exterior Features:Deck, Front Porch, Lighting, Private Yard, Rain Gutters
- Foundation Description:Slab
- Levels:2 Story
Schools
- High school:Golden
- Middle school:Bell
- Elementary school:Kyffin
Utilities
- Water:Public
- Sewer:Public Sewer
Finances and disclosures
- Price:$1,275,000
- Price per sq. ft.:$310.22
- Tax amount:$7,128 (2025)
Features and amenities
- Laundry features:Dryer, Washer
- Amenities:Carbon Monoxide Detector(s), Double Pane Windows, Gas Water Heater, Security System, Skylight(s), Smoke Detector(s), Storm Window(s), Window Treatments
Parking
- Total parking spaces:2
- Garage:Yes
- Garage spaces:2
 Based on information submitted to the MLS GRID as of August 21, 2026 04:44 AM. All data is obtained from various sources and may not have been verified by broker or MLS GRID. Supplied Open House information is subject to change without notice. All information should be independently reviewed and verified for accuracy. Properties may or may not be listed by the office/agent presenting the information.
New listings near 16418 W Ellsworth Drive
- Coming SoonOpen Fri, 4 to 6pm
 $670,000Coming Soon3 beds 2 baths1,332 sq. ft.
18954 W 61st Place, Golden, CO 80403
MLS# 4501179Listed by: THE AGENCY - DENVER - Coming Soon
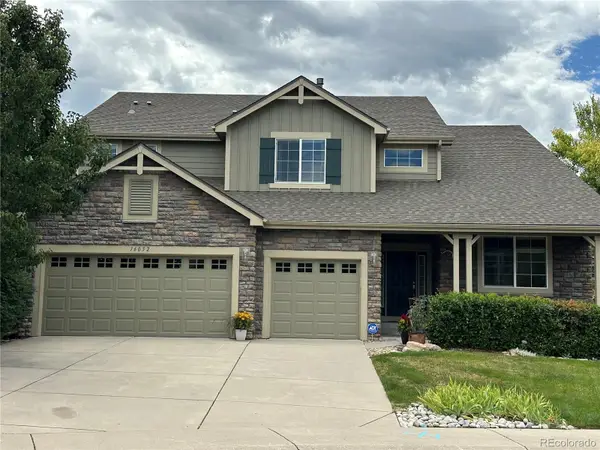 $1,250,000Coming Soon5 beds 5 baths4,648 sq. ft.
16052 W 59th Avenue, Golden, CO 80403
MLS# 5691258Listed by: KELLER WILLIAMS ADVANTAGE REALTY LLC - Coming Soon
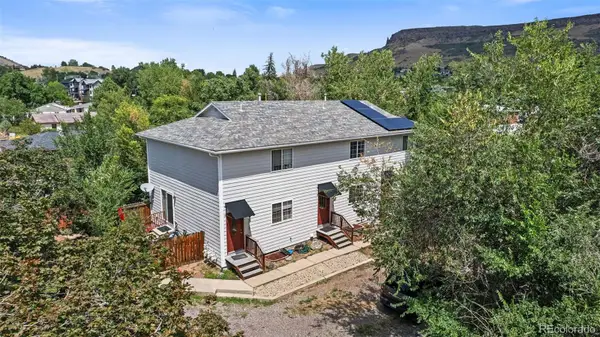 $585,000Coming Soon5 beds 3 baths1,800 sq. ft.
215 Arapahoe Street, Golden, CO 80403
MLS# 4344868Listed by: THE GOLDEN GROUP - New
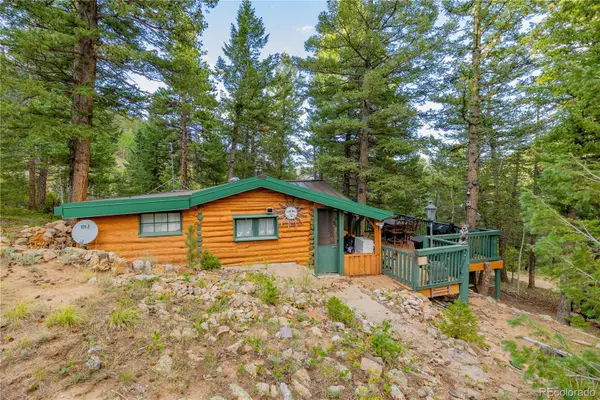 $225,000Active2 beds 1 baths542 sq. ft.
10637 Twin Spruce Road, Golden, CO 80403
MLS# 5983070Listed by: MADISON & COMPANY PROPERTIES - New
 $950,000Active6 beds 3 baths2,601 sq. ft.
14195 W 50th Avenue, Golden, CO 80403
MLS# 3830891Listed by: REAL BROKER, LLC DBA REAL - Open Sat, 10am to 2pmNew
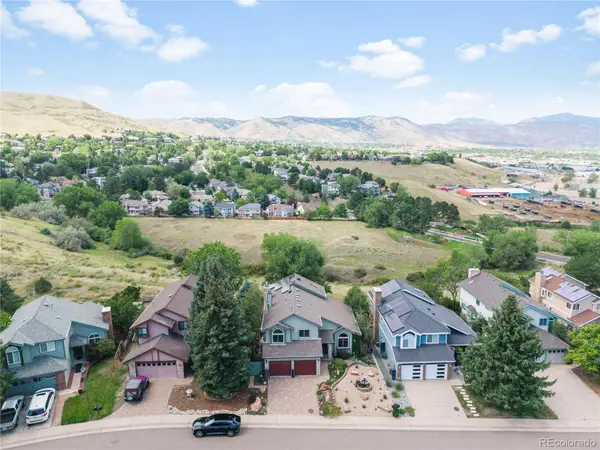 $1,000,000Active4 beds 4 baths3,829 sq. ft.
29 S Indiana Place, Golden, CO 80401
MLS# 2644005Listed by: COLDWELL BANKER REALTY 54 - New
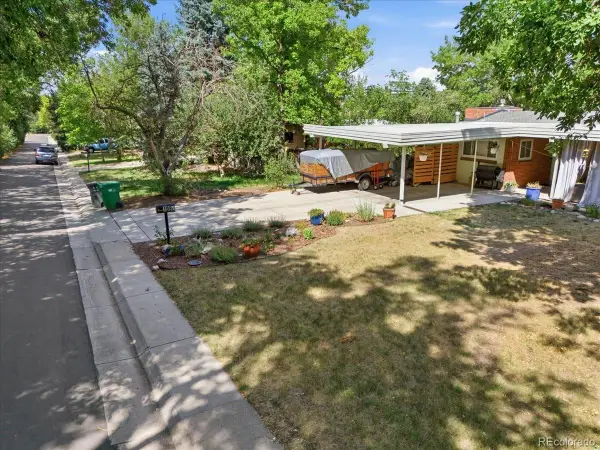 $540,750Active3 beds 3 baths2,568 sq. ft.
1090 Zang Street, Golden, CO 80401
MLS# 5063817Listed by: KENTWOOD REAL ESTATE CHERRY CREEK - Open Sat, 10am to 12pmNew
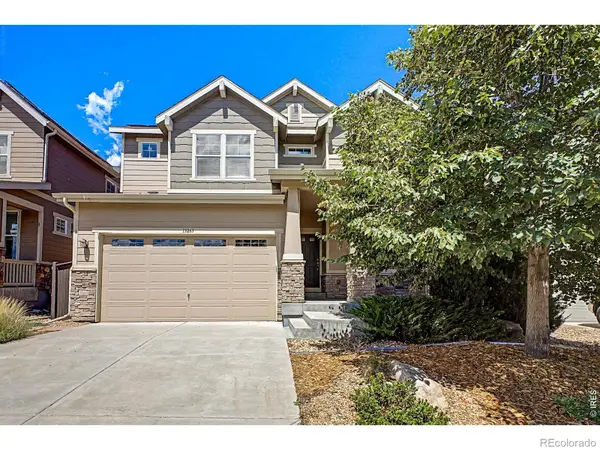 $950,000Active5 beds 4 baths3,033 sq. ft.
15263 W 49th Place, Golden, CO 80403
MLS# IR1066841Listed by: 8Z REAL ESTATE - Open Sat, 11am to 1pmNew
 $1,695,000Active5 beds 3 baths3,341 sq. ft.
2061 Mt Zion Drive, Golden, CO 80401
MLS# IR1066812Listed by: COMPASS - BOULDER


Protect your home and budget from life's surprises with an Assurant Home Warranty, backed by a partner that supports you through every step of homeownership. Explore Plans.
© 2023 - 2026 ERA Franchise Systems LLC. All rights reserved. ERA Franchise Systems LLC fully supports the principles of the Fair Housing Act and the Equal Opportunity Act. ERA, ERA Real Estate powered, and their respective logos are registered service marks of ERA Franchise Systems LLC. Each office is independently owned and operated.