
2061 Mt Zion Drive, Golden, CO 80401
Local realty services provided by:ERA Shields Real Estate
Upcoming open houses
- Sat, Aug 2211:00 am - 01:00 pm
Listed by: patricia dessel
Office: compass - boulder
MLS#:IR1066812
Source:ML
Price summary
- Price:$1,695,000
- Price per sq. ft.:$507.33
About this home
Thoughtfully reimagined, this completely renovated Beverly Heights ranch brings together warm contemporary design, exceptional functionality, and the ease of main-level living-all just minutes from downtown Golden. The beauty is easy to see... the value goes deeper. With 3,341 finished square feet, five bedrooms and three remodeled baths, the home feels sophisticated yet approachable. Natural wood tones, soft taupe and sage cabinetry, brass accents, black-framed windows, and carefully selected finishes create a cohesive design story throughout. The kitchen is where it all comes together. An expansive island creates a natural gathering place, complemented by luxury appliances, custom cabinetry, quartz countertops & walk in pantry. The main living spaces open to the large patio for easy outdoor living. Thoughtful design extends throughout with engineered flooring, Level 5 drywall, custom built-ins, curated lighting, statement tile, new doors, & beautifully remodeled baths. A dedicated mud room adds custom cabinetry, distinctive herringbone flooring, generous storage, and a built-in tiled dog wash. The fully finished walkout lower level significantly expands how the home can live. With its own exterior entrance, bedroom, bathroom, wet bar, recreation room, and second laundry, it offers exceptional flexibility. The renovation reaches well beyond finishes with new black framed Milgard Tuscany windows, high-efficiency furnace, AC, tankless water heater, electrical panel, plumbing and electrical fixtures, & garage doors. Outside, new landscaping, sod, fencing, sprinklers, multiple gathering spaces, and a dedicated dog run create an inviting extension of the home. A 2 car garage w/ epoxy flooring, EV preparation, & expanded driveway completes the functionality. Set on .34 acres in Beverly Heights, 2061 Mt. Zion offers the character of an established neighborhood with the energy, recreation, dining, and community of downtown Golden close by....
Contact an agent
Home facts
- Year built:1959
- Subdivision & Development:Beverly Heights
- Listing ID #:IR1066812
Rooms and interior
- Bedrooms:5
- Total bathrooms:3
- Full bathrooms:1
- Flooring:Tile
- Kitchen Description:Dishwasher, Eat-in Kitchen, Oven, Refrigerator
- Basement:Yes
- Basement Description:Partial, Walk-Out Access
- Living area:3,341 sq. ft.
Heating and cooling
- Cooling:Central Air
- Heating:Forced Air
- Central air:Yes
Structure and exterior
- Roof:Composition
- Year built:1959
- Building area:3,341 sq. ft.
- Lot area:0.34 Acres
- Lot Features:Rolling Slope, Sprinklers In Front
- Architectural Style:Contemporary
- Construction Materials:Brick, Frame
- Exterior Features:Patio
- Levels:1 Story
Schools
- High school:Golden
- Middle school:Bell
- Elementary school:Shelton
Utilities
- Water:Public
- Sewer:Public Sewer
Finances and disclosures
- Price:$1,695,000
- Price per sq. ft.:$507.33
- Tax amount:$6,130 (2025)
Features and amenities
- Laundry features:In Unit
- Amenities:Window Coverings
Parking
- Total parking spaces:2
- Garage:Yes
- Garage spaces:2
 Based on information submitted to the MLS GRID as of August 20, 2026 10:36 PM. All data is obtained from various sources and may not have been verified by broker or MLS GRID. Supplied Open House information is subject to change without notice. All information should be independently reviewed and verified for accuracy. Properties may or may not be listed by the office/agent presenting the information.
New listings near 2061 Mt Zion Drive
- Coming Soon
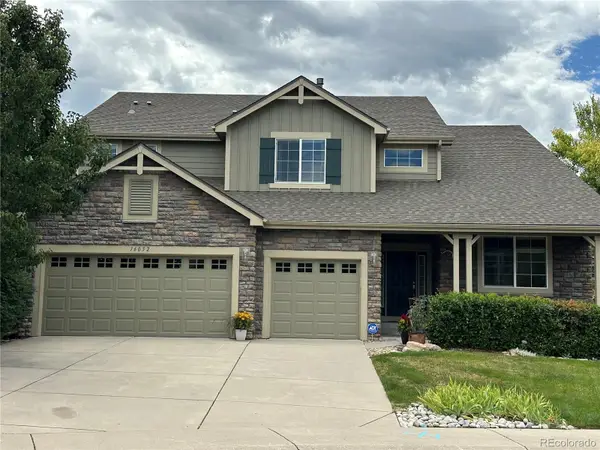 $1,250,000Coming Soon5 beds 5 baths4,648 sq. ft.
16052 W 59th Avenue, Golden, CO 80403
MLS# 5691258Listed by: KELLER WILLIAMS ADVANTAGE REALTY LLC - Coming Soon
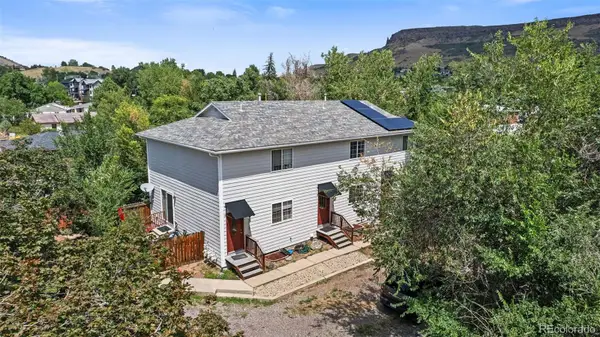 $585,000Coming Soon5 beds 3 baths1,800 sq. ft.
215 Arapahoe Street, Golden, CO 80403
MLS# 4344868Listed by: THE GOLDEN GROUP - Open Sat, 10am to 2pmNew
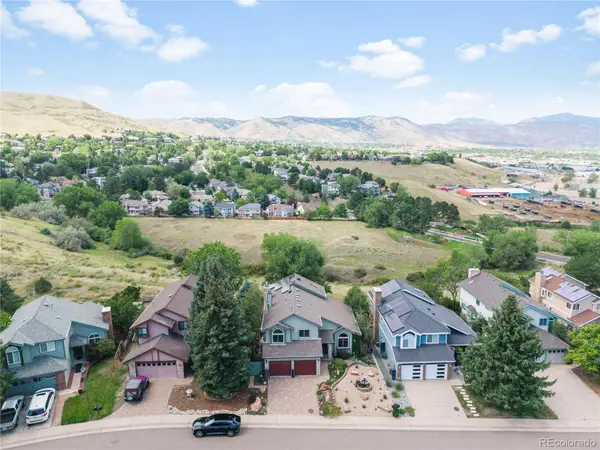 $1,000,000Active4 beds 4 baths3,829 sq. ft.
29 S Indiana Place, Golden, CO 80401
MLS# 2644005Listed by: COLDWELL BANKER REALTY 54 - New
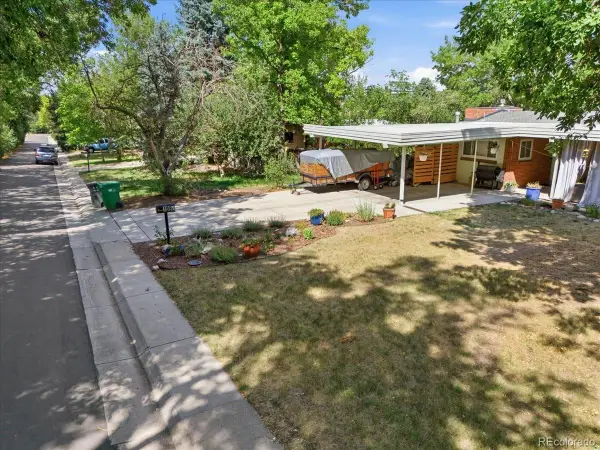 $540,750Active3 beds 3 baths2,568 sq. ft.
1090 Zang Street, Golden, CO 80401
MLS# 5063817Listed by: KENTWOOD REAL ESTATE CHERRY CREEK - Open Sat, 12 to 2pmNew
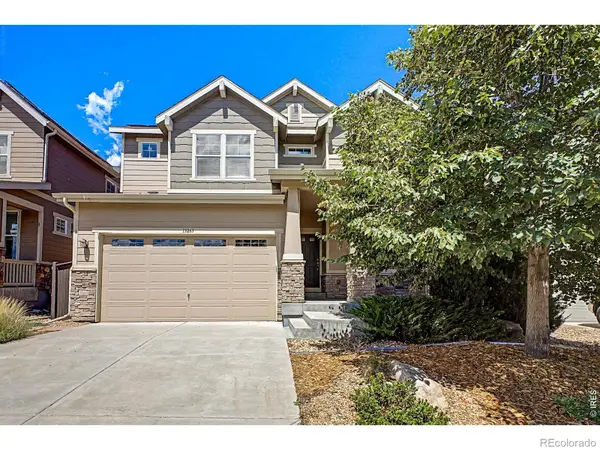 $950,000Active5 beds 4 baths3,033 sq. ft.
15263 W 49th Place, Golden, CO 80403
MLS# IR1066841Listed by: 8Z REAL ESTATE - New
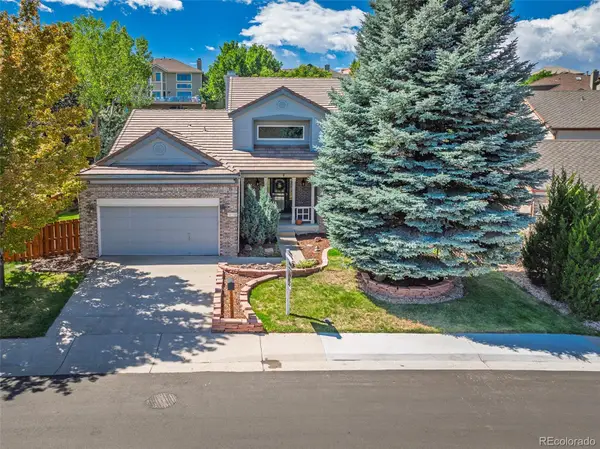 $1,275,000Active6 beds 4 baths4,110 sq. ft.
16418 W Ellsworth Drive, Golden, CO 80401
MLS# 6447181Listed by: KELLER WILLIAMS DTC - New
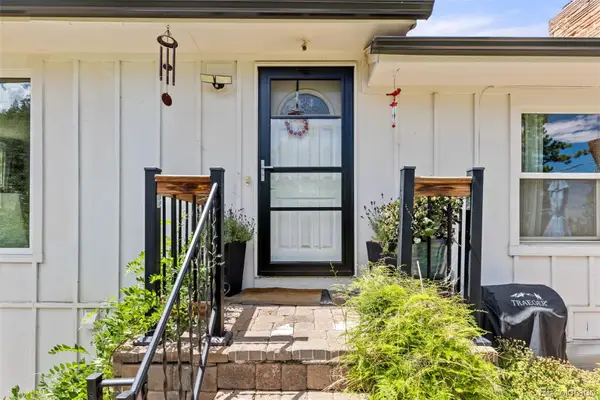 $575,000Active3 beds 2 baths1,480 sq. ft.
11827 Brook Road, Golden, CO 80403
MLS# 6318055Listed by: BERKSHIRE HATHAWAY HOMESERVICES ROCKY MTN REALTORS - Open Sat, 11am to 1pmNew
 $929,000Active4 beds 3 baths2,737 sq. ft.
216 Berthoud Way, Golden, CO 80401
MLS# 5610591Listed by: REAL BROKER, LLC DBA REAL - New
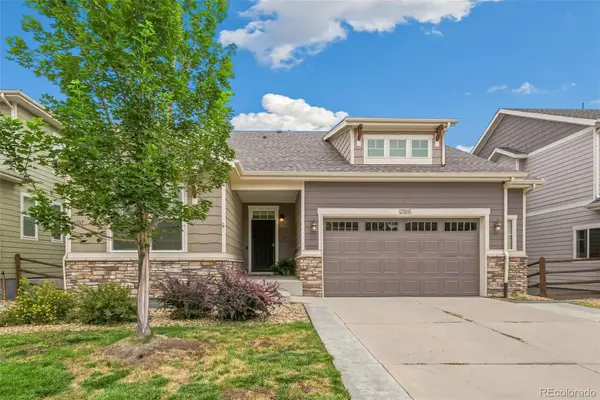 $975,000Active4 beds 3 baths3,474 sq. ft.
12565 W 8th Place, Golden, CO 80401
MLS# 7849275Listed by: COMPASS - DENVER


Protect your home and budget from life's surprises with an Assurant Home Warranty, backed by a partner that supports you through every step of homeownership. Explore Plans.
© 2023 - 2026 ERA Franchise Systems LLC. All rights reserved. ERA Franchise Systems LLC fully supports the principles of the Fair Housing Act and the Equal Opportunity Act. ERA, ERA Real Estate powered, and their respective logos are registered service marks of ERA Franchise Systems LLC. Each office is independently owned and operated.