
2204 Lyn Street, Grand Junction, CO 81505
Local realty services provided by:ERA New Age
2204 Lyn Street,Grand Junction, CO 81505
$889,000
- 5 Beds
- 3 Baths
- 2,552 sq. ft.
- Single family
- Active
Listed by: kyle serrano
Office: venture group
MLS#:20265550
Source:CO_GJARA
Price summary
- Price:$889,000
- Price per sq. ft.:$348.35
- Monthly HOA dues:$16.67
About this home
Updated 5bed/3bath home in NW GJ situated on a spacious 2.5 Acre Lot, with an oversized 2 car garage PLUS an additional detached 2-car garage PLUS a newer appx 2000 SF Shop Building! Close to town, Remodeled interior in 2022, all the while having all the elbow room you could want with a fully fenced 2.5 Acre lot with a chainlinked landscaped grass backyard, fully landscaped front yard, and appx 4000 SF of garage and shop space. Beautiful home with 5beds & a bonus room, plenty of room for all your toys/animals/etc, and all located close to town, this is hard to find a home that checks all of these boxes!
Contact an agent
Home facts
- Year built:1993
- Subdivision & Development:Rosewood Estates/Lyn Sub
- Listing ID #:20265550
- Added:1 day(s) ago
- Updated:November 19, 2026 at 01:50 AM
Rooms and interior
- Bedrooms:5
- Total bathrooms:3
- Full bathrooms:3
- Flooring:Carpet, Luxury Vinyl Plank, Tile
- Dining Description:Kitchen/Dining Combo
- Kitchen Description:Dishwasher, Disposal, Gas Oven, Gas Range, Microwave, Refrigerator
- Bedroom Description:Main Level Primary
- Basement:Yes
- Basement Description:Full
- Living area:2,552 sq. ft.
Heating and cooling
- Cooling:Central Air
- Heating:Forced Air, Natural Gas
- Central air:Yes
Structure and exterior
- Roof:Asphalt, Composition
- Year built:1993
- Building area:2,552 sq. ft.
- Lot area:2.5 Acres
- Lot Features:Cul De Sac, Landscaped, Sprinklers In Front, Sprinklers In Rear
- Construction Materials:Brick Veneer, Vinyl Siding, Wood Frame
- Levels:1 Story
Schools
- High school:Fruita Monument
- Middle school:Fruita
- Elementary school:Appleton
Utilities
- Water:Public
- Sewer:Connected
Finances and disclosures
- Price:$889,000
- Price per sq. ft.:$348.35
Features and amenities
- Appliances:Dishwasher, Disposal, Gas Oven, Gas Range, Microwave, Refrigerator
- Amenities:Ceiling Fans, Window Coverings
Parking
- Parking description:Attached, Garage, Garage Door Opener
- Garage:Yes
- Garage spaces:2
New listings near 2204 Lyn Street
- New
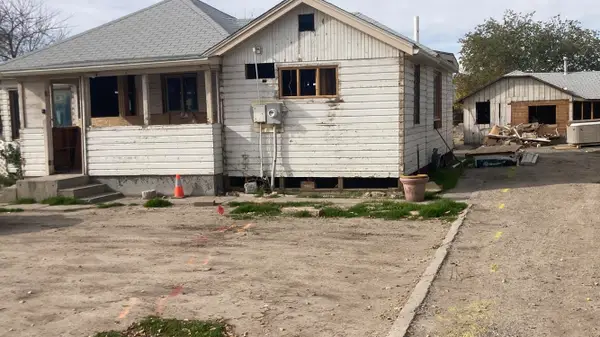 $289,000Active2 beds 2 baths1,000 sq. ft.
517 28 1/4 Road, Grand Junction, CO 81501
MLS# 20265546Listed by: GREYHOUND REAL ESTATE - New
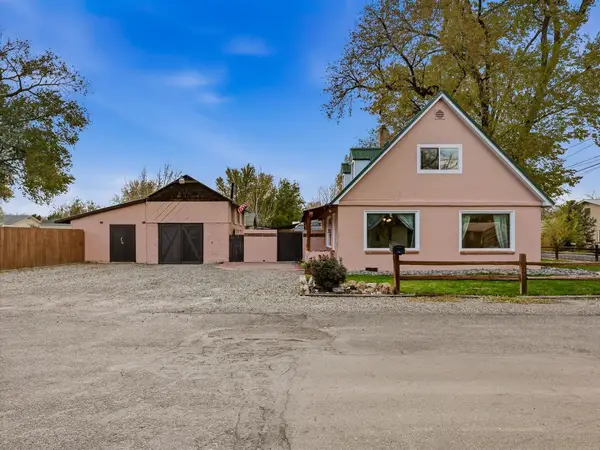 $319,000Active3 beds 1 baths1,218 sq. ft.
307 Cherry Lane, Grand Junction, CO 81503
MLS# 20265547Listed by: RE/MAX 4000, INC - New
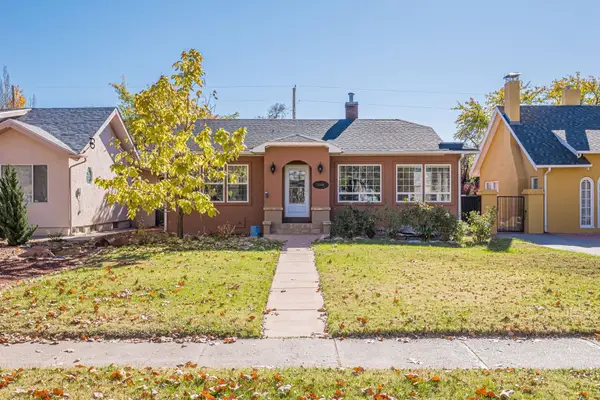 $579,000Active3 beds 2 baths1,599 sq. ft.
1345 Gunnison Avenue, Grand Junction, CO 81501
MLS# 20265537Listed by: CHESNICK REALTY, LLC - New
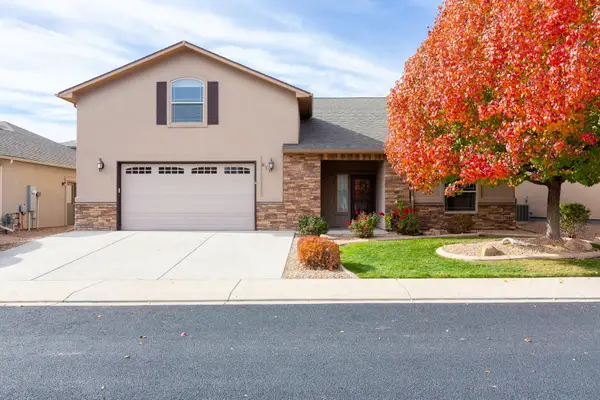 $529,000Active4 beds 3 baths2,004 sq. ft.
611 Eldorado Drive, Grand Junction, CO 81505
MLS# 20265539Listed by: RE/MAX 4000, INC - New
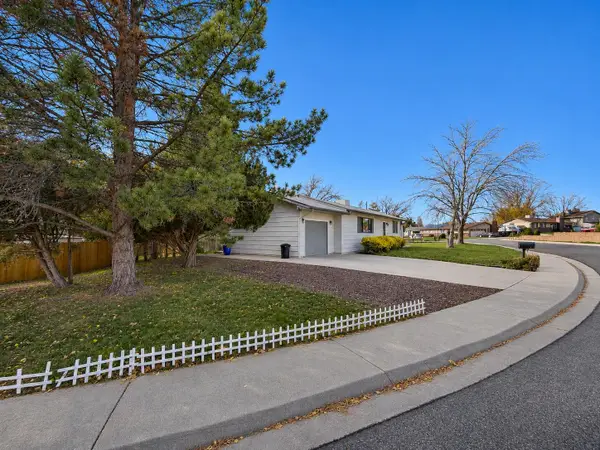 $385,000Active3 beds 2 baths1,588 sq. ft.
621 E Indian Creek Drive, Grand Junction, CO 81504
MLS# 20265541Listed by: COMPASS - DENVER - New
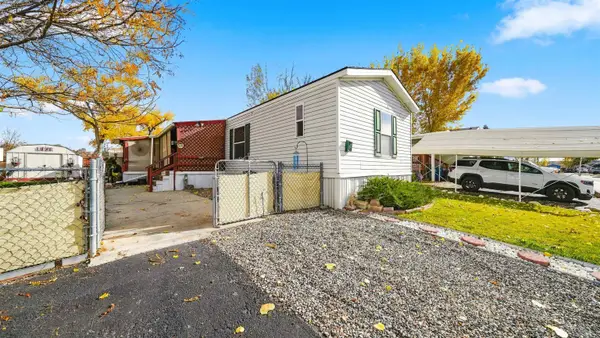 $75,000Active2 beds 2 baths1,216 sq. ft.
585 25 1/2 Road #2, Grand Junction, CO 81505
MLS# 20265542Listed by: KELLER WILLIAMS COLORADO WEST REALTY - New
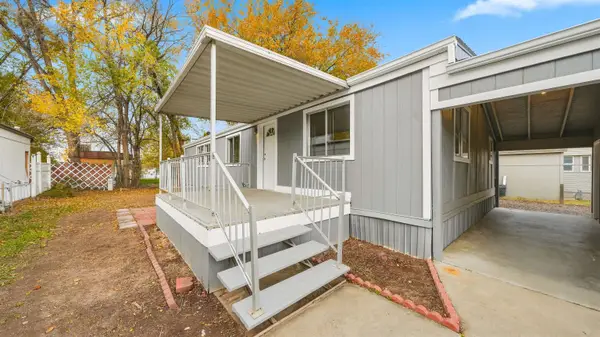 $260,000Active2 beds 2 baths1,056 sq. ft.
3053 Hawkwood Court, Grand Junction, CO 81504
MLS# 20265543Listed by: KELLER WILLIAMS COLORADO WEST REALTY - New
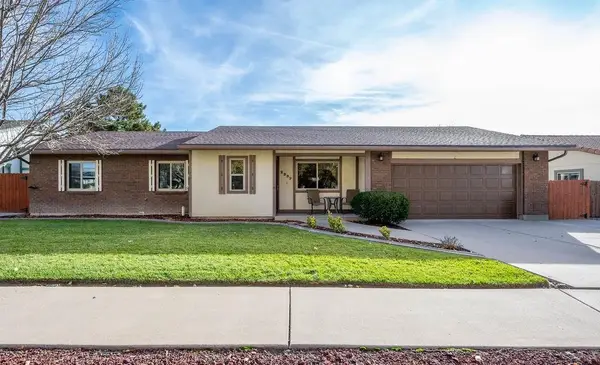 $450,000Active3 beds 2 baths1,559 sq. ft.
2337 E Piazza Place, Grand Junction, CO 81506
MLS# 20265531Listed by: REALTY ONE GROUP PREMIER - New
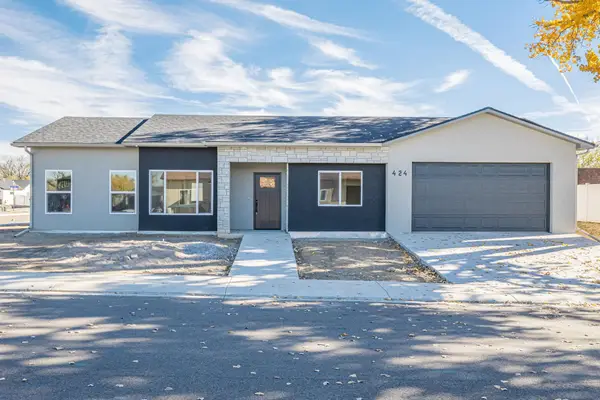 $420,000Active3 beds 2 baths1,317 sq. ft.
424 Alamo Street, Grand Junction, CO 81504
MLS# 20265532Listed by: RE/MAX 4000, INC


Protect your home and budget from life's surprises with an Assurant Home Warranty, backed by a partner that supports you through every step of homeownership. Explore Plans.
© 2023 - 2026 ERA Franchise Systems LLC. All rights reserved. ERA Franchise Systems LLC fully supports the principles of the Fair Housing Act and the Equal Opportunity Act. ERA, ERA Real Estate powered, and their respective logos are registered service marks of ERA Franchise Systems LLC. Each office is independently owned and operated.