
4916 W 3rd St Rd, Greeley, CO 80634
Local realty services provided by:RONIN Real Estate Professionals ERA Powered
4916 W 3rd St Rd,Greeley, CO 80634
$510,000
- 5 Beds
- 3 Baths
- 3,334 sq. ft.
- Single family
- Active
Listed by: june lemmings
Office: kw top of the rockies - elevate
MLS#:IR1063530
Source:ML
Price summary
- Price:$510,000
- Price per sq. ft.:$152.97
About this home
Beautiful 5 bed, 3 bath home with a dedicated office, spacious layout & incredible outdoor living. Step inside to vaulted ceilings on the main floor, warm natural light, luxury vinyl plank flooring, tile flooring in the kitchen & laundry, granite countertops, stainless steel appliances, custom light fixtures, upgraded ceiling fans & high quality wood window coverings. The large laundry room is conveniently located right off the 2 car garage, offering great everyday function. The basement features large rec/family room spaces, perfect for entertaining, movie nights, hobbies or additional living space. Sitting on a huge lot that is nearly half an acre, the backyard is a true highlight with a custom stone patio, built in gas grill/island, gas fireplace, Trex deck & matching storage shed. Tucked into a cul de sac in a great location, this home offers space, comfort & standout features inside & out.
Contact an agent
Home facts
- Year built:1992
- Listing ID #:IR1063530
Rooms and interior
- Bedrooms:5
- Total bathrooms:3
- Full bathrooms:2
- Flooring:Tile
- Kitchen Description:Bar Fridge, Dishwasher, Disposal, Eat-in Kitchen, Microwave, Oven, Pantry, Refrigerator
- Basement:Yes
- Basement Description:Full
- Living area:3,334 sq. ft.
Heating and cooling
- Cooling:Ceiling Fan(s), Central Air
- Heating:Forced Air
- Central air:Yes
Structure and exterior
- Roof:Composition
- Year built:1992
- Building area:3,334 sq. ft.
- Lot area:0.37 Acres
- Lot Features:Cul-De-Sac, Sprinklers In Front
- Architectural Style:Contemporary
- Construction Materials:Frame
- Exterior Features:Deck, Gas Grill, Patio
- Levels:1 Story
Schools
- High school:Northridge
- Middle school:Other
- Elementary school:McAuliffe
Utilities
- Water:Public
- Sewer:Public Sewer
Finances and disclosures
- Price:$510,000
- Price per sq. ft.:$152.97
- Tax amount:$2,910 (2025)
Features and amenities
- Laundry features:In Unit
- Amenities:Bar Fridge, Smoke Detector(s), Storm Window(s), Window Coverings
Parking
- Total parking spaces:2
- Garage:Yes
- Garage spaces:2
 Based on information submitted to the MLS GRID as of July 9, 2026 04:47 AM. All data is obtained from various sources and may not have been verified by broker or MLS GRID. Supplied Open House information is subject to change without notice. All information should be independently reviewed and verified for accuracy. Properties may or may not be listed by the office/agent presenting the information.
New listings near 4916 W 3rd St Rd
- New
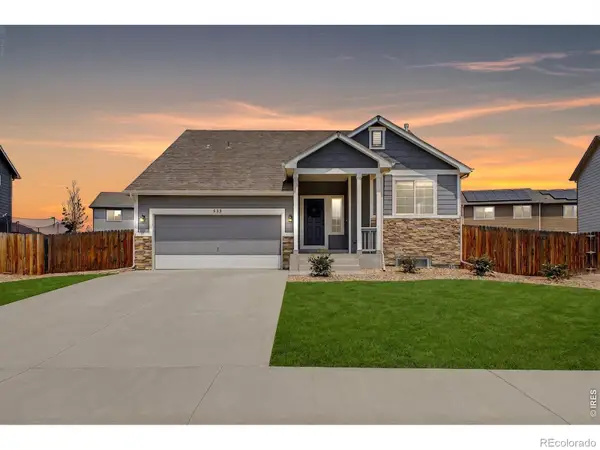 $405,000Active3 beds 3 baths1,568 sq. ft.
533 E 28th St Dr, Greeley, CO 80631
MLS# IR1063654Listed by: EXP REALTY - NORTHERN CO - New
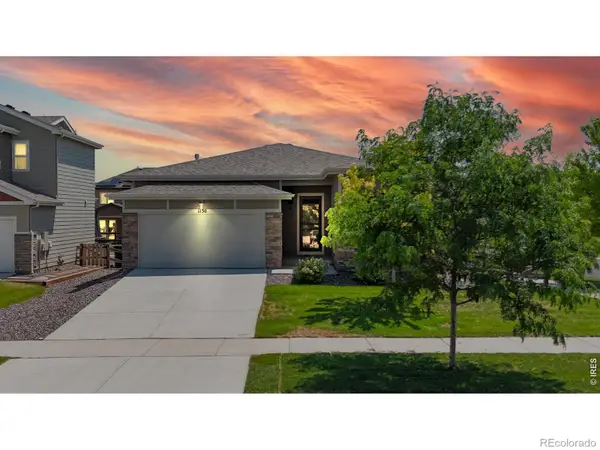 $499,900Active3 beds 3 baths3,346 sq. ft.
1130 103rd Ave Ct, Greeley, CO 80634
MLS# IR1063622Listed by: NOCO GROUP REALTY - New
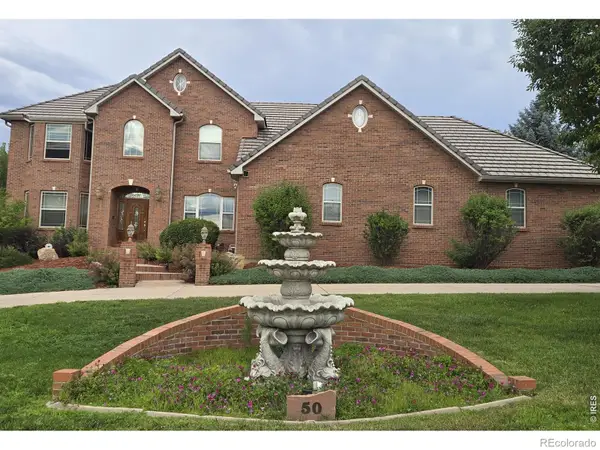 $1,079,500Active5 beds 5 baths5,694 sq. ft.
6600 W 20th Street #50, Greeley, CO 80634
MLS# IR1063629Listed by: MAIN-STREET PROPERTIES, INC. - New
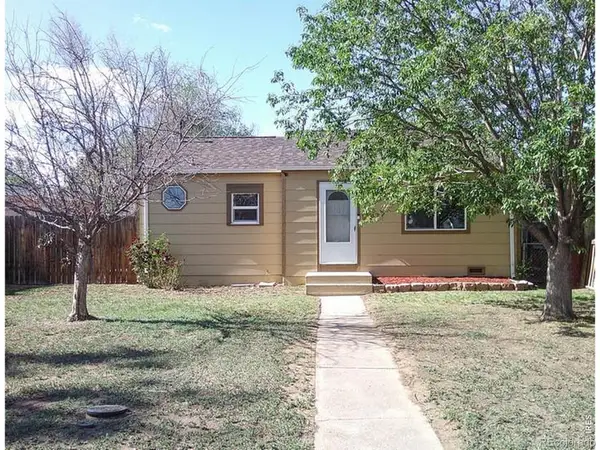 $298,900Active2 beds 1 baths678 sq. ft.
1709 7th Street, Greeley, CO 80631
MLS# IR1063630Listed by: PRO REALTY OLD TOWN - New
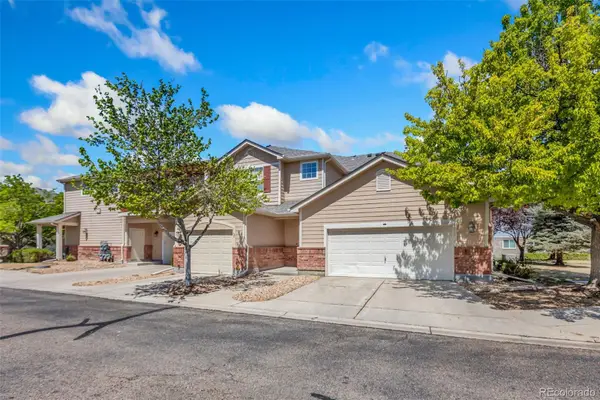 $325,000Active2 beds 3 baths1,567 sq. ft.
4672 W 20th Street Road #2323, Greeley, CO 80634
MLS# 5029806Listed by: ELEVATIONS REAL ESTATE, LLC - New
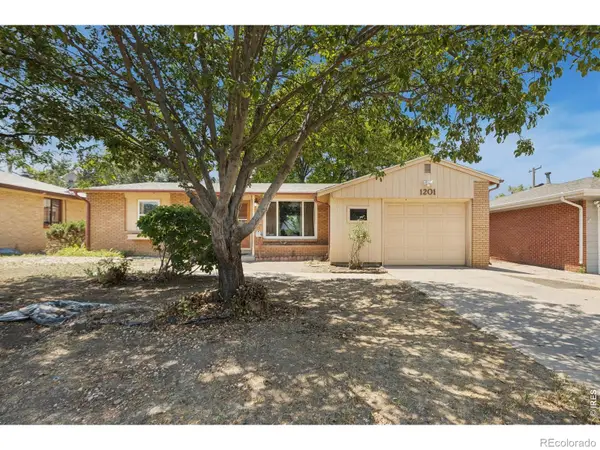 $350,000Active3 beds 2 baths1,920 sq. ft.
1201 23rd Ave Ct, Greeley, CO 80634
MLS# IR1063596Listed by: GROUP HARMONY - New
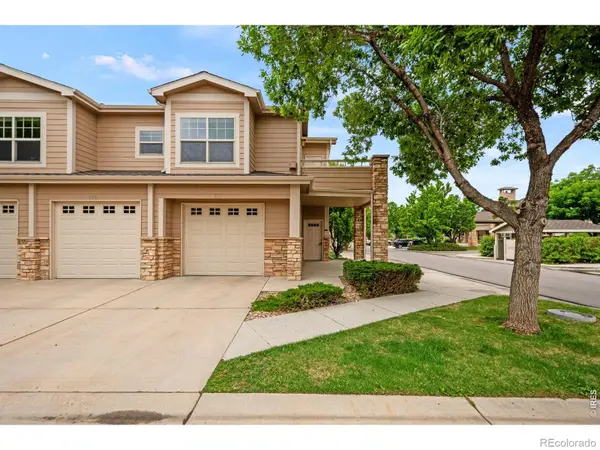 $249,900Active1 beds 1 baths1,042 sq. ft.
5775 29th Street #210, Greeley, CO 80634
MLS# IR1063601Listed by: HOMESTEAD REAL ESTATE, LLC - New
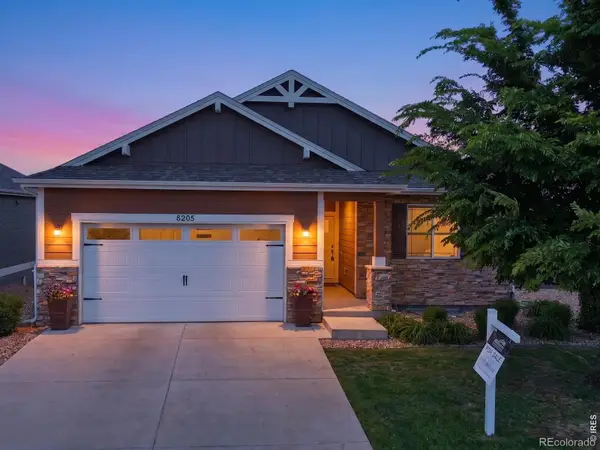 $520,000Active5 beds 3 baths2,931 sq. ft.
8205 River Run Drive, Greeley, CO 80634
MLS# IR1063570Listed by: REALTY ONE GROUP FOURPOINTS - New
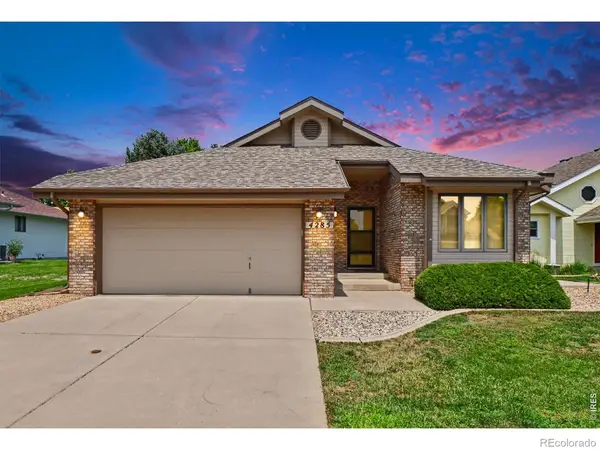 $450,000Active3 beds 3 baths2,758 sq. ft.
4285 W 15th St Ln, Greeley, CO 80634
MLS# IR1063545Listed by: AUSTIN & AUSTIN REAL ESTATE - New
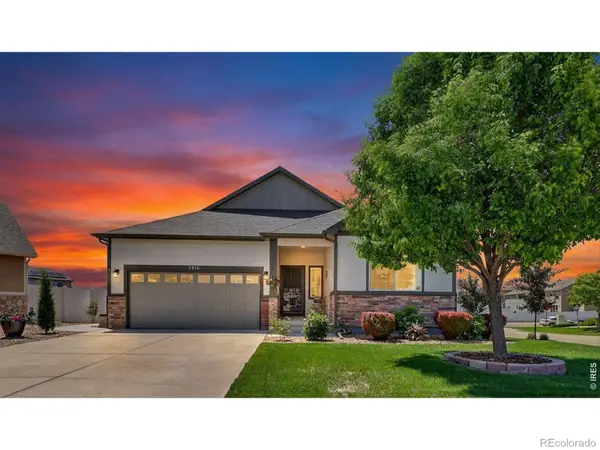 $500,000Active3 beds 2 baths3,108 sq. ft.
7516 21st St Rd, Greeley, CO 80634
MLS# IR1063549Listed by: BERKSHIRE HATHAWAY HOMESERVICES COLORADO REAL ESTATE BRIGHTON


Protect your home and budget from life's surprises with an Assurant Home Warranty, backed by a partner that supports you through every step of homeownership. Explore Plans.
© 2023 - 2026 ERA Franchise Systems LLC. All rights reserved. ERA Franchise Systems LLC fully supports the principles of the Fair Housing Act and the Equal Opportunity Act. ERA, ERA Real Estate powered, and their respective logos are registered service marks of ERA Franchise Systems LLC. Each office is independently owned and operated.