
4693 S Akron Street, Greenwood Village, CO 80111
Local realty services provided by:ERA Shields Real Estate
4693 S Akron Street,Greenwood Village, CO 80111
$565,000
- 3 Beds
- 2 Baths
- 3,196 sq. ft.
- Townhouse
- Active
Listed by: holly rasmussen
Office: evoke consulting llc.
MLS#:4320446
Source:ML
Price summary
- Price:$565,000
- Price per sq. ft.:$176.78
- Monthly HOA dues:$10.42
About this home
Charming, updated home in the heart of DTC with walking distance to Cherry Creek High School! Location is stellar here. Walkable to restaurants and coffee shops. All one could ask for!
This beautifully updated home is full of character and ready to impress. Original wood beams welcome you inside, leading to a stunning updated kitchen featuring stainless steel appliances and refreshed paint and cabinetry. The spacious kitchen nook comfortably seats many, perfect for meals and entertaining alike.
The cozy living area centers around a wood-burning fireplace, ideal for relaxing evenings at home. Upstairs, the primary suite features a lovely bathroom and a large flex space perfect for a home theater, game room, office, or whatever suits your lifestyle. The lower level includes two generously sized bedrooms and an updated hall bath.
Truly move-in ready, this home is located near award-winning schools, and adjacent to wonderful local restaurants, coffee shops, parks, and walking trails are all just steps away. It's the perfect blend of charm, comfort, and location — all at a price that's hard to beat....
Contact an agent
Home facts
- Year built:1977
- Subdivision & Development:Cherry Creek Village
- Listing ID #:4320446
Rooms and interior
- Bedrooms:3
- Total bathrooms:2
- Full bathrooms:2
- Flooring:Bamboo, Laminate
- Kitchen Description:Dishwasher, Kitchen Island, Oven, Refrigerator
- Basement:Yes
- Basement Description:Partial
- Living area:3,196 sq. ft.
Heating and cooling
- Cooling:Attic Fan, Central Air
- Heating:Forced Air
- Central air:Yes
Structure and exterior
- Roof:Composition
- Year built:1977
- Building area:3,196 sq. ft.
- Lot area:0.15 Acres
- Construction Materials:Frame
Schools
- High school:Cherry Creek
- Middle school:Campus
- Elementary school:Belleview
Utilities
- Water:Public
- Sewer:Public Sewer
Finances and disclosures
- Price:$565,000
- Price per sq. ft.:$176.78
- Tax amount:$3,476 (2025)
Features and amenities
- Laundry features:Dryer, Washer
Parking
- Total parking spaces:2
- Garage:Yes
- Garage spaces:2
 Based on information submitted to the MLS GRID as of August 3, 2026 02:23 PM. All data is obtained from various sources and may not have been verified by broker or MLS GRID. Supplied Open House information is subject to change without notice. All information should be independently reviewed and verified for accuracy. Properties may or may not be listed by the office/agent presenting the information.
New listings near 4693 S Akron Street
- New
 $665,000Active4 beds 3 baths2,860 sq. ft.
4645 Akron Street, Greenwood Village, CO 80111
MLS# 4409861Listed by: SHEPHERD AND ASSOCIATES REALTY - New
 $6,985,000Active5 beds 8 baths8,797 sq. ft.
1533 Cherryville Road, Greenwood Village, CO 80121
MLS# 7751378Listed by: COMPASS - DENVER - New
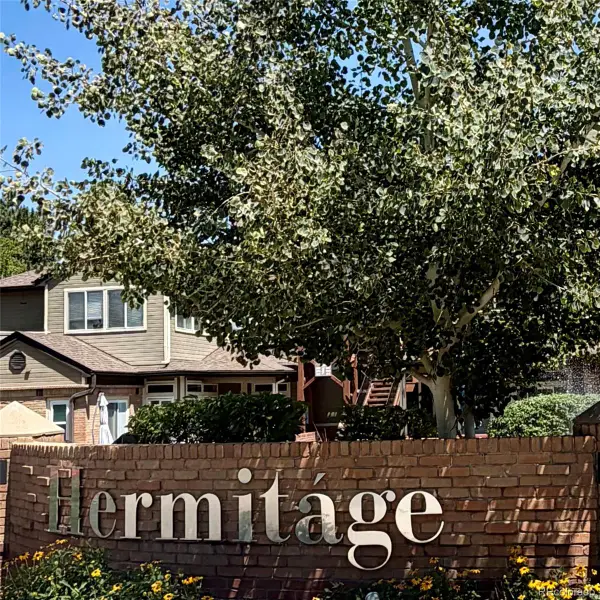 $309,900Active1 beds 1 baths891 sq. ft.
6001 S Yosemite Street #G204, Greenwood Village, CO 80111
MLS# 1545208Listed by: RE/MAX PROFESSIONALS - New
 $1,075,000Active2 beds 2 baths1,659 sq. ft.
7600 Landmark Way #814, Greenwood Village, CO 80111
MLS# 6192314Listed by: LIV SOTHEBY'S INTERNATIONAL REALTY - New
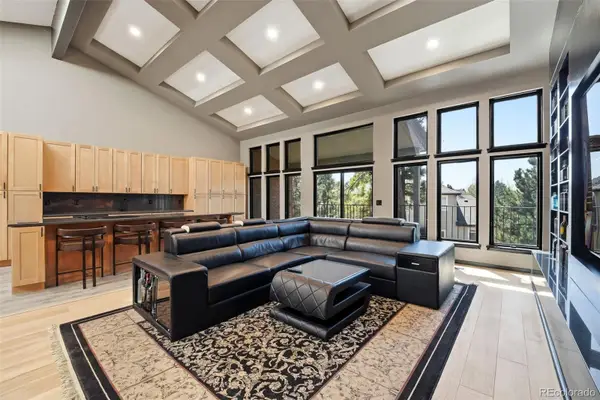 $1,495,000Active4 beds 4 baths5,625 sq. ft.
27 Beacon Hill Lane, Greenwood Village, CO 80111
MLS# 3257089Listed by: KELLER WILLIAMS DTC - New
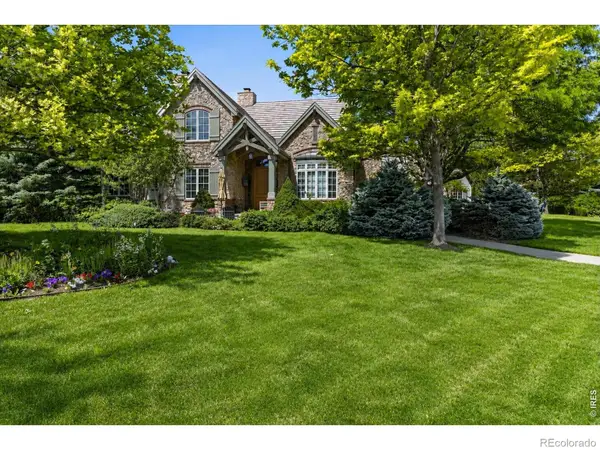 $3,250,000Active3 beds 6 baths6,820 sq. ft.
4053 E Iris Court, Greenwood Village, CO 80121
MLS# IR1064995Listed by: COMPASS-DENVER - New
 $2,875,000Active5 beds 5 baths5,947 sq. ft.
5400 Preserve Parkway S, Greenwood Village, CO 80121
MLS# 8274578Listed by: COMPASS - DENVER 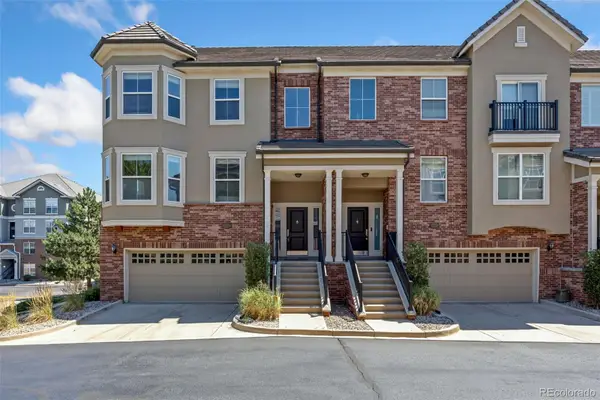 $699,000Active3 beds 3 baths2,868 sq. ft.
5448 Dtc Parkway, Greenwood Village, CO 80111
MLS# 4742252Listed by: LIV SOTHEBY'S INTERNATIONAL REALTY $355,000Active2 beds 2 baths863 sq. ft.
6380 S Boston Street #117, Greenwood Village, CO 80111
MLS# 6860538Listed by: EXP REALTY, LLC


Protect your home and budget from life's surprises with an Assurant Home Warranty, backed by a partner that supports you through every step of homeownership. Explore Plans.
© 2023 - 2026 ERA Franchise Systems LLC. All rights reserved. ERA Franchise Systems LLC fully supports the principles of the Fair Housing Act and the Equal Opportunity Act. ERA, ERA Real Estate powered, and their respective logos are registered service marks of ERA Franchise Systems LLC. Each office is independently owned and operated.