
5400 Preserve Parkway S, Greenwood Village, CO 80121
Local realty services provided by:LUX Real Estate Company ERA Powered
5400 Preserve Parkway S,Greenwood Village, CO 80121
$2,850,000
- 5 Beds
- 5 Baths
- 5,947 sq. ft.
- Single family
- Active
Listed by: tyler zakovich
Office: compass - denver
MLS#:8274578
Source:ML
Price summary
- Price:$2,850,000
- Price per sq. ft.:$479.23
- Monthly HOA dues:$200
About this home
Set within the prestigious The Preserve at Greenwood Village, this extraordinary estate, remodeled in 2025, offers a rare blend of timeless architecture, modern luxury, and exceptional privacy. Situated on a beautifully landscaped half-acre lot, the residence features open and refined living space, thoughtfully designed for both elegant entertaining and comfortable everyday living.
A dramatic two-story entry with a sweeping curved staircase welcomes you into the home, where soaring ceilings, expansive windows, and abundant natural light create an atmosphere of warmth and sophistication. The main and upper levels have been fully remodeled, showcasing elevated finishes, designer lighting, and beautifully reimagined living spaces throughout.
At the heart of the home is a stunning chef’s kitchen, complete with an oversized island, premium appliances, and a sun-filled breakfast nook that opens seamlessly to the inviting family room with fireplace—creating the perfect gathering space for family and guests alike. Formal living and dining areas provide elegant settings for hosting special occasions.
The upper level offers four spacious bedrooms, including a luxurious primary retreat featuring vaulted ceilings, a spa-inspired bath with soaking tub and glass-enclosed shower, and generous walk-in closets. Secondary bedrooms are thoughtfully designed with en-suite or Jack-and-Jill baths, ensuring comfort and privacy for family and visitors.
The fully finished lower level is designed for exceptional entertaining, featuring a private theater with tiered seating and large projection screen, a beautifully crafted custom bar, wine storage, fitness area, game space, and an additional guest suite.
Step outside to your own private outdoor sanctuary, where a stone paver patio, fire pit, and rare saltwater spool create the perfect setting for relaxing evenings and year-round entertaining. Mature landscaping surrounds the property, offering both beauty and privacy....
Contact an agent
Home facts
- Year built:1993
- Subdivision & Development:The Preserve At Greenwood Village
- Listing ID #:8274578
Rooms and interior
- Bedrooms:5
- Total bathrooms:5
- Full bathrooms:4
- Half bathrooms:1
- Bathrooms Description:Jack & Jill Bathroom
- Kitchen Description:Bar Fridge, Convection Oven, Cooktop, Dishwasher, Disposal, Double Oven, Freezer, Kitchen Island, Range, Refrigerator, Water Purifier, Water Softener
- Basement:Yes
- Basement Description:Finished, Full
- Living area:5,947 sq. ft.
Heating and cooling
- Cooling:Central Air
- Heating:Forced Air
- Central air:Yes
Structure and exterior
- Roof:Shake
- Year built:1993
- Building area:5,947 sq. ft.
- Lot area:0.52 Acres
- Lot Features:Level
- Architectural Style:Traditional
- Construction Materials:Brick
- Exterior Features:Fire Pit, Garden, Lighting, Private Yard, Rain Gutters, Spa/Hot Tub
- Levels:2 Story
Schools
- High school:Littleton
- Middle school:Newton
- Elementary school:Lois Lenski
Utilities
- Water:Public
- Sewer:Public Sewer
Finances and disclosures
- Price:$2,850,000
- Price per sq. ft.:$479.23
- Tax amount:$15,031 (2025)
Features and amenities
- Laundry features:Dryer, In Unit, Washer
- Amenities:Bar Fridge, Bay Window(s), Double Pane Windows, Water Purifier, Water Softener
Parking
- Total parking spaces:3
- Parking description:220 Volts, Concrete Driveway, Dry Walled, Oversized
- Garage:Yes
- Garage spaces:3
 Based on information submitted to the MLS GRID as of September 16, 2026 02:39 PM. All data is obtained from various sources and may not have been verified by broker or MLS GRID. Supplied Open House information is subject to change without notice. All information should be independently reviewed and verified for accuracy. Properties may or may not be listed by the office/agent presenting the information.
New listings near 5400 Preserve Parkway S
- Coming Soon
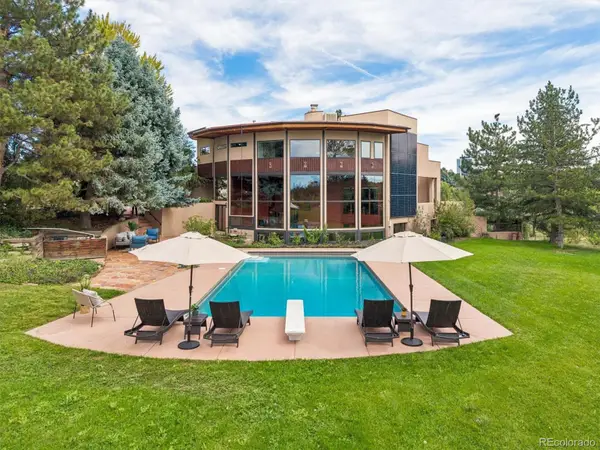 $3,000,000Coming Soon5 beds 5 baths4,983 sq. ft.
Address Withheld By Seller, ,
MLS# 8086778Listed by: COMPASS - DENVER - Coming Soon
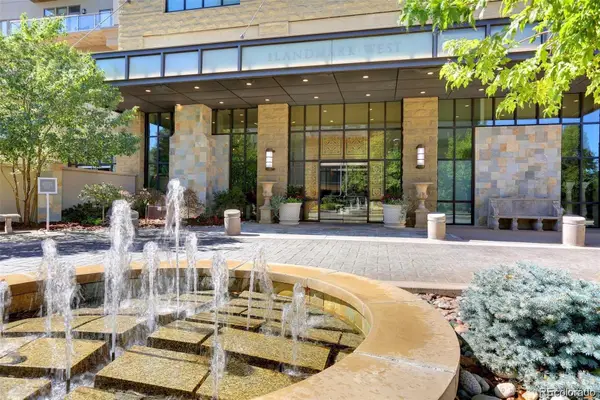 $575,000Coming Soon1 beds 1 baths916 sq. ft.
5455 Landmark Place #705, Greenwood Village, CO 80111
MLS# 8935139Listed by: KENTWOOD REAL ESTATE DTC, LLC - Coming Soon
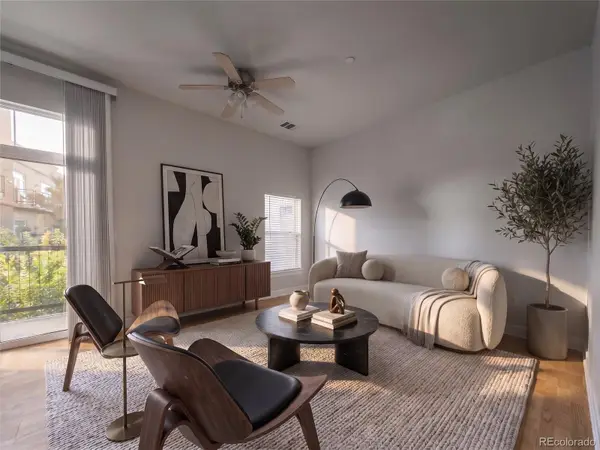 $339,999Coming Soon1 beds 2 baths957 sq. ft.
5677 S Park Place #A205, Greenwood Village, CO 80111
MLS# 7395240Listed by: COMPASS - DENVER - Coming SoonOpen Sat, 1 to 4pm
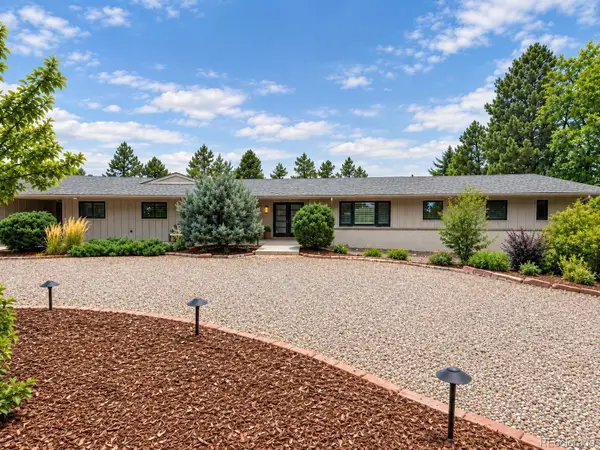 $2,500,000Coming Soon4 beds 4 baths4,315 sq. ft.
1662 Crestridge Drive, Greenwood Village, CO 80121
MLS# 4943409Listed by: KENTWOOD REAL ESTATE CHERRY CREEK - New
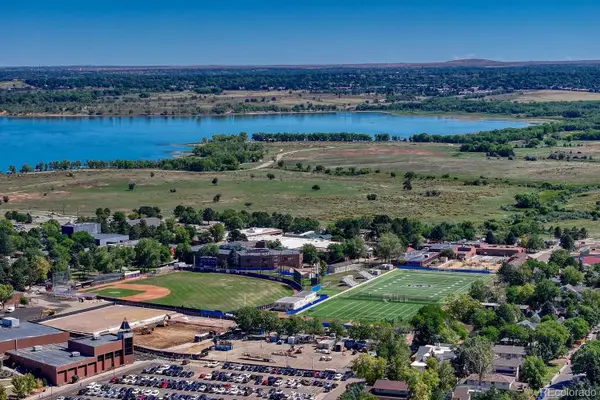 $1,300,000Active6 beds 3 baths3,402 sq. ft.
5237 S Boston Street, Greenwood Village, CO 80111
MLS# 4877088Listed by: LIFESTYLE HOMES & CO. - New
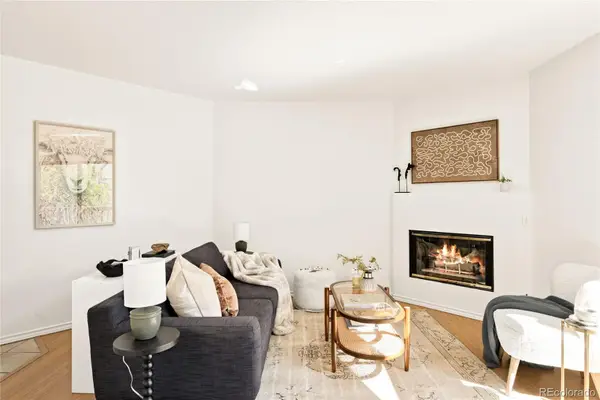 $340,000Active2 beds 2 baths863 sq. ft.
6380 S Boston Street #315, Greenwood Village, CO 80111
MLS# 7326812Listed by: MILEHIMODERN - New
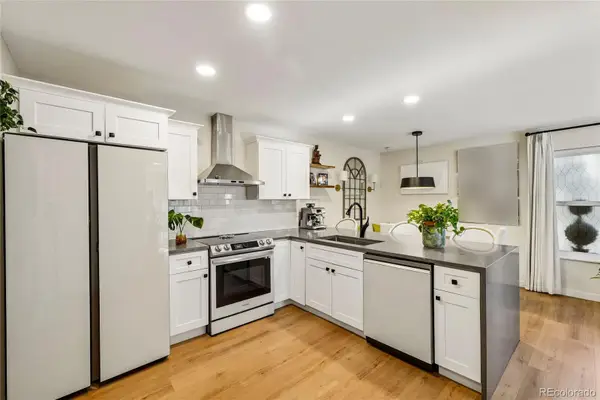 $375,000Active2 beds 2 baths981 sq. ft.
5948 S Willow Way, Greenwood Village, CO 80111
MLS# 2377247Listed by: GREENWOOD ESTATES REALTY LLC - New
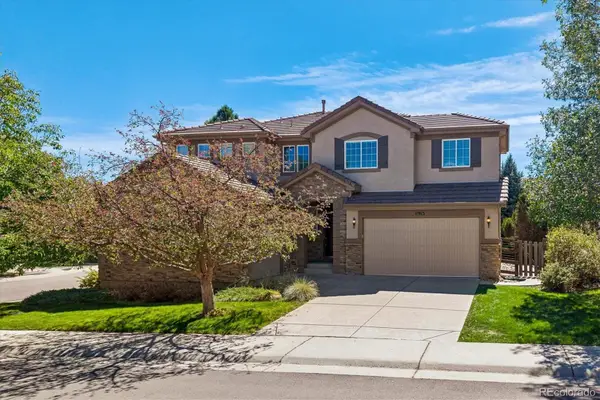 $1,450,000Active5 beds 5 baths4,412 sq. ft.
11915 E Lake Circle, Greenwood Village, CO 80111
MLS# 7285419Listed by: RE/MAX PROFESSIONALS - New
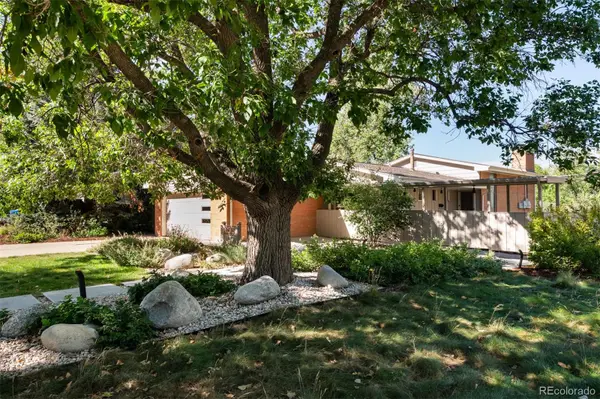 $859,900Active3 beds 3 baths2,260 sq. ft.
2256 Crabtree Drive, Greenwood Village, CO 80121
MLS# 2645748Listed by: MIDMOD COLORADO - New
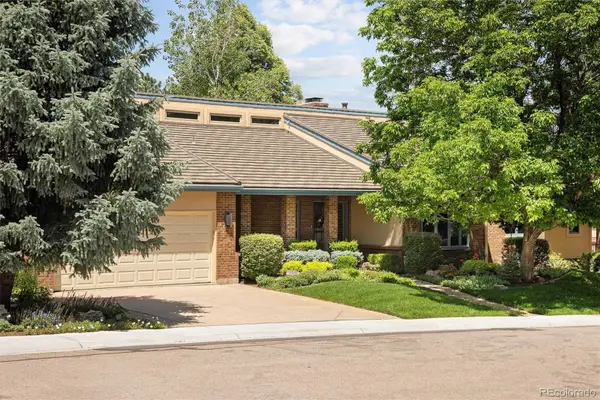 $1,490,000Active4 beds 4 baths4,618 sq. ft.
9561 E Lake Circle, Greenwood Village, CO 80111
MLS# 6384386Listed by: KENTWOOD REAL ESTATE DTC, LLC


Protect your home and budget from life's surprises with an Assurant Home Warranty, backed by a partner that supports you through every step of homeownership. Explore Plans.
© 2023 - 2026 ERA Franchise Systems LLC. All rights reserved. ERA Franchise Systems LLC fully supports the principles of the Fair Housing Act and the Equal Opportunity Act. ERA, ERA Real Estate powered, and their respective logos are registered service marks of ERA Franchise Systems LLC. Each office is independently owned and operated.