
4053 E Iris Court, Greenwood Village, CO 80121
Local realty services provided by:ERA New Age
4053 E Iris Court,Greenwood Village, CO 80121
$3,250,000
- 3 Beds
- 6 Baths
- 6,820 sq. ft.
- Single family
- Pending
Listed by: mitch lazar
Office: compass-denver
MLS#:IR1064995
Source:ML
Price summary
- Price:$3,250,000
- Price per sq. ft.:$476.54
- Monthly HOA dues:$200
About this home
Homes like this don't come along often in The Preserve. The kind you slow down for. A corner lot, Tuscan-inspired architecture with genuine French Country warmth, and more than 6,000 square feet built to a standard that announces itself from the street. Stone and stucco, a concrete tile roof, arched entryways, and curb appeal that genuinely turns heads. Inside, the design continues with the same intentionality. Rich wood beams, warm stone surfaces, and exceptionally curated finishes create an interior that feels collected over time rather than assembled at once. Living spaces are generous without feeling oversized, with natural light and sight lines that keep the home connected to the outdoors from nearly every room. The chef's kitchen is scaled for both serious entertaining and everyday family living, equally at home for a dinner party or a weeknight meal. The thoughtful floor plan is designed for everyday life. A main-level primary suite offers the ease and privacy of single-floor living. Two additional bedrooms upstairs provide comfortable separation for family or guests. The finished basement expands the footprint further, while two unfinished spaces remain ready for the next owner to personalize: additional bedrooms, a home theater, a fitness studio, or some combination of all three. The corner lot is one of the finest in the neighborhood, offering additional space, separation from neighbors, and a sense of arrival that few lots in The Preserve can match. What lies beneath the finishes matters too. Built by Bond GeneralContractors, one of Denver's most respected luxury homebuilders, and maintained by its original owners since completion.The Preserve at Greenwood Village is one of Colorado's most coveted communities, with miles of private trails and a central location that puts the Denver Tech Center, Littleton Schools, Park Meadows, and premier dining all within minutes.Original ownership. Exceptional construction....
Contact an agent
Home facts
- Year built:2006
- Subdivision & Development:The Preserve At Greenwood Village 8th Flg
- Listing ID #:IR1064995
Rooms and interior
- Bedrooms:3
- Total bathrooms:6
- Full bathrooms:3
- Half bathrooms:3
- Flooring:Tile
- Bathrooms Description:Five Piece Bath
- Kitchen Description:Bar Fridge, Dishwasher, Disposal, Double Oven, Eat-in Kitchen, Freezer, Kitchen Island, Microwave, Oven, Pantry, Refrigerator
- Basement:Yes
- Basement Description:Full
- Living area:6,820 sq. ft.
Heating and cooling
- Cooling:Central Air
- Heating:Forced Air
- Central air:Yes
Structure and exterior
- Roof:Concrete
- Year built:2006
- Building area:6,820 sq. ft.
- Lot area:0.75 Acres
- Lot Features:Corner, Cul-De-Sac, Level, Sprinklers In Front
- Architectural Style:Contemporary
- Construction Materials:Brick, Stone, Stucco
- Exterior Features:Balcony, Gas Grill, Patio
- Levels:2 Story
Schools
- High school:Littleton
- Middle school:Newton
- Elementary school:Lois Lenski
Utilities
- Water:Public
- Sewer:Public Sewer
Finances and disclosures
- Price:$3,250,000
- Price per sq. ft.:$476.54
- Tax amount:$21,003 (2025)
Features and amenities
- Laundry features:Dryer, In Unit, Washer
- Amenities:Bar Fridge, Smoke Detector(s)
Parking
- Total parking spaces:4
- Garage:Yes
- Garage spaces:4
 Based on information submitted to the MLS GRID as of September 16, 2026 08:03 AM. All data is obtained from various sources and may not have been verified by broker or MLS GRID. Supplied Open House information is subject to change without notice. All information should be independently reviewed and verified for accuracy. Properties may or may not be listed by the office/agent presenting the information.
New listings near 4053 E Iris Court
- Coming Soon
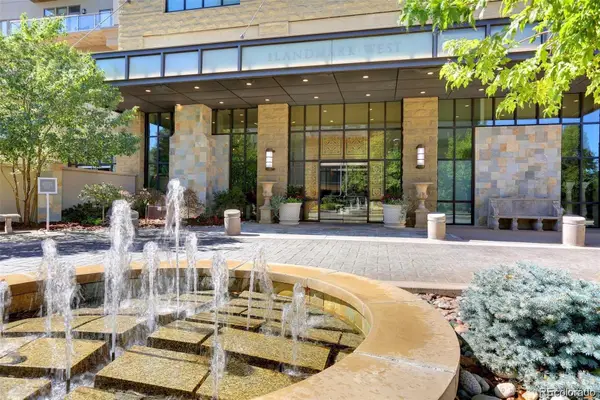 $575,000Coming Soon1 beds 1 baths916 sq. ft.
5455 Landmark Place #705, Greenwood Village, CO 80111
MLS# 8935139Listed by: KENTWOOD REAL ESTATE DTC, LLC - Coming Soon
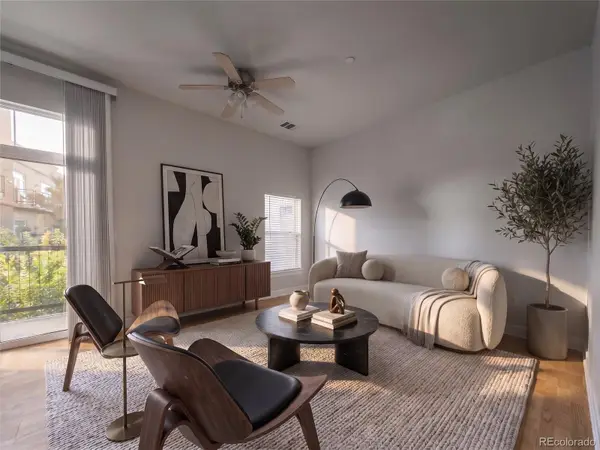 $339,999Coming Soon1 beds 2 baths957 sq. ft.
5677 S Park Place #A205, Greenwood Village, CO 80111
MLS# 7395240Listed by: COMPASS - DENVER - Coming SoonOpen Sat, 1 to 4pm
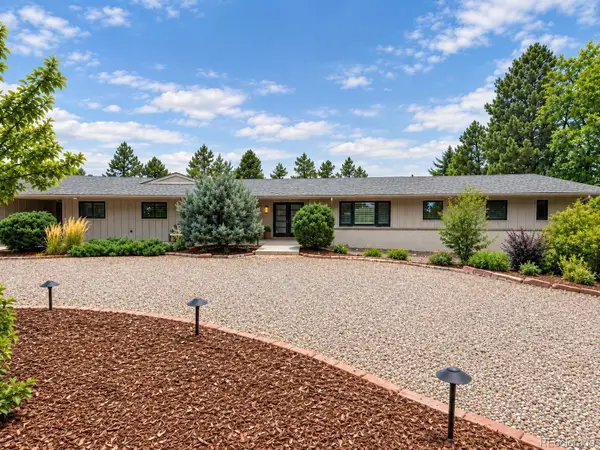 $2,500,000Coming Soon4 beds 4 baths4,315 sq. ft.
1662 Crestridge Drive, Greenwood Village, CO 80121
MLS# 4943409Listed by: KENTWOOD REAL ESTATE CHERRY CREEK - New
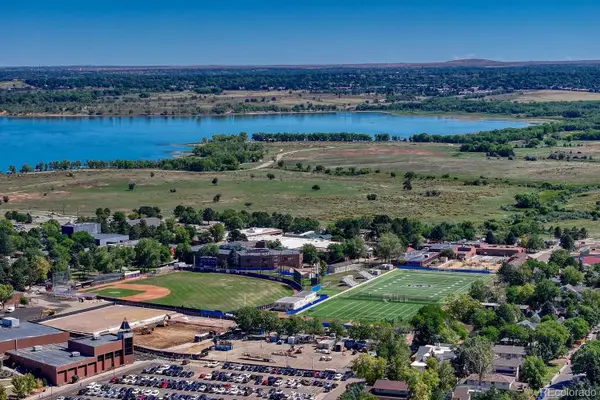 $1,300,000Active6 beds 3 baths3,402 sq. ft.
5237 S Boston Street, Greenwood Village, CO 80111
MLS# 4877088Listed by: LIFESTYLE HOMES & CO. - New
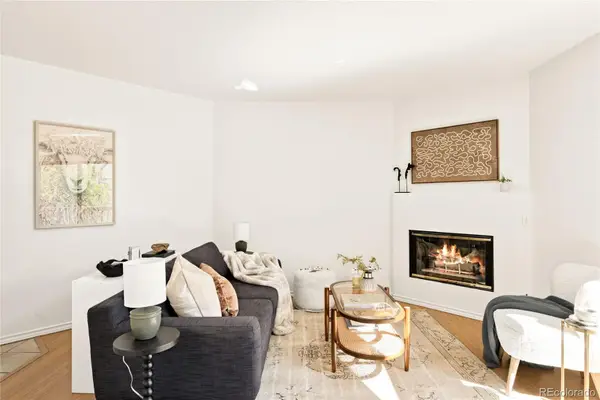 $340,000Active2 beds 2 baths863 sq. ft.
6380 S Boston Street #315, Greenwood Village, CO 80111
MLS# 7326812Listed by: MILEHIMODERN - New
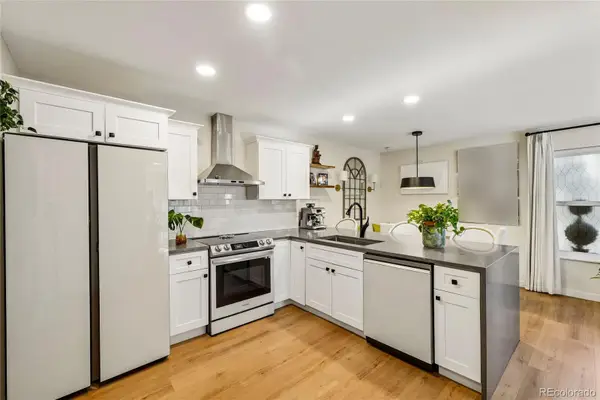 $375,000Active2 beds 2 baths981 sq. ft.
5948 S Willow Way, Greenwood Village, CO 80111
MLS# 2377247Listed by: GREENWOOD ESTATES REALTY LLC - New
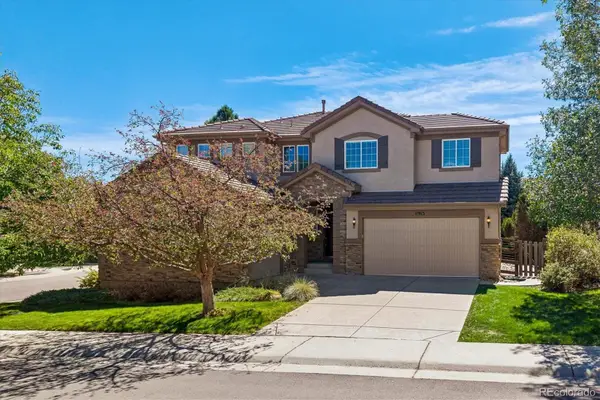 $1,450,000Active5 beds 5 baths4,412 sq. ft.
11915 E Lake Circle, Greenwood Village, CO 80111
MLS# 7285419Listed by: RE/MAX PROFESSIONALS - New
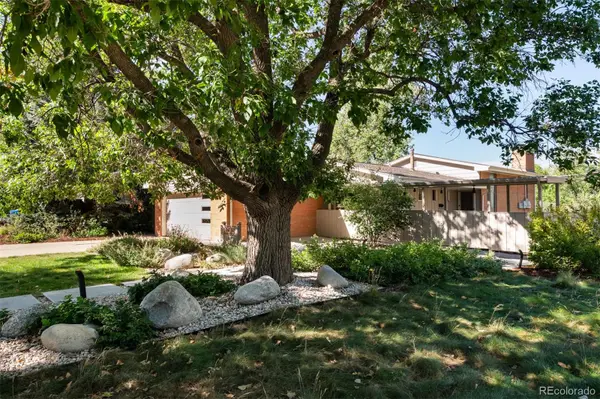 $859,900Active3 beds 3 baths2,260 sq. ft.
2256 Crabtree Drive, Greenwood Village, CO 80121
MLS# 2645748Listed by: MIDMOD COLORADO - New
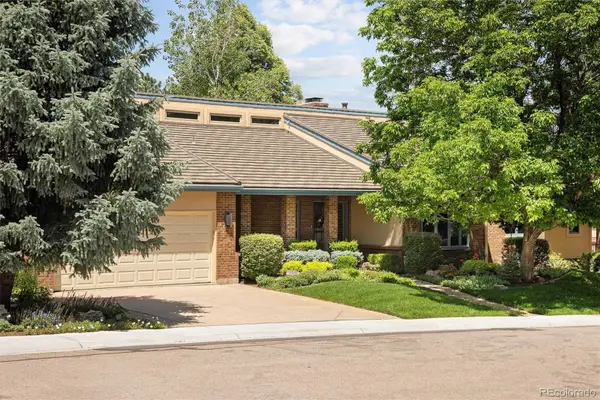 $1,490,000Active4 beds 4 baths4,618 sq. ft.
9561 E Lake Circle, Greenwood Village, CO 80111
MLS# 6384386Listed by: KENTWOOD REAL ESTATE DTC, LLC - New
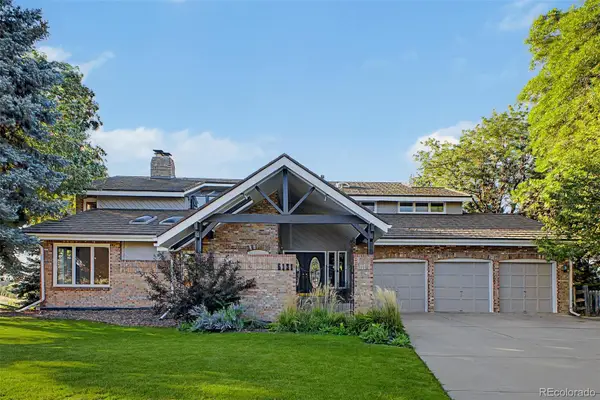 $1,490,000Active5 beds 4 baths6,737 sq. ft.
5131 S Ironton Way, Greenwood Village, CO 80111
MLS# 2843771Listed by: RE/MAX SYNERGY


Protect your home and budget from life's surprises with an Assurant Home Warranty, backed by a partner that supports you through every step of homeownership. Explore Plans.
© 2023 - 2026 ERA Franchise Systems LLC. All rights reserved. ERA Franchise Systems LLC fully supports the principles of the Fair Housing Act and the Equal Opportunity Act. ERA, ERA Real Estate powered, and their respective logos are registered service marks of ERA Franchise Systems LLC. Each office is independently owned and operated.